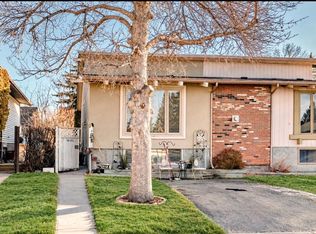
Welcome to this beautifully transformed home in the heart of Temple! Thoughtfully renovated from top to bottom, this property offers the perfect combination of modern updates, functional living space, and an incredible oversized yard. Step inside to discover brand-new flooring throughout, a stunningly updated kitchen with modern finishes, and fully renovated bathrooms designed with style and functionality in mind. The home features **5 bedrooms, including 2 in the basement**, along with new windows that enhance both comfort and efficiency. Every detail has been carefully considered to create a bright, fresh, and move in ready space. Outside, the transformation continues with a refreshed exterior, new shingles, and a massive backyard featuring brand new grass. There is plenty of room for children to play, entertaining, gardening, or simply enjoying your own private outdoor space. The basement also features a separate entrance, adding convenience and flexibility. Located in the established community of Temple, this home is close to schools, parks, shopping, transit, and everyday amenities. With extensive renovations already completed, an exceptional lot, and plenty of space for the whole family, this is a fantastic opportunity to own a truly move in ready home in a desirable Calgary community.
For sale
C$659,900
3320 W 60th St NE, Calgary, AB T1Y 3S9
5beds
1,073sqft
Single Family Residence
Built in 1978
5,662 Square Feet Lot
$-- Zestimate®
C$615/sqft
C$-- HOA
What's special
Modern updatesFunctional living spaceIncredible oversized yardBrand-new flooring throughoutRefreshed exteriorNew shinglesExceptional lot
- 8 hours
- 10
- 0
Zillow last checked:
Listing updated:
Listed by:
Wasim Elafech, Associate,
Century 21 Bravo Realty,
Ana De Guzman, Associate,
Century 21 Bravo Realty
Source: courtesy of Pillar9 System,MLS®#: A2350237 Originating MLS®#: Calgary
Originating MLS®#: CalgaryFacts & features
Interior
Bedrooms & bathrooms
- Bedrooms: 5
- Bathrooms: 2
- Full bathrooms: 2
Other
- Level: Main
- Dimensions: 11`11" x 11`10"
Bedroom
- Level: Main
- Dimensions: 10`0" x 8`2"
Bedroom
- Level: Main
- Dimensions: 10`0" x 8`2"
Bedroom
- Level: Lower
- Dimensions: 10`9" x 8`6"
Bedroom
- Level: Lower
- Dimensions: 15`10" x 10`5"
Other
- Level: Main
- Dimensions: 11`7" x 4`11"
Other
- Level: Lower
- Dimensions: 7`3" x 5`9"
Dining room
- Level: Main
- Dimensions: 9`11" x 8`0"
Kitchen
- Level: Main
- Dimensions: 11`11" x 11`11"
Kitchen
- Level: Lower
- Dimensions: 11`0" x 3`3"
Living room
- Level: Main
- Dimensions: 14`11" x 13`4"
Living room
- Level: Lower
- Dimensions: 21`8" x 12`8"
Pantry
- Level: Main
- Dimensions: 2`0" x 2`0"
Walk in closet
- Level: Main
- Dimensions: 8`2" x 3`4"
Heating
- Forced Air
Cooling
- None
Appliances
- Included: Dishwasher, Garage Control(s), Range Hood, Refrigerator, Stove(s), Washer/Dryer
- Laundry: In Basement
Features
- Kitchen Island, No Animal Home, No Smoking Home, Quartz Counters, Separate Entrance
- Flooring: Carpet, Laminate, Tile
- Windows: Vinyl Windows
- Basement: Full
- Number of fireplaces: 2
- Fireplace features: Wood Burning
Interior area
- Total interior livable area: 1,073 sqft
- Finished area above ground: 1,073
- Finished area below ground: 946
Property
Parking
- Total spaces: 7
- Parking features: Double Garage Detached
- Garage spaces: 2
Features
- Levels: One
- Stories: 1
- Patio & porch: See Remarks
- Exterior features: Barbecue, Outdoor Grill, Private Entrance, Storage
- Fencing: Fenced
- Frontage length: 16.81M 55`2"
Lot
- Size: 5,662 Square Feet
- Features: Back Lane, Back Yard, Landscaped, Rectangular Lot
Details
- Parcel number: 112185338
- Zoning: R-CG
Construction
Type & style
- Home type: SingleFamily
- Architectural style: Bungalow
- Property subtype: Single Family Residence
Materials
- Vinyl Siding, Wood Frame
- Foundation: Concrete Perimeter
- Roof: Asphalt Shingle
Condition
- New construction: No
- Year built: 1978
Community & HOA
Community
- Features: Park, Playground, Sidewalks, Street Lights
- Subdivision: Temple
HOA
- Has HOA: No
Location
- Region: Calgary
Financial & listing details
- Price per square foot: C$615/sqft
- Date on market: 10/5/2026
- Inclusions: N/A
Price history
Price history is unavailable.
Public tax history
Tax history is unavailable.
Climate risks
Neighborhood: Temple
Nearby schools
GreatSchools rating
No schools nearby
We couldn't find any schools near this home.


Similar homes
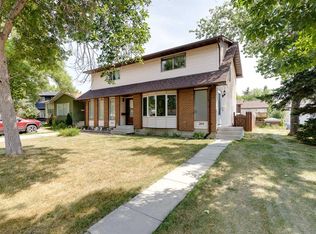
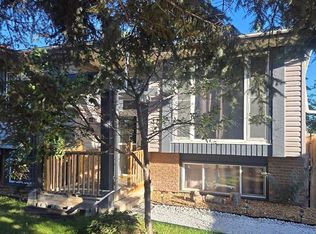
- C$515,0005 bd2 ba1k sqft128 SE Pineland Pl NE, Calgary, AB T1Y 3K2For Sale
 MLS ID #A2346175, Zoe-Anne Mackenzie, Associate, Cir Realty. courtesy of Pillar9 System
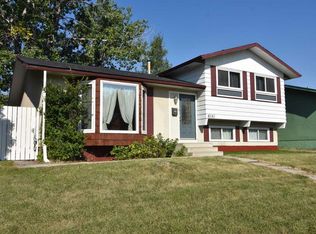
 - C$527,5004 bd2 ba1k sqft6151 E Penworth Rd SE, Calgary, AB T2A 4J9For Sale
 MLS ID #A2349754, Michael Kneller, Associate, Real Estate Professionals Inc.. courtesy of Pillar9 System
 - C$535,0005 bd2 ba1k sqft5615 N Temple Dr NE, Calgary, AB T1Y 3R7For Sale
 MLS ID #A2340841, Sammy Gebreyesus, Associate, Century 21 Bravo Realty. courtesy of Pillar9 System
 - C$570,0005 bd3 ba1k sqft5820 S Rundlehorn Dr NE, Calgary, AB T1Y 2C3For Sale
 MLS ID #A2334146, Annie Thai, Associate, First Place Realty. courtesy of Pillar9 System
