ATTENTION BUILDERS & DEVELOPERS - Inner-City R-CG Lot Prime R-CG Development Opportunity in Highland Park! Attention builders, developers and investors—this 60' x 97' R-CG zoned lot offers outstanding redevelopment potential in one of Calgary's rapidly evolving inner-city communities. Surrounded by newer infill and multi-unit developments, this property provides an exceptional opportunity for your next project. The existing bungalow offers approximately 778 sq. ft. above grade with 2 bedrooms, 2 bathrooms, a full basement and an oversized attached double garage/workshop, but the property is being sold AS IS, WHERE IS, with the land representing the primary value. Located on a quiet street just minutes from downtown, major transportation routes, schools, shopping, parks and transit, this is an ideal site for future redevelopment. Whether you're planning townhomes, row housing or another R-CG permitted project (subject to City approval), opportunities like this are becoming increasingly difficult to find. Don't miss your chance to secure a premium inner-city redevelopment parcel in sought-after Highland Park.
For sale
C$549,900
3819 E 1st St NE, Calgary, AB T2E 3E1
2beds
778sqft
Single Family Residence
Built in 1912
5,662 Square Feet Lot
$-- Zestimate®
C$707/sqft
C$-- HOA
What's special
Full basementQuiet street
- 10 days
- 21
- 0
Zillow last checked:
Listing updated:
Listed by:
John Kearney, Associate,
Royal Lepage Benchmark,
Heather Dougall, Associate,
Royal Lepage Benchmark
Source: courtesy of Pillar9 System,MLS®#: A2347980 Originating MLS®#: Calgary
Originating MLS®#: CalgaryFacts & features
Interior
Bedrooms & bathrooms
- Bedrooms: 2
- Bathrooms: 2
- Full bathrooms: 1
- 1/2 bathrooms: 1
Bedroom
- Level: Main
- Dimensions: 7`11" x 15`8"
Bedroom
- Level: Main
- Dimensions: 9`0" x 11`10"
Other
- Level: Main
- Dimensions: 4`4" x 3`5"
Other
- Level: Basement
- Dimensions: 6`7" x 5`0"
Other
- Level: Basement
- Dimensions: 15`8" x 3`8"
Other
- Level: Basement
- Dimensions: 16`6" x 13`3"
Kitchen
- Level: Main
- Dimensions: 17`2" x 9`6"
Living room
- Level: Main
- Dimensions: 17`2" x 9`6"
Office
- Level: Basement
- Dimensions: 8`11" x 7`9"
Heating
- Forced Air, Natural Gas
Cooling
- None
Appliances
- Included: See Remarks
- Laundry: In Basement
Features
- Separate Entrance
- Flooring: Carpet, Linoleum
- Basement: Full
- Has fireplace: No
Interior area
- Total interior livable area: 778 sqft
- Finished area above ground: 778
- Finished area below ground: 427
Video & virtual tour
Property
Parking
- Total spaces: 5
- Parking features: Double Garage Attached, Driveway
- Attached garage spaces: 2
- Has uncovered spaces: Yes
Features
- Levels: One
- Stories: 1
- Patio & porch: None
- Exterior features: Private Yard
- Fencing: Partial
- Frontage length: 18.30M 60`0"
Lot
- Size: 5,662 Square Feet
- Features: City Lot
Details
- Additional structures: Workshop
- Parcel number: 112696981
- Zoning: R-CG
Construction
Type & style
- Home type: SingleFamily
- Architectural style: Bungalow
- Property subtype: Single Family Residence
Materials
- Metal Siding, Wood Frame
- Foundation: Concrete Perimeter
- Roof: Asphalt Shingle
Condition
- New construction: No
- Year built: 1912
Community & HOA
Community
- Features: Sidewalks, Street Lights
- Subdivision: Highland Park
HOA
- Has HOA: No
Location
- Region: Calgary
Financial & listing details
- Price per square foot: C$707/sqft
- Date on market: 10/2/2026
- Inclusions: None
Price history
Price history is unavailable.
Public tax history
Tax history is unavailable.
Climate risks
Neighborhood: Highland Park
Nearby schools
GreatSchools rating
No schools nearby
We couldn't find any schools near this home.


Similar homes
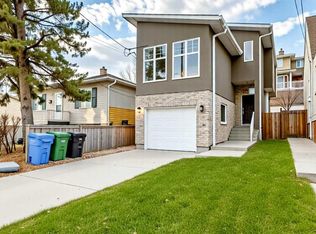
- C$650,0004 bd2 ba800 sqft4007 E Centre A St NE, Calgary, AB T2E 3A7For Sale
 MLS ID #A2315543, Jesse Sinclair, Associate Broker, Real Broker. courtesy of Pillar9 System
 - C$649,9003 bd2 ba1k sqft3608 W Centre B St NW, Calgary, AB T2K 0V8For Sale
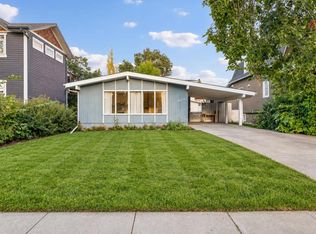 MLS ID #A2344316, Jeffery Chan, Associate, Grand Realty. courtesy of Pillar9 System
 - C$515,0003 bd2 ba1k sqft8007 E Huntington St NE, Calgary, AB T2K 5B8For Sale
 MLS ID #A2346689, Angela Hills, Associate, Real Broker. courtesy of Pillar9 System
 - C$649,9004 bd2 ba939 sqft616 S 34th Ave NE, Calgary, AB T2E 2K2For Sale
 MLS ID #A2347696, Bob Damji, Associate, Propzap Realty. courtesy of Pillar9 System
