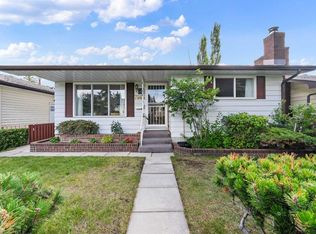
**Open House Oct 10th 1-3pm and Oct 11th 12-2pm** Priced to sell, and available for immediate possession! Welcome to this BEAUTIFUL three-bedroom, two-bathroom bungalow in Huntington Hills. Two of the home’s original four bedrooms were combined to create one larger bedroom, offering a spacious layout. The finished basement, including a den/storage room provides additional living space, while the insulated, HEATED double-car garage and ample street parking add everyday convenience. Recent updates include new roof shingles in 2026, new windows in 2025, a new hot water tank in 2023, and eaves troughs in 2022. Outside, the back includes a storage shed and a large rain barrel. With schools, parks, transit and shopping nearby, this home is ready for its next chapter. Book your showing today!
For sale
C$515,000
8007 E Huntington St NE, Calgary, AB T2K 5B8
3beds
1,068sqft
Single Family Residence
Built in 1972
4,356 Square Feet Lot
$-- Zestimate®
C$482/sqft
C$-- HOA
What's special
Beautiful three-bedroom two-bathroom bungalowSpacious layoutFinished basementInsulated heated double-car garageAmple street parkingNew roof shinglesNew windows
- 2 days
- 18
- 0
Zillow last checked:
Listing updated:
Listed by:
Angela Hills, Associate,
Real Broker
Source: courtesy of Pillar9 System,MLS®#: A2346689 Originating MLS®#: Calgary
Originating MLS®#: CalgaryFacts & features
Interior
Bedrooms & bathrooms
- Bedrooms: 3
- Bathrooms: 2
- Full bathrooms: 2
Other
- Level: Main
- Dimensions: 18`8" x 9`8"
Bedroom
- Level: Main
- Dimensions: 11`9" x 10`11"
Bedroom
- Level: Basement
- Dimensions: 9`4" x 13`8"
Other
- Level: Main
- Dimensions: 7`10" x 4`11"
Other
- Level: Basement
- Dimensions: 4`4" x 8`11"
Den
- Level: Basement
- Dimensions: 10`8" x 9`10"
Dining room
- Level: Main
- Dimensions: 11`9" x 12`1"
Game room
- Level: Basement
- Dimensions: 17`9" x 24`1"
Kitchen
- Level: Main
- Dimensions: 7`10" x 10`6"
Laundry
- Level: Basement
- Dimensions: 5`10" x 6`8"
Living room
- Level: Main
- Dimensions: 13`0" x 14`0"
Heating
- Floor Furnace, Natural Gas
Cooling
- None
Appliances
- Included: Dishwasher, Dryer, Garage Control(s), Oven, Refrigerator, Stove(s), Washer, Washer/Dryer
- Laundry: In Basement, Laundry Room
Features
- Central Vacuum, No Smoking Home
- Flooring: Carpet, Laminate
- Windows: Window Coverings
- Basement: Full
- Has fireplace: No
Interior area
- Total interior livable area: 1,068 sqft
- Finished area above ground: 1,068
- Finished area below ground: 938
Property
Parking
- Total spaces: 2
- Parking features: Double Garage Detached
- Garage spaces: 2
Features
- Levels: One
- Stories: 1
- Entry location: Ground
- Patio & porch: None
- Exterior features: Rain Barrel/Cistern(s)
- Fencing: Fenced
- Frontage length: 12.50M 41`0"
Lot
- Size: 4,356 Square Feet
- Features: Back Lane, Front Yard, Landscaped, Lawn
Details
- Additional structures: Shed(s)
- Parcel number: 112690770
- Zoning: R-C1
Construction
Type & style
- Home type: SingleFamily
- Architectural style: Bungalow
- Property subtype: Single Family Residence
Materials
- Brick, Concrete
- Foundation: Concrete Perimeter
- Roof: Asphalt Shingle
Condition
- New construction: No
- Year built: 1972
Utilities & green energy
- Sewer: Public Sewer
- Water: Public
- Utilities for property: Cable Available, Electricity Available, Garbage Collection, High Speed Internet Available, Phone Available, Water Available
Community & HOA
Community
- Features: Golf, Park, Playground, Sidewalks, Street Lights
- Subdivision: Huntington Hills
HOA
- Has HOA: No
Location
- Region: Calgary
Financial & listing details
- Price per square foot: C$482/sqft
- Date on market: 10/3/2026
- Inclusions: NA
- Electric utility on property: Yes
Price history
Price history is unavailable.
Public tax history
Tax history is unavailable.
Climate risks
Neighborhood: Huntington Hills
Nearby schools
GreatSchools rating
No schools nearby
We couldn't find any schools near this home.
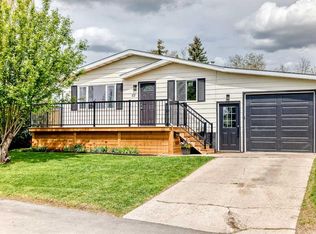
- C$499,0003 bd3 ba1k sqft11 S Huntstrom Pl NE, Calgary, AB T2K5V9For Sale
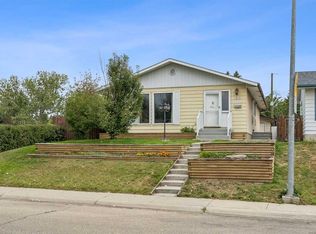
- C$539,9003 bd3 ba1.1k sqft120 S Huntington Grn NE, Calgary, AB T2K5A6For Sale
- C$--1 bd1 ba661 sqft230 Huntington Close NE, Calgary, AB T2K5X9Off Market
- C$--2 bd1 ba848 sqft230 Huntington Close NE #2-BEDROOM, Calgary, AB T2K5X9Off Market
Similar homes
- C$539,9003 bd3 ba1.1k sqft7944 W Huntington Rd NE, Calgary, AB T2K 5A3For Sale
 MLS ID #A2345682, Sarah Graham, Associate, 2% Realty. courtesy of Pillar9 System
 - C$539,9003 bd3 ba1.1k sqft120 S Huntington Grn NE, Calgary, AB T2K 5A6For SaleMLS ID #A2341775, Erin Pilsner, Associate, Re/Max Complete Realty. courtesy of Pillar9 System
- C$549,9002 bd2 ba778 sqft3819 E 1st St NE, Calgary, AB T2E 3E1For Sale
 MLS ID #A2347980, John Kearney, Associate, Royal Lepage Benchmark. courtesy of Pillar9 System
 - C$539,0004 bd2 ba1k sqft27 N Bedridge Way NE, Calgary, AB T3K 1M2For Sale
 MLS ID #A2335133, Monalei Dallmann, Associate, Maxwell Canyon Creek. courtesy of Pillar9 System
