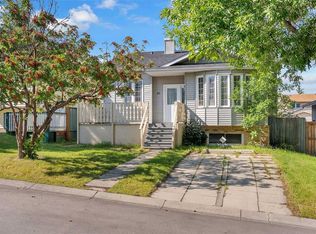
Welcome to this thoughtfully designed 3-bedroom, 2.5-bathroom home in the desirable community of Hidden Valley, offering a functional layout, versatile living spaces, and an abundance of outdoor amenities. The main level features a welcoming living room that flows naturally into the well-appointed kitchen and adjacent dining area, creating an inviting space for both everyday living and entertaining. A convenient half bathroom completes the main floor. Upstairs, you’ll find three comfortable bedrooms and a full bathroom, providing a practical and private retreat for the household. The fully developed basement extends the living space with a spacious, multifunctional recreation room, a full bathroom, dedicated laundry area, and utility room—ideal for a growing family, home office, media room, or additional guest accommodations. Outside, the property continues to impress with a generous front porch, fully fenced yard, and large rear deck—perfect for outdoor dining and summer gatherings. A detached double garage provides ample space for parking, storage, and year-round convenience. Brand NEW roof just installed last month. With its versatile floor plan, fully developed lower level, and excellent combination of indoor and outdoor living spaces, this Hidden Valley home is an excellent opportunity for first-time buyers, families, or anyone looking for a well-rounded property in a desirable north-end location.
For sale
C$515,000
131 E Hidden Way NW, Calgary, AB T3A 5S7
3beds
1,030sqft
Single Family Residence
Built in 1997
3,049 Square Feet Lot
$-- Zestimate®
C$500/sqft
C$-- HOA
What's special
Functional layoutVersatile living spacesWell-appointed kitchenAdjacent dining areaThree comfortable bedroomsFully developed basementSpacious multifunctional recreation room
- 46 days
- 22
- 2
Zillow last checked:
Listing updated:
Listed by:
Hung Luu, Broker,
Synterra Realty
Source: courtesy of Pillar9 System,MLS®#: A2337701 Originating MLS®#: Calgary
Originating MLS®#: CalgaryFacts & features
Interior
Bedrooms & bathrooms
- Bedrooms: 3
- Bathrooms: 3
- Full bathrooms: 2
- 1/2 bathrooms: 1
Other
- Level: Upper
- Dimensions: 10`0" x 11`10"
Bedroom
- Level: Upper
- Dimensions: 7`10" x 9`9"
Bedroom
- Level: Upper
- Dimensions: 8`8" x 9`8"
Other
- Level: Main
Other
- Level: Upper
Other
- Level: Basement
Dining room
- Level: Main
- Dimensions: 8`3" x 8`10"
Kitchen
- Level: Main
- Dimensions: 8`8" x 8`10"
Living room
- Level: Main
- Dimensions: 13`1" x 13`3"
Living room
- Level: Basement
- Dimensions: 14`3" x 15`11"
Heating
- Forced Air
Cooling
- None
Appliances
- Included: Dishwasher, Electric Stove, Refrigerator, Washer/Dryer
- Laundry: In Basement
Features
- See Remarks
- Flooring: Carpet, Laminate, Tile
- Windows: Window Coverings
- Basement: Full
- Number of fireplaces: 1
- Fireplace features: Gas
Interior area
- Total interior livable area: 1,030 sqft
- Finished area above ground: 1,030
- Finished area below ground: 457
Video & virtual tour
Property
Parking
- Total spaces: 2
- Parking features: Double Garage Detached
- Garage spaces: 2
Features
- Levels: Two,2 Storey
- Stories: 1
- Patio & porch: Balcony(s), Front Porch
- Exterior features: Balcony, Private Yard
- Fencing: Fenced
- Frontage length: 8.63M 28`4"
Lot
- Size: 3,049 Square Feet
- Features: Back Lane, Low Maintenance Landscape, Rectangular Lot
Details
- Parcel number: 112273747
- Zoning: R-CG
Construction
Type & style
- Home type: SingleFamily
- Property subtype: Single Family Residence
Materials
- Vinyl Siding, Wood Frame
- Foundation: Concrete Perimeter
- Roof: Asphalt Shingle
Condition
- New construction: No
- Year built: 1997
Community & HOA
Community
- Features: Playground
- Subdivision: Hidden Valley
HOA
- Has HOA: No
Location
- Region: Calgary
Financial & listing details
- Price per square foot: C$500/sqft
- Date on market: 8/20/2026
- Inclusions: None
Price history
Price history is unavailable.
Public tax history
Tax history is unavailable.
Climate risks
Neighborhood: Hidden Valley
Nearby schools
GreatSchools rating
No schools nearby
We couldn't find any schools near this home.
- C$665,0004 bd4 ba1.8k sqft9683 S Hidden Valley Dr NW, Calgary, AB T3A5P8For Sale

- C$520,0003 bd3 ba1.1k sqft95 SE Hidden Point NW, Calgary, AB T3A5P5For Sale

- C$--3 bd2 ba-- sqft27 Hidden Cres NW, Calgary, AB T3A5L3Off Market

- C$535,0003 bd3 ba1.3k sqft79 SE Hidden Hills Way NW, Calgary, AB T3A5Y3For Sale

Similar homes
- C$499,0003 bd2 ba1k sqft91 W Hidden Cres NW, Calgary, AB T3A 5L4For Sale
 MLS ID #A2336261, Erin Flasch, Associate, The Real Estate District. courtesy of Pillar9 System
 - C$515,0003 bd2 ba1k sqft8007 E Huntington St NE, Calgary, AB T2K 5B8For Sale
 MLS ID #A2346689, Angela Hills, Associate, Real Broker. courtesy of Pillar9 System
 - C$549,0004 bd3 ba1.1k sqft28 Macewan Meadow Line NW, Calgary, AB T3K 3H4For Sale
 MLS ID #A2330999, Ben Andarge, Associate, Prep Realty Inc.. courtesy of Pillar9 System
 - C$585,0004 bd4 ba1.4k sqft10521 NE Hidden Valley Dr NW, Calgary, AB T3A 5W8For Sale
 MLS ID #A2348397, Khalil Ebrahim, Broker, Pine Real Estate Brokerage. courtesy of Pillar9 System
