Welcome to this well-maintained home in the desirable community of MacEwan, offering comfort, space, and a functional layout for the whole family. Step inside and be greeted by high ceilings and a bright, open main floor featuring a spacious living room with a cozy gas fireplace. The main floor also offers a well-appointed kitchen and dining area, creating a warm and inviting space for family meals and entertaining. Upstairs, you’ll find three spacious bedrooms and two full bathrooms, providing plenty of room for the family. The lower level features an additional bedroom with a 4-piece ensuite, along with a cozy family room complete with a wood-burning fireplace—the perfect space to relax and unwind. A wonderful opportunity to own a comfortable family home in the heart of MacEwan!
For sale
C$549,000
28 Macewan Meadow Line NW, Calgary, AB T3K 3H4
4beds
1,178sqft
Single Family Residence
Built in 1984
3,920 Square Feet Lot
$-- Zestimate®
C$466/sqft
C$-- HOA
What's special
High ceilingsBright open main floorCozy gas fireplaceWell-appointed kitchenThree spacious bedroomsCozy family roomWood-burning fireplace
- 47 days
- 28
- 3
Zillow last checked:
Listing updated:
Listed by:
Ben Andarge, Associate,
Prep Realty Inc.,
Estifanos Ayalew, Associate,
Prep Realty Inc.
Source: courtesy of Pillar9 System,MLS®#: A2330999 Originating MLS®#: Calgary
Originating MLS®#: CalgaryFacts & features
Interior
Bedrooms & bathrooms
- Bedrooms: 4
- Bathrooms: 3
- Full bathrooms: 3
Bedroom
- Level: Second
- Dimensions: 8`2" x 10`7"
Other
- Level: Second
- Dimensions: 13`10" x 12`9"
Bedroom
- Level: Basement
- Dimensions: 11`3" x 10`6"
Bedroom
- Level: Second
- Dimensions: 10`5" x 9`1"
Other
- Level: Second
- Dimensions: 7`4" x 5`10"
Other
- Level: Level 5
- Dimensions: 5`0" x 8`3"
Other
- Level: Basement
- Dimensions: 4`1" x 9`2"
Dining room
- Level: Main
- Dimensions: 7`4" x 10`6"
Family room
- Level: Basement
- Dimensions: 17`0" x 16`2"
Other
- Level: Basement
- Dimensions: 20`6" x 18`5"
Other
- Level: Second
- Dimensions: 7`10" x 4`6"
Other
- Level: Basement
- Dimensions: 2`0" x 3`2"
Kitchen
- Level: Main
- Dimensions: 10`3" x 12`10"
Living room
- Level: Main
- Dimensions: 20`7" x 17`0"
Storage
- Level: Basement
- Dimensions: 8`2" x 8`10"
Walk in closet
- Level: Second
- Dimensions: 4`6" x 2`2"
Walk in closet
- Level: Second
- Dimensions: 7`10" x 1`11"
Walk in closet
- Level: Second
- Dimensions: 2`2" x 2`2"
Heating
- Forced Air, Natural Gas
Cooling
- None
Appliances
- Included: Dishwasher, Electric Range, Range Hood, Refrigerator, Washer/Dryer
- Laundry: In Basement
Features
- Central Vacuum, Kitchen Island, No Animal Home
- Flooring: Carpet, Ceramic Tile, Hardwood
- Basement: Partial
- Number of fireplaces: 2
- Fireplace features: Gas, Wood Burning
Interior area
- Total interior livable area: 1,178 sqft
Property
Parking
- Total spaces: 4
- Parking features: Additional Parking, Double Garage Detached
- Garage spaces: 2
Features
- Levels: 4 Level Split
- Stories: 1
- Patio & porch: Porch
- Exterior features: Balcony
- Fencing: Fenced
- Frontage length: 12.40M 40`8"
Lot
- Size: 3,920 Square Feet
- Features: Back Yard
Details
- Parcel number: 112540528
- Zoning: R-CG
Construction
Type & style
- Home type: SingleFamily
- Property subtype: Single Family Residence
Materials
- Vinyl Siding
- Foundation: Concrete Perimeter
- Roof: Asphalt
Condition
- New construction: No
- Year built: 1984
Community & HOA
Community
- Features: Park, Playground, Sidewalks
- Subdivision: MacEwan Glen
HOA
- Has HOA: No
Location
- Region: Calgary
Financial & listing details
- Price per square foot: C$466/sqft
- Date on market: 8/18/2026
- Inclusions: NA
Price history
Price history is unavailable.
Public tax history
Tax history is unavailable.
Climate risks
Neighborhood: Macewan Glen
Nearby schools
GreatSchools rating
No schools nearby
We couldn't find any schools near this home.
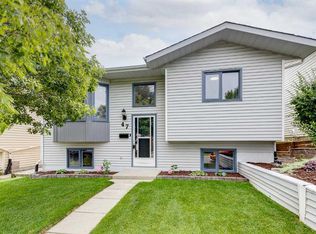
- C$565,0004 bd2 ba894 sqft47 Macewan Meadow Line NW, Calgary, AB T3K3H4For Sale
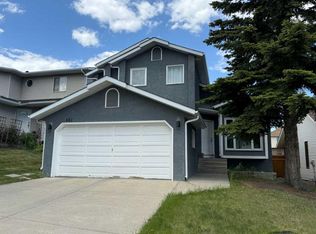
- C$574,5003 bd3 ba1.7k sqft651 S Macewan Dr NW, Calgary, AB T3K3R1For Sale
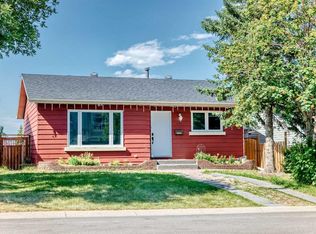
- C$530,0004 bd2 ba889 sqft59 SE Macewan Park Rd NW, Calgary, AB T3K3G1For Sale

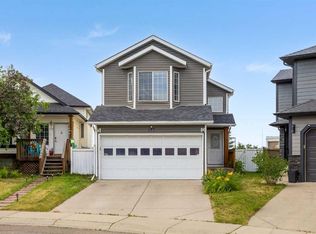
- C$499,8883 bd2 ba1k sqft32 Macewan Park Line NW, Calgary, AB T3K3E8For Sale
Similar homes
- C$549,9004 bd2 ba1.1k sqft117 S Hidden Spring Cir NW, Calgary, AB T3A 5H4For Sale
 MLS ID #A2334324, Robyn Moser, Associate, Re/Max Realty Professionals. courtesy of Pillar9 System
 - C$585,0004 bd4 ba1.4k sqft10521 NE Hidden Valley Dr NW, Calgary, AB T3A 5W8For Sale
 MLS ID #A2348397, Khalil Ebrahim, Broker, Pine Real Estate Brokerage. courtesy of Pillar9 System
 - C$579,9005 bd3 ba1.5k sqft28 S Harvest Oak Dr NE, Calgary, AB T3K 4E2For Sale
 MLS ID #A2348367, Jordan Helwerda, Associate, Re/Max House Of Real Estate. courtesy of Pillar9 System
 - C$565,0004 bd2 ba1.3k sqft7035 E Huntercrest Rd NW, Calgary, AB T2K 4J9For Sale
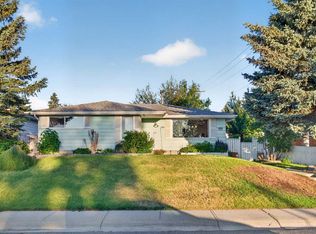 MLS ID #A2338998, Jenna Nguyen, Associate, Re/Max First. courtesy of Pillar9 System
