Set in the established northwest community of MacEwan Glen, this four-level split has five bedrooms, three bathrooms and the big jobs already done. Built in 1986, it offers 1,285 sq. ft. above grade and a double attached garage, with parking for four vehicles in total. New windows, fresh paint throughout, new kitchen flooring, newer appliances and a new four-piece bathroom upstairs mean, you can unpack and settle in straight away. The main floor is open and bright. The living and dining areas sit under vaulted ceilings with a bay window, and the kitchen, with its breakfast bar and nook, opens onto the back deck for barbecues and morning coffee. Upstairs you’ll find three bedrooms, including a primary with its own three-piece ensuite, plus a new four-piece bathroom for the other two. The lower level is where everyone can spread out. A large family room is centred around a wood-burning fireplace, with a wet bar for hosting, plus a 4-piece bathroom and a fourth bedroom. The basement adds a fifth bedroom with a walk-in closet or storage area, a games room that works just as well as a home office or hobby space, and a laundry and utility room. Add a double garage and a fenced, private yard, and there is room for the whole household. MacEwan Glen sits at the northern edge of Nose Hill Park, with trails for walking, cycling and dog walking. Parks, playgrounds, tennis courts and pathways are all part of the community, Simons Valley School and Monsignor Neville Anderson School are just across 14 Street NW, and Beddington Towne Centre and Country Hills Village cover shopping and dining. Country Hills Boulevard, Shaganappi Trail and 14 Street NW make getting around the city simple. If you are a growing family searching for a five bedroom detached home in NW Calgary near schools, a household that needs flexible space for teens, extended family or working from home, or a buyer who wants a move-in ready home close to Nose Hill Park, this MacEwan Glen four-level split is well worth a look.
For sale
C$600,000
180 E Macewan Meadow Way NW, Calgary, AB T3K 3J2
5beds
1,285sqft
Single Family Residence
Built in 1986
4,356 Square Feet Lot
$-- Zestimate®
C$467/sqft
C$-- HOA
What's special
Four-level splitFive bedroomsThree bathroomsDouble attached garageParking for four vehiclesNew windowsFresh paint throughout
- 1 day
- 20
- 1
Zillow last checked:
Listing updated:
Listed by:
Benjamin Sweet, Associate,
Real Broker,
Jamie Jenner, Associate,
Real Broker
Source: courtesy of Pillar9 System,MLS®#: A2357521 Originating MLS®#: Calgary
Facts & features
Interior
Bedrooms & bathrooms
- Bedrooms: 5
- Bathrooms: 3
- Full bathrooms: 3
Other
- Level: Second
- Dimensions: 12`3" x 11`5"
Bedroom
- Level: Second
- Dimensions: 12`5" x 10`2"
Bedroom
- Level: Second
- Dimensions: 9`3" x 8`10"
Bedroom
- Level: Lower
- Dimensions: 10`11" x 10`1"
Bedroom
- Level: Basement
- Dimensions: 13`3" x 12`5"
Other
- Level: Second
- Dimensions: 7`5" x 5`0"
Other
- Level: Lower
- Dimensions: 7`5" x 5`0"
Other
- Level: Second
- Dimensions: 6`11" x 5`2"
Breakfast nook
- Level: Main
- Dimensions: 10`8" x 7`7"
Dining room
- Level: Main
- Dimensions: 9`8" x 9`5"
Family room
- Level: Lower
- Dimensions: 23`6" x 12`5"
Flex space
- Level: Basement
- Dimensions: 12`6" x 10`10"
Foyer
- Level: Main
- Dimensions: 5`4" x 5`4"
Kitchen
- Level: Main
- Dimensions: 10`8" x 9`3"
Laundry
- Level: Basement
- Dimensions: 18`2" x 14`0"
Living room
- Level: Main
- Dimensions: 16`5" x 12`10"
Other
- Level: Lower
- Dimensions: 6`2" x 5`4"
Heating
- Forced Air, Natural Gas
Cooling
- None
Appliances
- Included: Dishwasher, Dryer, Range Hood, Refrigerator, Stove(s), Washer
- Laundry: Lower Level
Features
- Bar, Breakfast Bar, Built-in Features, Ceiling Fan(s), Chandelier, Laminate Counters, Pantry, Soaking Tub, Storage, Wet Bar
- Flooring: Ceramic Tile, Hardwood, Laminate
- Basement: Full
- Number of fireplaces: 1
- Fireplace features: Wood Burning
Interior area
- Total interior livable area: 1,285 sqft
- Finished area above ground: 1,285
- Finished area below ground: 923
Video & virtual tour
Property
Parking
- Total spaces: 4
- Parking features: Double Garage Attached
- Attached garage spaces: 2
Features
- Levels: 4 Level Split
- Stories: 1
- Patio & porch: Deck, Patio, Side Porch
- Exterior features: None
- Fencing: Fenced
- Frontage length: 12.03M 39`6"
Lot
- Size: 4,356 Square Feet
- Features: Back Yard, Low Maintenance Landscape, Rectangular Lot
Details
- Parcel number: 112783827
- Zoning: R-C1
Construction
Type & style
- Home type: SingleFamily
- Property subtype: Single Family Residence
Materials
- Concrete, Vinyl Siding, Wood Frame
- Foundation: Wood
- Roof: Asphalt Shingle
Condition
- New construction: No
- Year built: 1986
Community & HOA
Community
- Features: Park, Playground, Sidewalks, Street Lights
- Subdivision: MacEwan Glen
HOA
- Has HOA: No
Location
- Region: Calgary
Financial & listing details
- Price per square foot: C$467/sqft
- Date on market: 11/12/2026
- Inclusions: None
Price history
Price history is unavailable.
Public tax history
Tax history is unavailable.
Climate risks
Neighborhood: Macewan Glen
Nearby schools
GreatSchools rating
No schools nearby
We couldn't find any schools near this home.
- C$530,0004 bd2 ba889 sqft59 SE Macewan Park Rd NW, Calgary, AB T3K3G1For Sale

- C$549,0004 bd3 ba1.1k sqft28 Macewan Meadow Line NW, Calgary, AB T3K3H4For Sale
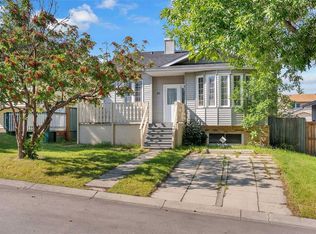
- C$549,9005 bd2 ba1k sqft100 N Macewan Park Rd NW, Calgary, AB T3K3G9For Sale

- C$534,9004 bd2 ba894 sqft47 Macewan Meadow Line NW, Calgary, AB T3K3H4For Sale

Similar homes
- C$645,0003 bd3 ba1.7k sqft228 E Macewan Valley Mews NW, Calgary, AB T3K 3T3For Sale
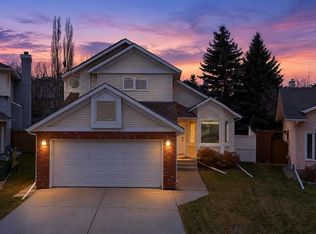 MLS ID #A2351632, Kyla Franks, Associate, Century 21 Masters. courtesy of Pillar9 System
- C$549,9005 bd2 ba1k sqft100 N Macewan Park Rd NW, Calgary, AB T3K 3G9For SaleMLS ID #A2355453, Gloria Sun, Associate, Trustpro Realty. courtesy of Pillar9 System
- C$586,0005 bd3 ba1.3k sqft10417 NE Hidden Valley Dr NW, Calgary, AB T3A 4Z3For Sale
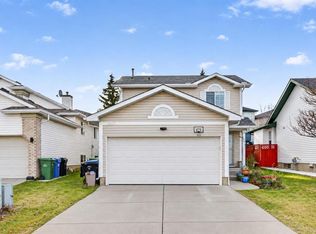 MLS ID #A2356079, Matthew Mai, Associate, Cir Realty. courtesy of Pillar9 System
- C$560,0004 bd2 ba1k sqft104 N Macewan Park Rd NW, Calgary, AB T3K 3G9For Sale
 MLS ID #A2355217, Noorin Nurani, Associate, Cir Realty. courtesy of Pillar9 System
