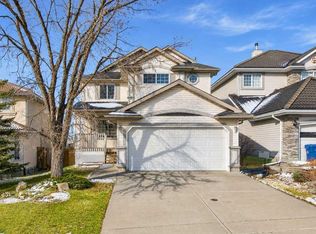
WELCOME HOME! This beautifully renovated, incredibly spacious 4-bedroom, 4-bathroom home is hitting the market for the very first time! Proudly maintained by its ORIGINAL OWNERS and tucked away on a quiet street, this is a fantastic opportunity to own a home that offers plenty of space, and extensive upgrades! Step inside and prepare to be impressed! Renovated in 2018, this home showcases beautiful hardwood flooring, updated cabinetry, modernized bathrooms, newer appliances, fresh paint, trim, and stylish finishes throughout. The thoughtful updates create a warm, welcoming atmosphere while offering all the comforts of modern living. With four generous bedrooms, four bathrooms, and multiple living areas, there's plenty of room for the entire family to spread out! Whether you're hosting friends and family, relaxing by the cozy gas fireplace, or simply enjoying the flexibility of a larger home, this property delivers! The impressive list of improvements doesn't stop there! Enjoy the comfort and efficiency of triple-pane windows, updated patio doors with integrated blinds, a newer furnace (2020), updated garage door and opener, and recently installed kitchen flooring (2026). The kitchen also features reverse osmosis water filtration, while extensive backyard concrete improvements provide a practical, low-maintenance outdoor space. Situated on a peaceful street in an established neighbourhood, you'll love the quiet surroundings without sacrificing convenience. With easy access to major roadways, shopping, everyday amenities, and the airport, getting where you need to go is a breeze! Meticulously cared for, extensively updated, and offering an incredible amount of living space, this is a home you won't want to miss! With four bedrooms, four bathrooms, and the pride of original ownership evident throughout, this property is ready to welcome its next chapter. Come see everything it has to offer!
For sale
C$648,800
185 NE Hidden Vale Close NW, Calgary, AB T3A 5C7
4beds
1,774sqft
Single Family Residence
Built in 1993
4,356 Square Feet Lot
$-- Zestimate®
C$366/sqft
C$-- HOA
What's special
Beautifully renovatedBeautiful hardwood flooringUpdated cabinetryModernized bathroomsNewer appliancesCozy gas fireplaceTriple-pane windows
- 21 hours
- 11
- 1
Zillow last checked:
Listing updated:
Listed by:
Blake Ball, Associate,
Real Estate Professionals Inc.
Source: courtesy of Pillar9 System,MLS®#: A2357216 Originating MLS®#: Calgary
Facts & features
Interior
Bedrooms & bathrooms
- Bedrooms: 4
- Bathrooms: 4
- Full bathrooms: 3
- 1/2 bathrooms: 1
Other
- Level: Upper
- Dimensions: 13`1" x 13`8"
Bedroom
- Level: Upper
- Dimensions: 9`3" x 11`0"
Bedroom
- Level: Upper
- Dimensions: 9`4" x 12`0"
Bedroom
- Level: Basement
- Dimensions: 8`0" x 15`0"
Other
- Level: Main
- Dimensions: 0`0" x 0`0"
Other
- Level: Upper
- Dimensions: 0`0" x 0`0"
Other
- Level: Basement
- Dimensions: 0`0" x 0`0"
Other
- Level: Upper
- Dimensions: 0`0" x 0`0"
Breakfast nook
- Level: Main
- Dimensions: 6`10" x 8`5"
Dining room
- Level: Main
- Dimensions: 8`6" x 9`3"
Other
- Level: Main
- Dimensions: 4`0" x 4`0"
Family room
- Level: Main
- Dimensions: 12`10" x 15`3"
Game room
- Level: Basement
- Dimensions: 12`2" x 29`10"
Kitchen
- Level: Main
- Dimensions: 8`7" x 11`3"
Laundry
- Level: Main
- Dimensions: 6`10" x 9`5"
Living room
- Level: Main
- Dimensions: 11`5" x 13`8"
Mud room
- Level: Main
- Dimensions: 5`5" x 9`2"
Office
- Level: Main
- Dimensions: 9`6" x 10`4"
Storage
- Level: Basement
- Dimensions: 8`7" x 8`7"
Heating
- Forced Air, Natural Gas
Cooling
- None
Appliances
- Included: Dishwasher, Dryer, Electric Stove, Range Hood, Refrigerator, Washer
- Laundry: Main Level
Features
- Central Vacuum, No Smoking Home, See Remarks, Storage
- Flooring: Carpet, Hardwood, Tile
- Windows: Vinyl Windows, Window Coverings
- Basement: Full
- Number of fireplaces: 1
- Fireplace features: Gas
Interior area
- Total interior livable area: 1,774 sqft
- Finished area above ground: 1,774
- Finished area below ground: 1,054
Property
Parking
- Total spaces: 2
- Parking features: Double Garage Attached
- Attached garage spaces: 2
Features
- Levels: Two,2 Storey
- Stories: 1
- Patio & porch: Patio
- Exterior features: Other, Private Yard
- Fencing: Fenced
- Frontage length: 12.22M 40`1"
Lot
- Size: 4,356 Square Feet
- Features: Back Yard, Low Maintenance Landscape, Many Trees, Private, Rectangular Lot, See Remarks, Street Lighting
Details
- Parcel number: 112571613
- Zoning: R-C1
Construction
Type & style
- Home type: SingleFamily
- Property subtype: Single Family Residence
Materials
- Brick, Vinyl Siding
- Foundation: Concrete Perimeter
- Roof: Asphalt
Condition
- New construction: No
- Year built: 1993
Community & HOA
Community
- Features: Park, Playground, Sidewalks, Street Lights
- Subdivision: Hidden Valley
HOA
- Has HOA: No
Location
- Region: Calgary
Financial & listing details
- Price per square foot: C$366/sqft
- Date on market: 11/6/2026
- Inclusions: n/a
Price history
Price history is unavailable.
Public tax history
Tax history is unavailable.
Climate risks
Neighborhood: Hidden Valley
Nearby schools
GreatSchools rating
No schools nearby
We couldn't find any schools near this home.
- C$380,0003 bd4 ba1.4k sqft388 E Sandarac Dr NW #92, Calgary, AB T3K4E3For Sale

- C$378,5004 bd4 ba1.4k sqft388 SE Sandarac Dr NW #76, Calgary, AB T3K4E3For Sale
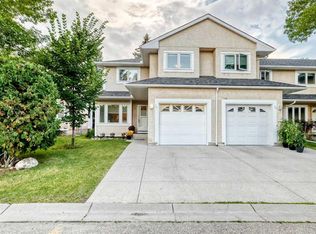
- C$---- bd-- ba-- sqft388 Sandarac Dr NW #82, Calgary, AB T3K4E3Off Market
- C$650,0004 bd3 ba1.3k sqft507 E Hidden Vale Pl NW, Calgary, AB T3A5B7For Sale
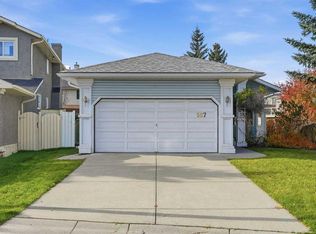
Similar homes
- C$665,0004 bd3 ba1.6k sqft51 NE Macewan Meadow Cres NW, Calgary, AB T3K 3H6For Sale
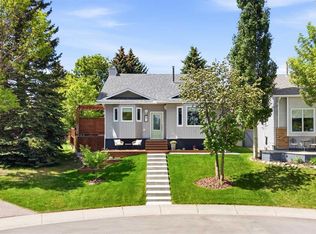 MLS ID #A2301498, Derek Woelfle, Associate, Real Broker. courtesy of Pillar9 System
- C$586,0005 bd3 ba1.3k sqft10417 NE Hidden Valley Dr NW, Calgary, AB T3A 4Z3For Sale
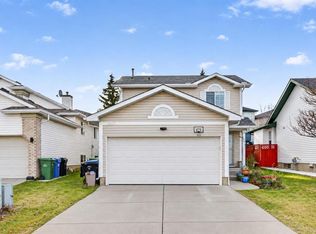 MLS ID #A2356079, Matthew Mai, Associate, Cir Realty. courtesy of Pillar9 System
- C$699,9995 bd4 ba1.8k sqft251 W Edgebrook Rise NW, Calgary, AB T3A 5J9For Sale
 MLS ID #A2356427, Amr Al-Sadoon, Associate, Royal Lepage Solutions. courtesy of Pillar9 System
- C$650,0004 bd3 ba1.3k sqft507 E Hidden Vale Pl NW, Calgary, AB T3A 5B7For SaleMLS ID #A2352573, Daniel Medina, Associate, Exp Realty. courtesy of Pillar9 System
