*Please check out the 3D tour link * Breathtaking views, backing onto green space, a legal secondary suite, and a fully developed walk-out basement! Welcome to this beautiful single-family home nestled in a quiet cul-de-sac in the desirable community of Hidden Valley. Recently renovated, this home features numerous upgrades, including newer roof shingles, windows, paint, and garage door. Additional highlights include central air conditioning, skylights, vaulted ceilings, and two fireplaces. The upper level offers three spacious bedrooms, including a generous primary bedroom with spectacular views and a luxurious ensuite featuring a separate shower and soaker tub. The main floor boasts impressive high ceilings, a bright and sunny living room, a large dining area, a functional kitchen with a spacious breakfast nook, and an inviting family room with built-in cabinetry and a gas fireplace. Step out onto the expansive deck featuring glass railings, durable vinyl decking, and unobstructed panoramic views. The fully finished walk-out basement features a legal secondary suite, complete with a large family room with fireplace, an additional bedroom, a full bathroom, and a kitchen area, offering excellent flexibility and income potential. The property is fully fenced and beautifully landscaped. Enjoy the convenience of being close to public transit, playgrounds, shopping, and major roadways. An excellent opportunity to own a beautiful home with outstanding views and additional rental income potential! ** 132 Hidden Valley Landing NW **
For sale
C$899,900
132 SW Hidden Valley Lndg NW, Calgary, AB T3A 5G2
4beds
2,179sqft
Single Family Residence
Built in 1993
6,098 Square Feet Lot
$-- Zestimate®
C$413/sqft
C$-- HOA
What's special
Breathtaking viewsBacking onto green spaceLegal secondary suiteFully developed walk-out basementNewer roof shinglesCentral air conditioningVaulted ceilings
- 1 day
- 14
- 0
Zillow last checked:
Listing updated:
Listed by:
Rick Qi, Associate,
Century 21 Bravo Realty
Source: courtesy of Pillar9 System,MLS®#: A2356355 Originating MLS®#: Calgary
Facts & features
Interior
Bedrooms & bathrooms
- Bedrooms: 4
- Bathrooms: 4
- Full bathrooms: 3
- 1/2 bathrooms: 1
Other
- Level: Upper
- Dimensions: 22`4" x 13`11"
Bedroom
- Level: Upper
- Dimensions: 12`9" x 11`4"
Bedroom
- Level: Upper
- Dimensions: 13`1" x 10`0"
Bedroom
- Level: Basement
- Dimensions: 14`4" x 10`4"
Other
- Level: Main
- Dimensions: 5`0" x 4`9"
Other
- Level: Upper
- Dimensions: 8`1" x 4`11"
Other
- Level: Basement
- Dimensions: 5`0" x 8`0"
Other
- Level: Upper
- Dimensions: 10`4" x 9`1"
Other
- Level: Main
- Dimensions: 11`9" x 12`0"
Dining room
- Level: Main
- Dimensions: 14`7" x 10`2"
Dining room
- Level: Main
- Dimensions: 8`11" x 13`0"
Other
- Level: Main
- Dimensions: 8`11" x 16`11"
Family room
- Level: Main
- Dimensions: 13`11" x 15`10"
Game room
- Level: Basement
- Dimensions: 14`10" x 19`6"
Other
- Level: Main
- Dimensions: 14`8" x 9`2"
Other
- Level: Basement
- Dimensions: 12`5" x 15`8"
Laundry
- Level: Main
- Dimensions: 8`6" x 7`8"
Living room
- Level: Main
- Dimensions: 11`0" x 14`6"
Pantry
- Level: Main
- Dimensions: 3`6" x 3`8"
Walk in closet
- Level: Upper
- Dimensions: 10`4" x 5`1"
Heating
- Forced Air
Cooling
- Central Air
Appliances
- Included: Dishwasher, Dryer, Electric Stove, Garage Control(s), Range Hood, Refrigerator, Washer
- Laundry: Laundry Room, Main Level
Features
- High Ceilings, Kitchen Island, Laminate Counters, Pantry, Separate Entrance, Vaulted Ceiling(s), Walk-In Closet(s)
- Flooring: Carpet, Ceramic Tile, Hardwood
- Windows: Skylight(s), Window Coverings
- Basement: Full
- Number of fireplaces: 2
- Fireplace features: Basement, Gas, Living Room, Mantle, Tile
Interior area
- Total interior livable area: 2,179 sqft
- Finished area above ground: 2,179
- Finished area below ground: 841
Property
Parking
- Total spaces: 4
- Parking features: Double Garage Attached
- Attached garage spaces: 2
Features
- Levels: Two,2 Storey
- Stories: 1
- Patio & porch: Deck
- Exterior features: Private Yard
- Fencing: Fenced
- Has view: Yes
- Frontage length: 7.78M 25`6"
Lot
- Size: 6,098 Square Feet
- Features: Back Yard, Backs on to Park/Green Space, Cul-De-Sac, Front Yard, Landscaped, Views
Details
- Parcel number: 112733956
- Zoning: R-C1
Construction
Type & style
- Home type: SingleFamily
- Property subtype: Single Family Residence
Materials
- Wood Frame
- Foundation: Concrete Perimeter
- Roof: Asphalt Shingle
Condition
- New construction: No
- Year built: 1993
Community & HOA
Community
- Features: Playground, Sidewalks, Street Lights
- Subdivision: Hidden Valley
HOA
- Has HOA: No
Location
- Region: Calgary
Financial & listing details
- Price per square foot: C$413/sqft
- Date on market: 11/5/2026
- Inclusions: N/A
Price history
Price history is unavailable.
Public tax history
Tax history is unavailable.
Climate risks
Neighborhood: Hidden Valley
Nearby schools
GreatSchools rating
No schools nearby
We couldn't find any schools near this home.
- C$899,9004 bd4 ba2.1k sqft132 Hidden Valley Lndg NW, Calgary, AB T3A5G2For Sale

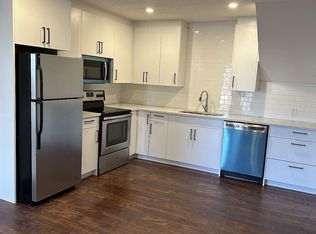
- C$--1 bd1 ba700 sqft24 S Hidden Spring Clos NW, Calgary, AB T3A5K1Off Market
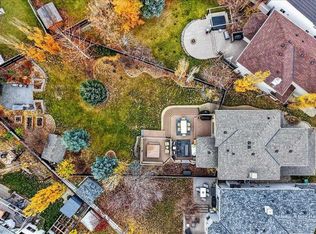
- C$885,0004 bd4 ba1.9k sqft20 SE Hidden Valley Gdns NW, Calgary, AB T3A5X3For Sale
- C$575,0003 bd4 ba1.4k sqft6 S Hidden Valley Gdns NW, Calgary, AB T3A5X3For Sale

Similar homes
- C$899,9004 bd4 ba2.1k sqft132 Hidden Valley Lndg NW, Calgary, AB T3A 5G2For SaleCentury 21 Canada
- C$885,0004 bd4 ba1.9k sqft20 SE Hidden Valley Gdns NW, Calgary, AB T3A 5X3For SaleMLS ID #A2354330, John Mcmahon, Associate, Re/Max Real Estate (Mountain View). courtesy of Pillar9 System
- C$949,9005 bd4 ba2k sqft113 SW Hidden Creek Park NW, Calgary, AB T3A 6C6For Sale
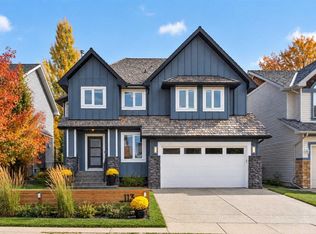 MLS ID #A2354571, Tabitha Daroux, Associate, Royal Lepage Benchmark. courtesy of Pillar9 System
- C$750,0004 bd3 ba2.4k sqft408 Country Hills Ct NW, Calgary, AB T3K 3Z3For Sale
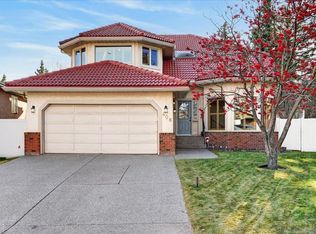 Century 21 Canada
