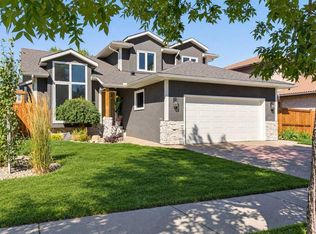
Welcome to this spectacularly renovated two-story home in Hidden Valley. Approximately 3,000 sq. ft. of developed living space, five bedrooms, 3.5 bathrooms, a fully developed basement and an oversized heated double attached garage, this home has been completely transformed inside and out. Within walking distance of three schools serving K–9, parks, pathways and playgrounds, tons of amenities including Creekside Shopping Centre , Sage Hill Plaza. Quick and easy access to Stoney Trail and Beddington Trail making it easy to access all parts of the city. Completely renovated approximately two years ago, the home welcomes you with a spacious foyer with custom woodwork, large closet and stylish two-piece powder room. The living room features 18-foot ceilings, an open-to-below design and spectacular two-story windows overlooking the front yard. Throughout the top 2 levels you will find newer vinyl plank flooring, contemporary lighting, newer plumbing fixtures, and an open-concept that connects the kitchen, great room, dining room and living room. The kitchen is the heart of the home, featuring custom cabinetry, quartz countertops, an expansive working island with eating bar, dual ovens, , a 36-inch gas cooktop and a custom hood fan. Butler’s pantry provides additional cabinetry and storage, a second sink and wine fridge. Laundry room is conveniently tucked-away on the main-floor . The dining area features automated color-changing lighting and a striking chandelier. The great room is equally impressive, with a contemporary fireplace, custom wood ceiling detail and beautiful slat-wall accents. From the kitchen, sliding doors lead to the incredible southeast-facing backyard, which has been completely landscaped and renovated. Enjoy the covered private deck, additional outdoor entertaining area and your own private hot tub. Upstairs, the spacious master bedroom features vaulted ceilings, electric fireplace, custom feature wall, a private balcony and a gorgeous 6 pce ensuite with heated floors, custom woodwork, skylight and an oversized custom shower. There is a custom walk-in closet plus a dedicated makeup area in the bedroom that could easily be converted to additional closet space. Two additional bedrooms and a beautifully renovated 4 pce bath with soaker tub complete the upper level. Fully renovated basement offers additional two bedrooms, a recreation room, flex room with double glass doors and another finished 3pce bathroom with custom shower. The expansive family room features a 72-inch fireplace ,and custom wet bar. There are many upgrades in the basement, including egress windows, wood accents throughout. The extensive list of upgrades continues with newer windows, a high-efficiency Lennox furnace, commercial-grade hot water tank, central air conditioning, newer paint, custom lighting and extensive custom woodwork. Outside, the home boasts incredible curb appeal with a modernized exterior, permanent holiday lighting and mature landscaping. Shows 10 out of 10!
For sale
C$949,500
10909 Hidden Valley Dr NW, Calgary, AB T3A 5V7
5beds
2,128sqft
Single Family Residence
Built in 1997
5,227 Square Feet Lot
$-- Zestimate®
C$446/sqft
C$-- HOA
What's special
Five bedroomsFully developed basementLarge closetStylish two-piece powder roomOpen-to-below designNewer vinyl plank flooringContemporary lighting
- 49 days
- 39
- 5
Zillow last checked:
Listing updated:
Listed by:
Elaine Pippi, Associate,
Diamond Realty & Associates Ltd
Source: courtesy of Pillar9 System,MLS®#: A2328975 Originating MLS®#: Calgary
Originating MLS®#: CalgaryFacts & features
Interior
Bedrooms & bathrooms
- Bedrooms: 5
- Bathrooms: 4
- Full bathrooms: 3
- 1/2 bathrooms: 1
Other
- Level: Upper
- Dimensions: 12`7" x 14`3"
Bedroom
- Level: Upper
- Dimensions: 9`3" x 11`3"
Bedroom
- Level: Upper
- Dimensions: 9`4" x 11`8"
Bedroom
- Level: Upper
- Dimensions: 10`6" x 13`11"
Bedroom
- Level: Basement
- Dimensions: 9`7" x 11`9"
Other
- Level: Main
- Dimensions: 4`2" x 5`10"
Other
- Level: Upper
- Dimensions: 4`11" x 7`0"
Other
- Level: Upper
- Dimensions: 7`1" x 5`10"
Other
- Level: Upper
- Dimensions: 11`0" x 13`11"
Dining room
- Level: Main
- Dimensions: 13`3" x 7`11"
Other
- Level: Main
- Dimensions: 8`11" x 8`2"
Family room
- Level: Main
- Dimensions: 15`4" x 14`4"
Family room
- Level: Basement
- Dimensions: 20`5" x 13`3"
Other
- Level: Basement
- Dimensions: 8`11" x 10`7"
Kitchen
- Level: Main
- Dimensions: 15`6" x 13`11"
Laundry
- Level: Main
- Dimensions: 5`2" x 6`3"
Living room
- Level: Main
- Dimensions: 11`5" x 13`8"
Office
- Level: Basement
- Dimensions: 8`11" x 13`3"
Pantry
- Level: Main
- Dimensions: 6`1" x 8`4"
Walk in closet
- Level: Upper
- Dimensions: 8`7" x 4`0"
Walk in closet
- Level: Upper
- Dimensions: 6`0" x 15`4"
Walk in closet
- Level: Upper
- Dimensions: 8`0" x 6`2"
Heating
- Forced Air
Cooling
- Central Air
Appliances
- Included: Bar Fridge, Dishwasher, Double Oven, Dryer, Garage Control(s), Gas Cooktop, Microwave, Microwave Hood Fan, Oven-Built-In, Refrigerator, Washer
- Laundry: Main Level
Features
- Built-in Features, Ceiling Fan(s), High Ceilings, Kitchen Island, Open Floorplan, Quartz Counters, Walk-In Closet(s)
- Flooring: Ceramic Tile
- Windows: Window Coverings
- Basement: Full
- Number of fireplaces: 3
- Fireplace features: Electric
Interior area
- Total interior livable area: 2,128 sqft
- Finished area above ground: 2,128
- Finished area below ground: 908
Property
Parking
- Total spaces: 4
- Parking features: Double Garage Attached, Heated Garage
- Attached garage spaces: 4
Features
- Levels: Two,2 Storey
- Stories: 1
- Patio & porch: Deck
- Exterior features: Private Yard
- Fencing: Fenced
- Frontage length: 12.26M 40`3"
Lot
- Size: 5,227 Square Feet
- Features: Back Yard, Landscaped
Details
- Parcel number: 112543024
- Zoning: R-CG
Construction
Type & style
- Home type: SingleFamily
- Property subtype: Single Family Residence
Materials
- Stone, Vinyl Siding, Wood Frame
- Foundation: Concrete Perimeter
- Roof: Asphalt Shingle
Condition
- New construction: No
- Year built: 1997
Community & HOA
Community
- Features: Sidewalks, Street Lights
- Subdivision: Hidden Valley
HOA
- Has HOA: No
Location
- Region: Calgary
Financial & listing details
- Price per square foot: C$446/sqft
- Date on market: 8/24/2026
- Inclusions: Hot tub, brackets for TV, fridge in basement, kids' play center
Price history
Price history is unavailable.
Public tax history
Tax history is unavailable.
Climate risks
Neighborhood: Hidden Valley
Nearby schools
GreatSchools rating
No schools nearby
We couldn't find any schools near this home.
- C$425,0004,791 sqft10929 Hidden Valley Dr NW, Calgary, AB T3A5V7Lot/Land

- C$649,7865 bd4 ba1.4k sqft254 NE Hidden Spring Mews NW, Calgary, AB T3A5N3For Sale

- C$624,9003 bd3 ba1.9k sqft15 S Hidden Ranch Cres NW, Calgary, AB T3A5W5For Sale

- C$598,0003 bd4 ba1.6k sqft10800 S Hidden Valley Dr NW, Calgary, AB T3A5H6For Sale

Similar homes
- C$899,0005 bd4 ba2.1k sqft343 Berkshire Pl NW, Calgary, AB T3K 1Z9For Sale
 MLS ID #A2344381, Elaine Pippi, Associate, Diamond Realty & Associates Ltd. courtesy of Pillar9 System
 - C$1,024,9996 bd4 ba2k sqft8285 E Edgebrook Dr NW, Calgary, AB T3A 4R8For Sale
 MLS ID #A2346317, Rose Calvelo, Associate, Exp Realty. courtesy of Pillar9 System
 - C$850,0004 bd4 ba2k sqft19 N Edgepark Rise NW, Calgary, AB T3A 4E7For Sale
 MLS ID #A2346182, Vinay Moond, Associate, Lpt Realty. courtesy of Pillar9 System
 - C$1,020,0004 bd3 ba1.4k sqft58 N Edgevalley Close NW, Calgary, AB T3A 5E4For Sale
 MLS ID #A2332126, Jerry Thai, Associate, Maxwell Capital Realty. courtesy of Pillar9 System
