Super quiet location on a great crescent in Brentwood, walking distance to the University, shops and transporttion. This home has been totally redone to include all new lush upper primary bedrom with walk in closet and 4 pc ensuite, 2 bedrooms on the main, one with its own ensuite and one with a cheater door to the main bathroom. All new cabinetry throughout with quartz countertops, new lighting, new plumbing fixtures, all new vinyl flooring,tiles in bathrooms, and new carpet in uooer level. New appliances, NEWLY created main floor mudroom with laundry as well laundry in lower level. New Sewer line to city completely replaced Sept 2025. New furnace, hot water tank, updated electrical with New sub panel, New insulation in attic, New Stucco exterior , New vinyl windows, New front veranda to enjoy the west sunny evenings too.. This unique home offers a lot of space throughout plus separate side entrance with access to the lower level. Basement consists of a large rec room, bedroom and 3pc bathroom plus an oversized storage room.. All city inspections are complete. Come check out this lovely house
For sale
C$898,000
3824 W Brooklyn Cres NW, Calgary, AB T2L 1H2
4beds
1,990sqft
Single Family Residence
Built in 1960
5,227 Square Feet Lot
$-- Zestimate®
C$451/sqft
C$-- HOA
What's special
- 22 days
- 48
- 1
Zillow last checked:
Listing updated:
Listed by:
Shirley Evans, Associate,
Real Estate Professionals Inc.
Source: courtesy of Pillar9 System,MLS®#: A2345969 Originating MLS®#: Calgary
Originating MLS®#: CalgaryFacts & features
Interior
Bedrooms & bathrooms
- Bedrooms: 4
- Bathrooms: 3
- Full bathrooms: 3
Other
- Level: Upper
- Dimensions: 12`6" x 14`10"
Bedroom
- Level: Main
- Dimensions: 10`7" x 11`5"
Other
- Level: Main
- Dimensions: 13`7" x 13`6"
Bedroom
- Level: Lower
- Dimensions: 9`6" x 10`8"
Other
- Level: Main
- Dimensions: 0`0" x 0`0"
Other
- Level: Lower
- Dimensions: 0`0" x 0`0"
Other
- Level: Upper
- Dimensions: 0`0" x 0`0"
Dining room
- Level: Main
- Dimensions: 11`0" x 11`0"
Family room
- Level: Main
- Dimensions: 12`6" x 13`8"
Game room
- Level: Lower
- Dimensions: 11`7" x 31`2"
Kitchen
- Level: Main
- Dimensions: 16`9" x 12`3"
Living room
- Level: Main
- Dimensions: 17`3" x 12`0"
Heating
- Central, Natural Gas
Cooling
- None
Appliances
- Included: Bar Fridge, Dishwasher, Electric Oven, Electric Stove, Garage Control(s), Microwave Hood Fan, Refrigerator, Washer/Dryer, Washer/Dryer Stacked
- Laundry: Lower Level, Main Level
Features
- Breakfast Bar, Closet Organizers, Double Vanity, Kitchen Island, No Animal Home, No Smoking Home, Quartz Counters, Separate Entrance
- Flooring: Vinyl
- Windows: Vinyl Windows
- Basement: Full
- Number of fireplaces: 1
- Fireplace features: Electric
Interior area
- Total interior livable area: 1,990 sqft
Property
Parking
- Total spaces: 2
- Parking features: Double Garage Detached
- Garage spaces: 2
Features
- Levels: One and One Half,1 and Half Storey
- Stories: 1.5
- Patio & porch: Front Porch
- Exterior features: None
- Fencing: Fenced
- Frontage length: 16.30M 53`6"
Lot
- Size: 5,227 Square Feet
- Features: Back Lane, Front Yard
Details
- Parcel number: 112700891
- Zoning: R-CG
Construction
Type & style
- Home type: SingleFamily
- Property subtype: Single Family Residence
Materials
- Stucco
- Foundation: Concrete Perimeter
- Roof: Asphalt Shingle
Condition
- New construction: No
- Year built: 1960
Community & HOA
Community
- Subdivision: Brentwood
HOA
- Has HOA: No
Location
- Region: Calgary
Financial & listing details
- Price per square foot: C$451/sqft
- Date on market: 9/16/2026
- Date available: 10/29/2026
- Inclusions: N/A
Price history
Price history is unavailable.
Public tax history
Tax history is unavailable.
Climate risks
Neighborhood: Brentwood
Nearby schools
GreatSchools rating
No schools nearby
We couldn't find any schools near this home.
- C$639,9004 bd2 ba1.2k sqft3819 SE Charleswood Dr NW, Calgary, AB T2L2C7For Sale

- C$1,4002 bd1 ba822 sqft2735 Brecken Rd NW UNIT B, Calgary, AB T2L1H4For Rent
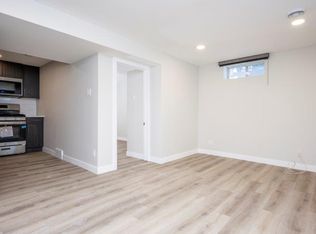
- C$--2 bd1 ba950 sqft2735 Brecken Rd NW UNIT A, Calgary, AB T2L1H4Off Market
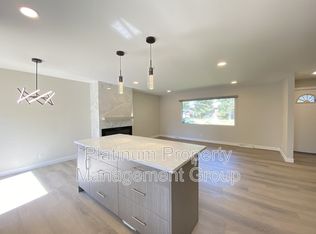
- C$700,0005 bd2 ba1.1k sqft2551 NE Chicoutimi Dr NW, Calgary, AB T2L0W4For Sale
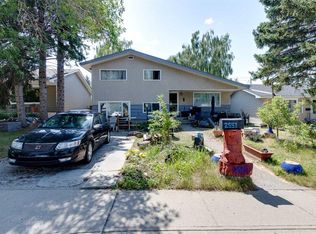
Similar homes
- C$874,9994 bd3 ba1k sqft4139 SE Bowlen St NW, Calgary, AB T2L 1P8For Sale
 MLS ID #A2328597, Andrew Fewell, Associate, First Place Realty. courtesy of Pillar9 System
 - C$999,9994 bd4 ba1.9k sqft2417 N 25th Ave NW, Calgary, AB T2M 2C6For Sale
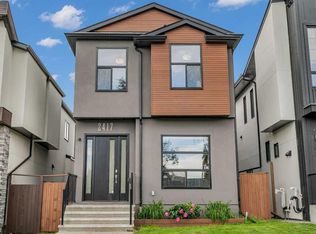 MLS ID #A2348813, Megan Mccourt-Agyei, Associate, Cir Realty. courtesy of Pillar9 System
 - C$910,0004 bd3 ba1.1k sqft4812 N Verona Dr NW, Calgary, AB T3A 0P4For Sale
 MLS ID #A2330471, Michelle Gee, Associate, 2% Realty. courtesy of Pillar9 System
 - C$899,9004 bd4 ba1.9k sqft620B S 23rd Ave NE, Calgary, AB T2E 1W4For Sale
 MLS ID #A2350501, Shannon Harrington, Associate, Urban-Realty.Ca. courtesy of Pillar9 System
