Bright open plan, detached infill, with a two bedroom legal suite. Both the house and legal suite have high quality finishes through out. Plank wood flooring, granite counter tops, stainless steel appliances. Main floor has a den/office, kitchen open to living & dining room with feature wall with gas fire place. Sliding doors to deck over looking south facing private backyard c/w gas hook up for BBQ. Upstairs has two bedrooms . Primary bedroom is massive with built-ins and a spa like en-suite. There is a second bath for the guest bedroom. Also an upstairs laundry for convenience. The legal suite has its own out door space with a large patio by the entrance. Floor to ceiling windows in the living room and large windows through out for amazing natural light. (Both fridges new 2025, upstairs dishwasher new 2025, suite dryer new 2025, sump pump replaced 2023, sewage pump replaced 2026). Total of 5 bedrooms with the walk-out 2 bedroom legal suite.
For sale
C$995,000
1317 N 20th Ave NW, Calgary, AB T2M 1G4
5beds
1,757sqft
Single Family Residence
Built in 2014
3,049 Square Feet Lot
$-- Zestimate®
C$566/sqft
C$-- HOA
What's special
Bright open planTwo bedroom legal suiteHigh quality finishesPlank wood flooringGranite counter topsStainless steel appliancesSliding doors to deck
- 51 days
- 7
- 0
Zillow last checked:
Listing updated:
Listed by:
Terry Melton, Associate,
Century 21 Bamber Realty Ltd.
Source: courtesy of Pillar9 System,MLS®#: A2333331 Originating MLS®#: Calgary
Originating MLS®#: CalgaryFacts & features
Interior
Bedrooms & bathrooms
- Bedrooms: 5
- Bathrooms: 4
- Full bathrooms: 4
Bedroom
- Level: Main
- Dimensions: 10`1" x 10`11"
Other
- Level: Second
- Dimensions: 15`11" x 17`0"
Bedroom
- Level: Second
- Dimensions: 8`4" x 5`5"
Bedroom
- Level: Suite
- Dimensions: 14`9" x 10`6"
Bedroom
- Level: Suite
- Dimensions: 9`3" x 9`10"
Other
- Level: Main
- Dimensions: 7`8" x 4`11"
Other
- Level: Second
- Dimensions: 8`4" x 5`5"
Other
- Level: Suite
- Dimensions: 9`2" x 5`11"
Other
- Level: Second
- Dimensions: 15`11" x 8`3"
Dining room
- Level: Main
- Dimensions: 7`0" x 12`0"
Eat in kitchen
- Level: Suite
- Dimensions: 8`1" x 10`2"
Kitchen
- Level: Main
- Dimensions: 11`11" x 10`7"
Living room
- Level: Main
- Dimensions: 15`3" x 15`11"
Living room
- Level: Suite
- Dimensions: 14`8" x 10`3"
Heating
- Forced Air
Cooling
- Central Air
Appliances
- Included: Dishwasher, Refrigerator, Washer/Dryer
- Laundry: In Basement, Upper Level
Features
- Built-in Features, Granite Counters
- Flooring: Carpet, Ceramic Tile, Wood
- Windows: Window Coverings
- Basement: Full
- Number of fireplaces: 1
- Fireplace features: Gas
Interior area
- Total interior livable area: 1,757 sqft
- Finished area above ground: 1,757
- Finished area below ground: 770
Property
Parking
- Total spaces: 2
- Parking features: Double Garage Detached
- Garage spaces: 2
Features
- Levels: Two,2 Storey
- Stories: 1
- Patio & porch: Deck
- Exterior features: BBQ gas line
- Has spa: Yes
- Spa features: Bath
- Fencing: Fenced
- Frontage length: 7.62M 25`0"
Lot
- Size: 3,049 Square Feet
- Features: Back Lane, Back Yard, Front Yard, Lawn, Level, Rectangular Lot
Details
- Parcel number: 112068318
- Zoning: H-GO
Construction
Type & style
- Home type: SingleFamily
- Property subtype: Single Family Residence
Materials
- Wood Frame
- Foundation: Concrete Perimeter
- Roof: Asphalt Shingle
Condition
- New construction: No
- Year built: 2014
Community & HOA
Community
- Features: Park, Playground
- Subdivision: Capitol Hill
HOA
- Has HOA: No
Location
- Region: Calgary
Financial & listing details
- Price per square foot: C$566/sqft
- Date on market: 8/3/2026
- Inclusions: None
Price history
Price history is unavailable.
Public tax history
Tax history is unavailable.
Climate risks
Neighborhood: Capitol
Nearby schools
GreatSchools rating
No schools nearby
We couldn't find any schools near this home.

Similar homes
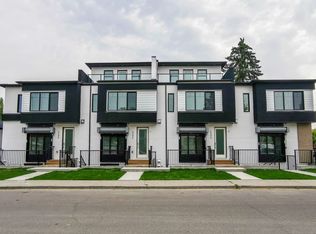
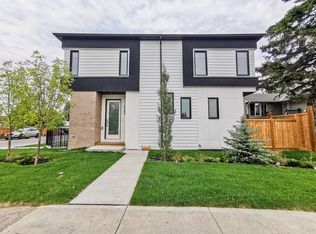
- C$995,0005 bd4 ba1.7k sqft1317 20th Ave NW, Calgary, AB T2M 1G4For Sale
 Century 21 Canada
 - C$988,0004 bd4 ba1.9k sqft1410 S 21st Ave NW, Calgary, AB T2M 1L6For Sale
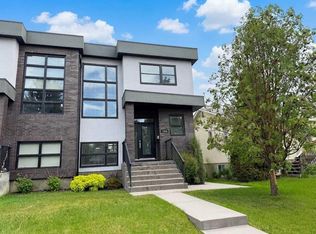 MLS ID #A2342075, Adam Mysliwy, Associate, Century 21 Bamber Realty Ltd.. courtesy of Pillar9 System
 - C$1,065,0004 bd4 ba1.9k sqft2417 N 25th Ave NW, Calgary, AB T2M 2C6For Sale
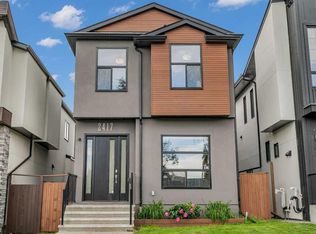 MLS ID #A2327768, Melissa Kost, Associate Broker, Cir Realty. courtesy of Pillar9 System
 - C$1,049,0004 bd4 ba2.2k sqft2014 W 6th St NE, Calgary, AB T2E 3Z1For Sale
 MLS ID #A2337787, Felix Chan, Associate, Real Broker. courtesy of Pillar9 System
