Looking for a home to call your very own? Then check out this beautifully upgraded semi-detached home in the popular North Central Calgary community of Highland Park, with easy access to Centre Street to take you downtown. Available for quick possession, this fully finished 4 bedroom two storey enjoys hardwood floors & central air, sleek custom kitchen with Jenn-Air appliances, 3.5 bathrooms & fenced backyard with deck & detached 2 car garage. With its expansive 9ft ceilings & open concept design, you’ll just love the main floor with its gorgeous living room with built-in cabinets & contemporary fireplace, West-facing dining room with built-in hutch & stunning modern kitchen with large centre island, full-height cabinets, granite counters & the upgraded Jenn-Air stainless steel appliances includes a built-in convection oven & gas cooktop. Head on upstairs to 3 fantastic bedrooms & 2 full bathrooms; the primary bedroom has vaulted ceilings & walk-in closet with built-ins, & the luxurious ensuite has heated tile floors & granite-topped double vanities, glass shower with body jets & jetted tub. The lower level is finished with a bedroom, bathroom & rec room with wet bar & built-in cabinets. Additional features include Rheem water tank, built-in ceiling speakers, Kinetico water softener & filter, 2nd floor laundry room with Whirlpool Duet washer & dryer, natural gas line for your BBQ on the deck & low-maintenance landscaping. A number of schools are close-by…including James Fowler, St. Joseph & École de la Rose sauvage. Confederation Park & several golf courses are all just minutes away, & with major traffic routes nearby, you have a quick commute to downtown, shopping & restaurants along the TransCanada Highway/16th Avenue, transit & so much more!
For sale
C$899,900
3318 W Centre B St NW, Calgary, AB T2K 0V6
4beds
1,927sqft
Semi Detached (Half Duplex)
Built in 2014
-- sqft lot
$-- Zestimate®
C$467/sqft
C$-- HOA
What's special
Hardwood floorsCentral airFenced backyard with deckOpen concept designContemporary fireplaceFull-height cabinetsGranite counters
- 48 days
- 9
- 4
Zillow last checked:
Listing updated:
Listed by:
Kirby Cox, Associate,
Royal Lepage Benchmark
Source: courtesy of Pillar9 System,MLS®#: A2334289 Originating MLS®#: Calgary
Originating MLS®#: CalgaryFacts & features
Interior
Bedrooms & bathrooms
- Bedrooms: 4
- Bathrooms: 4
- Full bathrooms: 3
- 1/2 bathrooms: 1
Other
- Level: Upper
- Dimensions: 16`2" x 12`7"
Bedroom
- Level: Upper
- Dimensions: 14`4" x 9`10"
Bedroom
- Level: Upper
- Dimensions: 13`5" x 11`6"
Bedroom
- Level: Basement
- Dimensions: 13`4" x 10`0"
Other
- Level: Main
Other
- Level: Basement
Other
- Level: Upper
Other
- Level: Upper
Dining room
- Level: Main
- Dimensions: 14`2" x 7`11"
Game room
- Level: Basement
- Dimensions: 19`1" x 19`1"
Kitchen
- Level: Main
- Dimensions: 22`0" x 10`2"
Laundry
- Level: Upper
- Dimensions: 8`11" x 6`4"
Living room
- Level: Main
- Dimensions: 15`8" x 13`8"
Heating
- Forced Air, Natural Gas
Cooling
- Central Air
Appliances
- Included: Bar Fridge, Convection Oven, Dishwasher, Dryer, Gas Cooktop, Microwave, Range Hood, Refrigerator, Washer, Water Softener
- Laundry: Laundry Room, Sink, Upper Level
Features
- Bookcases, Built-in Features, Closet Organizers, Double Vanity, Granite Counters, High Ceilings, Kitchen Island, Open Floorplan, Storage, Sump Pump(s), Vaulted Ceiling(s), Walk-In Closet(s), Wet Bar
- Flooring: Carpet, Ceramic Tile, Hardwood
- Windows: Window Coverings
- Basement: Full
- Number of fireplaces: 1
- Fireplace features: Gas, Living Room, Tile
- Common walls with other units/homes: 1 Common Wall
Interior area
- Total interior livable area: 1,927 sqft
- Finished area above ground: 1,927
- Finished area below ground: 672
Property
Parking
- Total spaces: 2
- Parking features: Alley Access, Double Garage Detached, Garage Faces Rear
- Garage spaces: 2
Features
- Levels: Two,2 Storey
- Stories: 1
- Patio & porch: Deck
- Exterior features: BBQ gas line, Private Yard
- Has spa: Yes
- Spa features: Bath
- Fencing: Fenced
- Frontage length: 7.64M 25`1"
Lot
- Size: 3,049 Square Feet
- Features: Back Lane, Back Yard, Front Yard, Landscaped, Rectangular Lot
Details
- Parcel number: 112353527
- Zoning: R-CG
Construction
Type & style
- Home type: MultiFamily
- Property subtype: Semi Detached (Half Duplex)
- Attached to another structure: Yes
Materials
- Stone, Stucco, Wood Frame
- Foundation: Concrete Perimeter
- Roof: Asphalt Shingle
Condition
- New construction: No
- Year built: 2014
Community & HOA
Community
- Features: Park, Playground
- Subdivision: Highland Park
HOA
- Has HOA: No
Location
- Region: Calgary
Financial & listing details
- Price per square foot: C$467/sqft
- Date on market: 8/13/2026
- Inclusions: mounted speakers on deck
Price history
Price history is unavailable.
Public tax history
Tax history is unavailable.
Climate risks
Neighborhood: Highland Park
Nearby schools
GreatSchools rating
No schools nearby
We couldn't find any schools near this home.
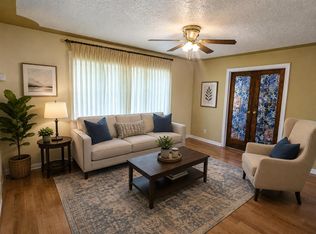


Similar homes
- C$885,0004 bd4 ba1.9k sqft218 S 26th Ave NW, Calgary, AB T2M 2C9For Sale
 MLS ID #A2339874, Mike Dreger, Associate, Century 21 Bamber Realty Ltd.. courtesy of Pillar9 System
 - C$845,0004 bd4 ba1.8k sqft225 N 33rd Ave NE, Calgary, AB T2E 2H7For Sale
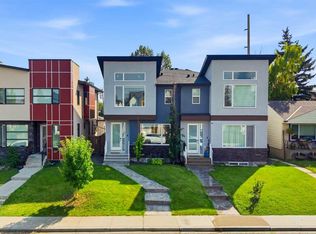 MLS ID #A2340689, Lisa Johnson, Associate, Re/Max House Of Real Estate. courtesy of Pillar9 System
 - C$839,9004 bd4 ba1.9k sqft464 S 29th Ave NW, Calgary, AB T2M 2M3For Sale
 MLS ID #A2346445, Emily Liu, Associate, Homecare Realty Ltd.. courtesy of Pillar9 System
 - C$829,9004 bd4 ba1.9k sqft124 S 25th Ave NE, Calgary, AB T2E 1X8For Sale
 MLS ID #A2344236, Sayed Jiwa, Associate, The Real Estate District. courtesy of Pillar9 System
