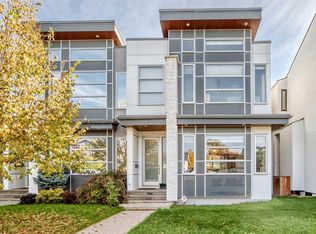
Sleek, Modern, and Bathed in Natural Light! Welcome to this beautifully designed contemporary home featuring impressive 9-foot ceilings on ALL three floors, 6-inch wide-plank flooring, and a seamless open-concept layout that allows light to pour effortlessly from front to back. The heart of the home is a chef-inspired kitchen outfitted with bright quartz countertops, a premium KitchenAid appliance package with a gas cooktop, an abundance of storage, and a massive central island perfect for entertaining. A dedicated tech/drop zone offers the perfect spot for laptops or cookbooks. The main level is completed by flat painted ceilings, a spacious dining area, and a stunning great room anchored by a 42-inch linear gas fireplace with sophisticated staggered shelving and a designer tile surround. An abundance of oversized windows and two upper skylights ensure the entire home feels remarkably bright and airy. Upstairs, the executive layout features 8-foot solid-core doors, a convenient laundry room with sink, a 5-piece main bath, and two secondary bedrooms with large closets. The grand primary suite showcases soaring vaulted ceilings, a spacious walk-in closet with custom built-ins, and a spa-like 5-piece ensuite complete with a relaxing jet tub and heated floors. The fully finished lower level is an entertainment haven, boasting a large recreation room with a second gas fireplace, a wet bar, a dedicated storage/wine room, a 4-piece bathroom, and a massive fourth bedroom with its own walk-in closet. Outside, enjoy the low-maintenance landscaping with exposed aggregate sidewalks and a double detached garage. The home features central air conditioning throughout along with a newer hot water tank. Combining high-end architectural details with everyday functionality, this turnkey property is a must-see.
For sale
C$885,000
218 S 26th Ave NW, Calgary, AB T2M 2C9
4beds
1,955sqft
Semi Detached (Half Duplex)
Built in 2018
-- sqft lot
$-- Zestimate®
C$453/sqft
C$-- HOA
What's special
Seamless open-concept layoutChef-inspired kitchenBright quartz countertopsAbundance of storageFlat painted ceilingsSpacious dining areaSophisticated staggered shelving
- 46 days
- 5
- 0
Zillow last checked:
Listing updated:
Listed by:
Mike Dreger, Associate,
Century 21 Bamber Realty Ltd.,
Doreen Dreger, Associate,
Century 21 Bamber Realty Ltd.
Source: courtesy of Pillar9 System,MLS®#: A2339874 Originating MLS®#: Calgary
Originating MLS®#: CalgaryFacts & features
Interior
Bedrooms & bathrooms
- Bedrooms: 4
- Bathrooms: 4
- Full bathrooms: 3
- 1/2 bathrooms: 1
Other
- Level: Second
- Dimensions: 11`8" x 16`1"
Bedroom
- Level: Second
- Dimensions: 10`1" x 10`11"
Bedroom
- Level: Second
- Dimensions: 10`2" x 14`9"
Bedroom
- Level: Basement
- Dimensions: 11`5" x 12`6"
Other
- Level: Main
- Dimensions: 5`7" x 5`6"
Other
- Level: Second
- Dimensions: 8`1" x 10`3"
Other
- Level: Basement
- Dimensions: 4`11" x 8`9"
Other
- Level: Second
- Dimensions: 12`5" x 11`8"
Dining room
- Level: Main
- Dimensions: 10`9" x 12`1"
Other
- Level: Main
- Dimensions: 9`3" x 5`6"
Other
- Level: Basement
- Dimensions: 6`2" x 10`1"
Game room
- Level: Basement
- Dimensions: 23`1" x 18`10"
Kitchen
- Level: Main
- Dimensions: 18`11" x 14`0"
Laundry
- Level: Second
- Dimensions: 5`4" x 5`6"
Living room
- Level: Main
- Dimensions: 14`1" x 17`5"
Mud room
- Level: Main
- Dimensions: 6`2" x 7`4"
Storage
- Level: Basement
- Dimensions: 4`2" x 8`9"
Heating
- Forced Air, Natural Gas
Cooling
- Central Air
Appliances
- Included: Dishwasher, Dryer, Gas Cooktop, Microwave, Oven-Built-In, Range Hood, Refrigerator, Washer, Wine Refrigerator
- Laundry: Sink, Upper Level
Features
- Bar, Built-in Features, Closet Organizers, Double Vanity, High Ceilings, Kitchen Island, No Animal Home, No Smoking Home, Pantry, Quartz Counters, Walk-In Closet(s)
- Flooring: Carpet, Hardwood, Tile
- Basement: Full
- Number of fireplaces: 2
- Fireplace features: Gas
- Common walls with other units/homes: 1 Common Wall
Interior area
- Total interior livable area: 1,955 sqft
- Finished area above ground: 928
- Finished area below ground: 777
Video & virtual tour
Property
Parking
- Total spaces: 2
- Parking features: Double Garage Detached, Insulated
- Garage spaces: 2
Features
- Levels: Two,2 Storey
- Stories: 1
- Patio & porch: Patio
- Exterior features: BBQ gas line, Lighting
- Has spa: Yes
- Spa features: Bath
- Fencing: Fenced
- Frontage length: 7.62M 25`0"
Lot
- Size: 3,049 Square Feet
- Features: Back Lane, Rectangular Lot
Details
- Parcel number: 112136154
- Zoning: R-CG
Construction
Type & style
- Home type: MultiFamily
- Property subtype: Semi Detached (Half Duplex)
- Attached to another structure: Yes
Materials
- Stone, Stucco, Wood Frame
- Foundation: Concrete Perimeter
- Roof: Asphalt Shingle
Condition
- New construction: No
- Year built: 2018
Utilities & green energy
- Water: Public
Community & HOA
Community
- Features: Park, Playground, Sidewalks, Street Lights
- Subdivision: Tuxedo Park
HOA
- Has HOA: No
Location
- Region: Calgary
Financial & listing details
- Price per square foot: C$453/sqft
- Date on market: 8/28/2026
- Inclusions: N/A
Price history
Price history is unavailable.
Public tax history
Tax history is unavailable.
Climate risks
Neighborhood: Tuxedo Park
Nearby schools
GreatSchools rating
No schools nearby
We couldn't find any schools near this home.
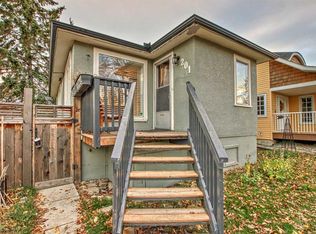
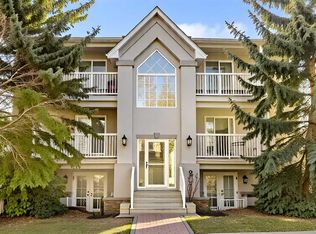
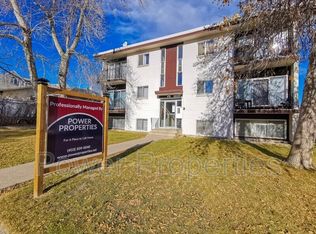
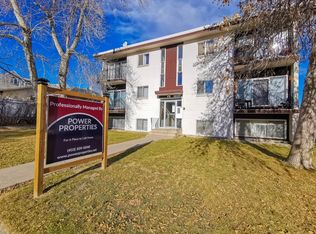
Similar homes
- C$929,9004 bd4 ba1.9k sqft440 S 26th Ave NW, Calgary, AB T2M 2E2For Sale
 MLS ID #A2342813, Happe Dhillon, Associate, Re/Max Crown. courtesy of Pillar9 System
 - C$899,9004 bd4 ba1.9k sqft620B S 23rd Ave NE, Calgary, AB T2E 1W4For Sale
 MLS ID #A2350501, Shannon Harrington, Associate, Urban-Realty.Ca. courtesy of Pillar9 System
 - C$874,9004 bd4 ba1.9k sqft3318 W Centre B St NW, Calgary, AB T2K 0V6For Sale
 MLS ID #A2334289, Kirby Cox, Associate, Royal Lepage Benchmark. courtesy of Pillar9 System
 - C$890,0004 bd4 ba1.8k sqft2220 W 33rd St SW, Calgary, AB T3E 2T1For Sale
 MLS ID #A2349298, Zulkifl Imtiaz, Associate, Diamond Realty & Associates Ltd. courtesy of Pillar9 System
