11-foot basement ceilings. A steam shower. Solar panels. This Banff Trail home stands out. Custom built with over 2,800 sq. ft. of finished living space, it pairs a chef’s kitchen with an oversized quartz island, a striking floor-to-ceiling stone fireplace, and a vaulted primary retreat with a spa-inspired ensuite. Downstairs, oversized windows bring light into the spacious recreation room, complete with a wet bar, gas fireplace, fourth bedroom and full bathroom. Outside, enjoy a landscaped yard, expansive patio and detached double garage with epoxy flooring and custom shelving. Central A/C, built-in speakers and a prime location near the University of Calgary, hospitals, parks and downtown complete the package. Bold design, exceptional space and a location you will love. Welcome to luxury living in Banff Trail.
For sale
C$999,999
2417 N 25th Ave NW, Calgary, AB T2M 2C6
4beds
1,900sqft
Single Family Residence
Built in 2014
3,484 Square Feet Lot
$-- Zestimate®
C$526/sqft
C$-- HOA
What's special
- 21 days
- 28
- 2
Zillow last checked:
Listing updated:
Listed by:
Megan Mccourt-Agyei, Associate,
Cir Realty,
Melissa Kost, Associate Broker,
Cir Realty
Source: courtesy of Pillar9 System,MLS®#: A2348813 Originating MLS®#: Calgary
Originating MLS®#: CalgaryFacts & features
Interior
Bedrooms & bathrooms
- Bedrooms: 4
- Bathrooms: 4
- Full bathrooms: 3
- 1/2 bathrooms: 1
Bedroom
- Level: Second
- Dimensions: 9`1" x 11`9"
Bedroom
- Level: Second
- Dimensions: 10`1" x 13`8"
Other
- Level: Second
- Dimensions: 13`8" x 17`11"
Bedroom
- Level: Lower
- Dimensions: 12`1" x 12`7"
Other
- Level: Main
- Dimensions: 4`9" x 4`6"
Other
- Level: Second
- Dimensions: 7`9" x 7`9"
Other
- Level: Lower
- Dimensions: 4`11" x 8`7"
Other
- Level: Second
- Dimensions: 10`2" x 12`9"
Dining room
- Level: Main
- Dimensions: 12`6" x 10`10"
Foyer
- Level: Main
- Dimensions: 6`11" x 6`4"
Other
- Level: Lower
- Dimensions: 6`9" x 9`4"
Game room
- Level: Lower
- Dimensions: 17`5" x 33`0"
Kitchen
- Level: Main
- Dimensions: 14`6" x 17`0"
Laundry
- Level: Second
- Dimensions: 6`9" x 6`2"
Living room
- Level: Main
- Dimensions: 14`6" x 19`1"
Pantry
- Level: Main
- Dimensions: 5`5" x 4`5"
Storage
- Level: Lower
- Dimensions: 5`1" x 8`4"
Walk in closet
- Level: Second
- Dimensions: 4`6" x 14`3"
Heating
- Forced Air, Natural Gas
Cooling
- Central Air
Appliances
- Included: Built-In Oven, Dishwasher, Dryer, Garage Control(s), Gas Cooktop, Microwave, Range Hood, Refrigerator, Washer
- Laundry: Upper Level
Features
- Ceiling Fan(s), Kitchen Island, Open Floorplan, Quartz Counters
- Flooring: Carpet, Ceramic Tile, Hardwood
- Windows: Window Coverings
- Basement: Full
- Number of fireplaces: 2
- Fireplace features: Basement, Gas, Living Room
Interior area
- Total interior livable area: 1,900 sqft
- Finished area above ground: 925
- Finished area below ground: 860
Video & virtual tour
Property
Parking
- Total spaces: 2
- Parking features: Double Garage Detached
- Garage spaces: 2
Features
- Levels: Two,2 Storey
- Stories: 1
- Patio & porch: Deck, See Remarks
- Exterior features: None
- Fencing: Fenced
- Frontage length: 8.39M 27`6"
Lot
- Size: 3,484 Square Feet
- Features: Back Lane, Back Yard, Landscaped
Details
- Parcel number: 112271980
- Zoning: R-C2
Construction
Type & style
- Home type: SingleFamily
- Property subtype: Single Family Residence
Materials
- Stucco
- Foundation: Concrete Perimeter
- Roof: Asphalt Shingle
Condition
- New construction: No
- Year built: 2014
Community & HOA
Community
- Features: Park, Playground, Sidewalks
- Subdivision: Banff Trail
HOA
- Has HOA: No
Location
- Region: Calgary
Financial & listing details
- Price per square foot: C$526/sqft
- Date on market: 9/29/2026
- Inclusions: Security Cameras, Doorbell camera, Digital Thermostat, Digital pin pads, TV Wall Mounts, Air Conditioner, Wall Mounted shelves, Garage Shelving
Price history
Price history is unavailable.
Public tax history
Tax history is unavailable.
Climate risks
Neighborhood: Banff Trail
Nearby schools
GreatSchools rating
No schools nearby
We couldn't find any schools near this home.
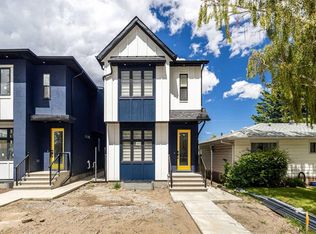
- C$1,110,0008 bd5 ba1.9k sqft2426 S 25th Ave NW, Calgary, AB T2M2C5New Construction

- C$1,110,0008 bd5 ba1.9k sqft2424 S 25th Ave NW, Calgary, AB T2M2C5New Construction
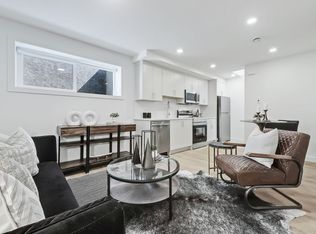
- C$--1 bd1 ba517 sqft2610 23rd St NW #201B, Calgary, AB T2M3Y3Off Market
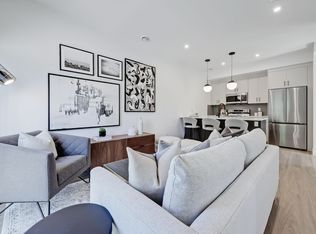
- C$--3 bd3 ba1.4k sqft2610 23rd St NW #201, Calgary, AB T2M3Y3Off Market
Similar homes
- C$1,025,0004 bd4 ba2.5k sqft2233 E 26th St SW, Calgary, AB T3E 2A4For Sale
 MLS ID #A2352454, Steven Lubiarz, Associate, Greater Calgary Real Estate. courtesy of Pillar9 System
 - C$968,0004 bd4 ba1.9k sqft1410 21st Ave NW, Calgary, AB T2M 1L6For Sale
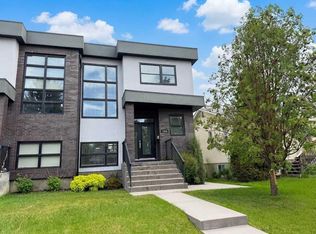 Century 21 Canada
 - C$989,0004 bd4 ba2.4k sqft51 N Cougar Ridge Close SW, Calgary, AB T3H 0V4For Sale
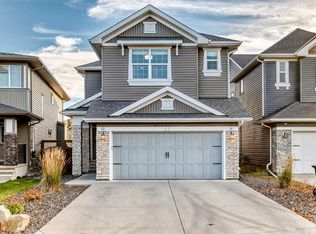 MLS ID #A2352563, Graeme Affleck, Associate, Lpt Realty. courtesy of Pillar9 System
 - C$1,009,9984 bd4 ba2.2k sqft2014 W 6th St NE, Calgary, AB T2E 3Z1For Sale
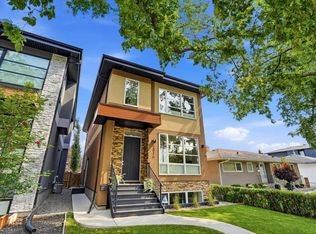 MLS ID #A2337787, Felix Chan, Associate, Real Broker. courtesy of Pillar9 System
