Introducing the pinnacle of the Cougar Ridge lifestyle. Perched high up on the ridge, this 4 bedroom, 3.5 bath two-story possesses many features and upgrades, is fully finished & turnkey, and offers nearly 3500 square feet of developed living space. Perhaps the main highlight of this property is its location on a quiet close, backing directly onto the walking paths with exceptional mountain views from the south facing windows and yard space. The main floor is ideally layed out and offers a formal mud room entry from the garage with large coat closet, a designated office space, 2 pc bath, huge open to above living room with focal gas fireplace complete with floor to ceiling stone work. The kitchen is generous with cabinet and counter space and offers a large centre island, corner walk in pantry, granite counters and stainless steal appliances. A formal dining area at the rear with doors leading to a newly refinished deck space complete the main floor. Upstairs you will find 3 very large bedrooms, all with their own walk-in closets, 2 full bathrooms including the 5 pc ensuite with corner jetted tub, walk in shower, his & hers sinks, and a separate makeup area with cabinet. A laundry room with sink & shelving, and the coveted bonus room complete the upper level. The basement is fully finished and offers a large rec room with bar and fridge, a huge 4th bedroom with its own custom walk in closet and laundry room, and 4 pc bath with large walk in steam shower. The property and south facing yard space is fully fenced and landscaped with trees, deck space, firepit area, interlocking stone patio & dog run, all backing onto the paved walking paths with those unbelievable mountain views. This property presents real value in one of SW Calgary's most desirable communities, with family, schools & outdoor space as the focus.
For sale
C$989,000
51 N Cougar Ridge Close SW, Calgary, AB T3H 0V4
4beds
2,454sqft
Single Family Residence
Built in 2012
4,356 Square Feet Lot
$-- Zestimate®
C$403/sqft
C$10/mo HOA
What's special
Designated office spaceLarge centre islandCorner walk in pantryGranite countersNewly refinished deck spaceCoveted bonus roomFirepit area
- 2 days
- 15
- 1
Zillow last checked:
Listing updated:
Listed by:
Graeme Affleck, Associate,
Lpt Realty
Source: courtesy of Pillar9 System,MLS®#: A2352563 Originating MLS®#: Calgary
Originating MLS®#: CalgaryFacts & features
Interior
Bedrooms & bathrooms
- Bedrooms: 4
- Bathrooms: 4
- Full bathrooms: 3
- 1/2 bathrooms: 1
Bedroom
- Level: Upper
- Dimensions: 11`9" x 10`8"
Other
- Level: Upper
- Dimensions: 12`4" x 15`5"
Bedroom
- Level: Upper
- Dimensions: 13`5" x 11`0"
Bedroom
- Level: Basement
- Dimensions: 13`1" x 14`11"
Other
- Level: Main
- Dimensions: 5`5" x 4`9"
Other
- Level: Upper
- Dimensions: 9`0" x 4`11"
Other
- Level: Basement
- Dimensions: 6`2" x 13`9"
Other
- Level: Upper
- Dimensions: 14`5" x 10`6"
Bonus room
- Level: Upper
- Dimensions: 11`10" x 14`7"
Dining room
- Level: Main
- Dimensions: 12`5" x 11`3"
Other
- Level: Main
- Dimensions: 6`8" x 12`2"
Game room
- Level: Basement
- Dimensions: 20`1" x 11`8"
Kitchen
- Level: Main
- Dimensions: 11`1" x 14`8"
Laundry
- Level: Upper
- Dimensions: 7`9" x 5`2"
Laundry
- Level: Basement
- Dimensions: 11`1" x 8`2"
Living room
- Level: Main
- Dimensions: 12`7" x 15`5"
Mud room
- Level: Main
- Dimensions: 5`6" x 9`4"
Office
- Level: Main
- Dimensions: 107`7" x 9`10"
Walk in closet
- Level: Upper
- Dimensions: 12`3" x 6`1"
Heating
- Forced Air, Natural Gas
Cooling
- Central Air
Appliances
- Included: Dishwasher, Dryer, Garage Control(s), Gas Cooktop, Oven-Built-In, Range Hood, Refrigerator
- Laundry: Laundry Room, Sink, Upper Level
Features
- High Ceilings, Kitchen Island, No Smoking Home, Pantry, Steam Room, Wired for Sound
- Flooring: Carpet, Tile
- Windows: Vinyl Windows
- Basement: Full
- Number of fireplaces: 1
- Fireplace features: Gas, Living Room, Stone
Interior area
- Total interior livable area: 2,454 sqft
- Finished area above ground: 2,454
- Finished area below ground: 984
Property
Parking
- Total spaces: 4
- Parking features: Double Garage Attached, Driveway, Garage Door Opener, Heated Garage, Insulated
- Attached garage spaces: 2
- Has uncovered spaces: Yes
Features
- Levels: Two,2 Storey
- Stories: 1
- Patio & porch: Deck
- Exterior features: Dog Run, Fire Pit, Private Entrance, Private Yard
- Fencing: Fenced
- Frontage length: 10.67M 35`0"
Lot
- Size: 4,356 Square Feet
- Features: Back Yard, Backs on to Park/Green Space, Cul-De-Sac, Few Trees, Landscaped
Details
- Parcel number: 112014521
- Zoning: R-1
Construction
Type & style
- Home type: SingleFamily
- Property subtype: Single Family Residence
Materials
- Stone, Vinyl Siding, Wood Frame
- Foundation: Concrete Perimeter
- Roof: Asphalt Shingle
Condition
- New construction: No
- Year built: 2012
Community & HOA
Community
- Features: Park, Playground, Sidewalks, Street Lights
- Subdivision: Cougar Ridge
HOA
- Has HOA: No
- Amenities included: None
- HOA fee: C$121 annually
Location
- Region: Calgary
Financial & listing details
- Price per square foot: C$403/sqft
- Date on market: 10/16/2026
- Date available: 11/27/2026
- Inclusions: None
Price history
Price history is unavailable.
Public tax history
Tax history is unavailable.
Climate risks
Neighborhood: Cougar Ridge
Nearby schools
GreatSchools rating
No schools nearby
We couldn't find any schools near this home.

Similar homes
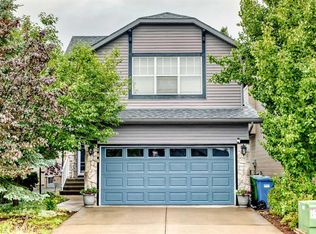
- C$1,039,9003 bd3 ba2.4k sqft100 Crestbrook Vw SW, Calgary, AB T3B 6G8For Sale
 MLS ID #A2352244, Parker Xiong, Associate, Homecare Realty Ltd.. courtesy of Pillar9 System
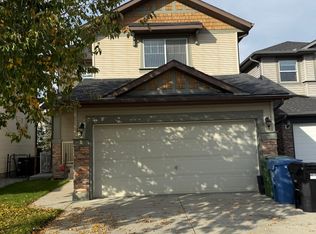
 - C$1,068,0006 bd4 ba2.8k sqft133 NE Arbour Stone Close NW, Calgary, AB T3G 4T2For Sale
 MLS ID #A2350836, Li Yang, Associate, Cir Realty. courtesy of Pillar9 System
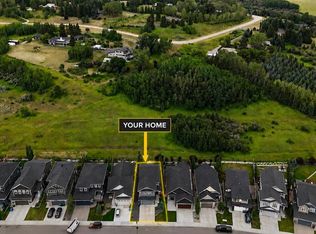
 - C$950,0004 bd4 ba2.3k sqft164 E Auburn Springs Close SE, Calgary, AB T3M 0Z8For Sale
 MLS ID #A2352839, Erika Nergui, Associate, Greater Calgary Real Estate. courtesy of Pillar9 System
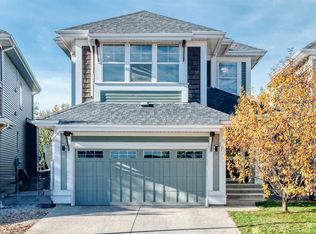
 - C$779,0003 bd3 ba1.9k sqft4656 W 82nd St NW, Calgary, AB T3B 2P7For Sale
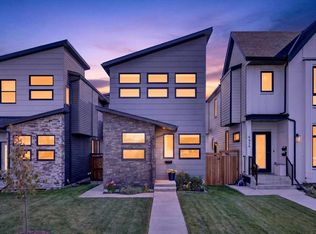 MLS ID #A2346088, Irina Lucardie, Associate, Cir Realty. courtesy of Pillar9 System
