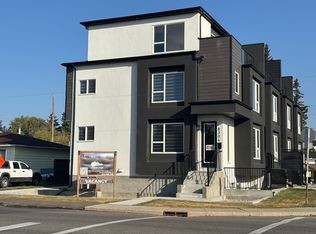
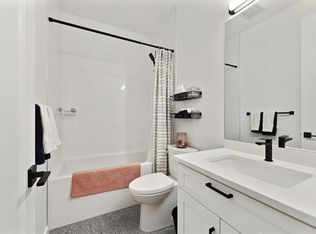
Located on a coveted street in WEST BOWNESS just steps from the river and Bowness Park is this UPSCALE DETACHED 2 storey home offering ample space for a growing family! CHIC and MODERN spaces are adorned by TOWERING VAULTED CEILINGS and LARGE WINDOWS for a bright and inviting environment all day long. Enter into a spacious foyer with built in bench, upper cabinets and closet for tons of storage of outerwear. A FRONT OFFICE offers a spacious and private space to work from home while the BEAUTIFUL CHEF'S KITCHEN amps up the living space of this gorgeous open plan! Gleaming quartz adorns the counter tops and tall cabinetry gives this kitchen a modern vibe with it's clean lines and earthy hues. A large island with waterfall counter is front and centre offering extra seating and an opulent prep space for entertaining guests and preparing family meals. Stainless steel appliances and a corner walk in pantry are beautiful additions to the functionality of this space. A large DINING ROOM sits beside the kitchen and easily sits 8-10 guests for holiday meals. Enter into a spacious OPEN LIVING AREA where comfort abounds after your work day! Start the fireplace, watch a movie and enjoy the cozy comfort of this gorgeous home. A handy side entrance walks out into the yard where a poured concrete patio is an excellent space for AL FRESCO DINING and enjoying the peaceful and private retreat of nature. A large DOUBLE GARAGE with 10 FOOT CEILINGS adds to the fantastic value of this home! A HALF BATH discreetly tucked away completes this level. The UPPER LEVEL is also wide open with 3 HUGE BEDROOMS - 1 being a lovely PRIMARY SUITE with VAULTED CEILINGS, 4 PIECE SPA INSPIRED ENSUITE BATH with oversize shower and sizeable WALK IN CLOSET! 2 ADDITIONAL large bedrooms featuring large closets and tons of windows for lots of natural light are a fabulous design element to this upper floor plan! A 4 PIECE MAIN BATH and airy LAUNDRY ROOM is conveniently located on this upper level. Downstairs, a large wide open BASEMENT LEVEL offers a clean pallet for your preferred design that will fit your lifestyle and fuel your imagination! Offering lots of storage, functionality and modern design, this beautiful home offers all of the important elements a growing family could ever desire. Just minutes to schools, local shops, river pathways, main routes in all directions and close proximity to the downtown core - this community will always be noted as one of Calgary's finest inner city locales! COME SEE.....
For sale
C$829,000
4656 W 82nd St NW, Calgary, AB T3B 2P7
3beds
1,970sqft
Single Family Residence
Built in 2016
3,049 Square Feet Lot
$-- Zestimate®
C$421/sqft
C$-- HOA
What's special
Chic and modern spacesTowering vaulted ceilingsStainless steel appliances
- 6 days
- 19
- 5
Zillow last checked:
Listing updated:
Listed by:
Irina Lucardie, Associate,
Cir Realty
Source: courtesy of Pillar9 System,MLS®#: A2346088 Originating MLS®#: Calgary
Originating MLS®#: CalgaryFacts & features
Interior
Bedrooms & bathrooms
- Bedrooms: 3
- Bathrooms: 3
- Full bathrooms: 2
- 1/2 bathrooms: 1
Other
- Level: Second
- Dimensions: 16`10" x 11`11"
Bedroom
- Level: Second
- Dimensions: 11`9" x 10`3"
Bedroom
- Level: Second
- Dimensions: 16`0" x 11`0"
Other
- Level: Main
- Dimensions: 6`10" x 3`3"
Other
- Level: Second
- Dimensions: 7`4" x 5`2"
Other
- Level: Second
- Dimensions: 11`3" x 10`3"
Dining room
- Level: Main
- Dimensions: 10`10" x 6`10"
Foyer
- Level: Main
- Dimensions: 6`11" x 6`5"
Other
- Level: Lower
- Dimensions: 9`10" x 5`10"
Kitchen
- Level: Main
- Dimensions: 14`0" x 9`0"
Laundry
- Level: Second
- Dimensions: 8`6" x 6`2"
Living room
- Level: Main
- Dimensions: 15`11" x 15`1"
Mud room
- Level: Main
- Dimensions: 6`4" x 4`8"
Office
- Level: Main
- Dimensions: 10`5" x 8`7"
Walk in closet
- Level: Second
- Dimensions: 8`5" x 5`2"
Heating
- High Efficiency, Forced Air, Natural Gas
Cooling
- None
Appliances
- Included: Dishwasher, Dryer, Garage Control(s), Gas Stove, Microwave, Oven, Refrigerator, Washer
- Laundry: Laundry Room, Upper Level
Features
- Double Vanity, High Ceilings, Kitchen Island, No Animal Home, No Smoking Home, Open Floorplan, Pantry, Quartz Counters, Separate Entrance, Storage, Vaulted Ceiling(s), Walk-In Closet(s)
- Flooring: Carpet, Ceramic Tile, Hardwood
- Windows: Vinyl Windows, Window Coverings
- Basement: Full
- Number of fireplaces: 1
- Fireplace features: Blower Fan, Electric, Family Room, Tile
Interior area
- Total interior livable area: 1,970 sqft
- Finished area above ground: 1,970
Property
Parking
- Total spaces: 2
- Parking features: Double Garage Detached
- Garage spaces: 2
Features
- Levels: Two,2 Storey
- Stories: 1
- Patio & porch: Patio
- Exterior features: Private Yard
- Fencing: Fenced
- Frontage length: 7.60M 24`11"
Lot
- Size: 3,049 Square Feet
- Features: Back Lane, City Lot, Front Yard, Interior Lot, Landscaped, Lawn, Level, Low Maintenance Landscape, Rectangular Lot
Details
- Parcel number: 112388766
- Zoning: R-CG
Construction
Type & style
- Home type: SingleFamily
- Property subtype: Single Family Residence
Materials
- Stone, Stucco, Vinyl Siding, Wood Frame
- Foundation: Concrete Perimeter
- Roof: Asphalt Shingle
Condition
- New construction: No
- Year built: 2016
Community & HOA
Community
- Features: Park, Playground, Sidewalks, Street Lights
- Subdivision: Bowness
HOA
- Has HOA: No
Location
- Region: Calgary
Financial & listing details
- Price per square foot: C$421/sqft
- Date on market: 9/18/2026
- Inclusions: NONE
Price history
Price history is unavailable.
Public tax history
Tax history is unavailable.
Climate risks
Neighborhood: Bowness
Nearby schools
GreatSchools rating
No schools nearby
We couldn't find any schools near this home.

Similar homes
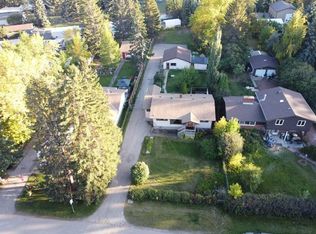
- C$849,0004 bd2 ba1k sqft7219 N Bow Cres NW, Calgary, AB T3B 2C9For Sale
 MLS ID #A2346705, Rob Whitfield, Associate, Kic Realty. courtesy of Pillar9 System
 - C$779,0003 bd3 ba1.9k sqft4641 E 81st St NW, Calgary, AB T3B 2P5For Sale
 MLS ID #A2346103, Robert Nawrocki, Associate, Grand Realty. courtesy of Pillar9 System
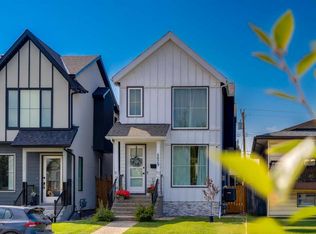
 - C$839,9005 bd4 ba1.8k sqft4629 E 72nd St NW, Calgary, AB T3B 2L2For Sale
 MLS ID #A2345421, Niki Mccracken, Associate Broker, Cir Realty. courtesy of Pillar9 System
 - C$783,9004 bd4 ba1.8k sqft4616 N 82nd St NW, Calgary, AB T3B 2P7For Sale
 MLS ID #A2334626, Sheila Lamy, Associate, Cir Realty. courtesy of Pillar9 System
