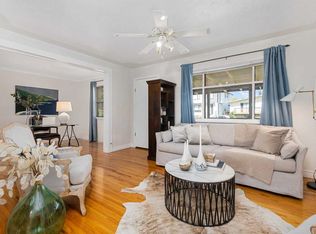
OPPORTUNITY IN BOWNESS! Situated on a generous 50' x 120' lot in an incredible location just ONE BLOCK FROM THE BOW RIVER AND BOWNESS LAGOONS, this property offers outstanding potential in one of Calgary’s most established and beloved communities. Enjoy quick access to the river, pathways, green spaces and everything that makes the Bowness lifestyle so special. The home offers a functional main-floor layout along with a TWO-BEDROOM ILLEGAL BASEMENT SUITE, providing additional flexibility for extended family, guests or potential future rental use. A major recent investment has already been completed with a NEW premium Owens Corning TruDefinition Duration FLEX roofing system, featuring SBS polymer-modified architectural shingles, SureNail Technology, Class 4 impact resistance and a lifetime warranty. The location is hard to beat — just a block from the river and lagoons and within walking distance of Bowness High School and Belvedere Parkway School, with shops, restaurants, transit and everyday amenities nearby. Whether you're looking to renovate, invest, hold or create a home of your own, this property presents an exciting opportunity on a substantial lot in the heart of Bowness. Property is being sold AS IS, WHERE IS. Bring your vision and discover the possibilities!
For sale
C$639,900
8344 S 47th Ave NW, Calgary, AB T3B 1Z7
5beds
1,502sqft
Single Family Residence
Built in 1960
6,098 Square Feet Lot
$-- Zestimate®
C$426/sqft
C$-- HOA
What's special
Functional main-floor layoutSbs polymer-modified architectural shinglesSurenail technology
- 32 days
- 47
- 2
Zillow last checked:
Listing updated:
Listed by:
Lindsay Winship, Associate,
Royal Lepage Solutions
Source: courtesy of Pillar9 System,MLS®#: A2343708 Originating MLS®#: Calgary
Originating MLS®#: CalgaryFacts & features
Interior
Bedrooms & bathrooms
- Bedrooms: 5
- Bathrooms: 3
- Full bathrooms: 3
Bedroom
- Level: Main
- Dimensions: 12`11" x 7`2"
Bedroom
- Level: Main
- Dimensions: 12`11" x 9`1"
Other
- Level: Upper
- Dimensions: 12`2" x 11`5"
Bedroom
- Level: Basement
- Dimensions: 11`1" x 11`1"
Bedroom
- Level: Basement
- Dimensions: 9`3" x 7`7"
Other
- Level: Main
- Dimensions: 9`1" x 5`0"
Other
- Level: Basement
- Dimensions: 6`6" x 5`0"
Other
- Level: Upper
- Dimensions: 8`3" x 6`0"
Other
- Level: Upper
- Dimensions: 21`6" x 4`1"
Other
- Level: Main
- Dimensions: 4`8" x 4`3"
Other
- Level: Main
- Dimensions: 5`11" x 3`2"
Family room
- Level: Main
- Dimensions: 23`2" x 11`4"
Flex space
- Level: Main
- Dimensions: 12`0" x 10`0"
Other
- Level: Basement
- Dimensions: 11`5" x 6`3"
Kitchen
- Level: Basement
- Dimensions: 8`2" x 7`10"
Other
- Level: Main
- Dimensions: 12`6" x 12`6"
Living room
- Level: Main
- Dimensions: 15`0" x 12`11"
Living room
- Level: Basement
- Dimensions: 16`5" x 12`11"
Pantry
- Level: Main
- Dimensions: 3`6" x 2`4"
Storage
- Level: Basement
- Dimensions: 8`3" x 4`11"
Heating
- Forced Air, Natural Gas
Cooling
- None
Appliances
- Included: Dishwasher, Dryer, Garage Control(s), Microwave, Refrigerator, Stove(s), Washer
- Laundry: In Basement
Features
- Built-in Features, No Smoking Home, Separate Entrance
- Flooring: Hardwood, Laminate
- Basement: Full
- Number of fireplaces: 1
- Fireplace features: Gas, Wood Burning Stove
Interior area
- Total interior livable area: 1,502 sqft
- Finished area above ground: 1,502
- Finished area below ground: 779
Property
Parking
- Total spaces: 4
- Parking features: Additional Parking, Alley Access, Double Garage Detached, RV Access/Parking
- Garage spaces: 2
Features
- Levels: One and One Half,1 and Half Storey
- Stories: 1.5
- Patio & porch: Balcony(s), Deck
- Exterior features: Private Yard
- Fencing: Fenced
- Frontage length: 15.20M 49`10"
Lot
- Size: 6,098 Square Feet
- Features: Back Lane, Back Yard, Front Yard, Garden, Lawn, Rectangular Lot
Details
- Parcel number: 112418422
- Zoning: R-C1
Construction
Type & style
- Home type: SingleFamily
- Property subtype: Single Family Residence
Materials
- Stucco
- Foundation: Concrete Perimeter
- Roof: Asphalt
Condition
- New construction: No
- Year built: 1960
Community & HOA
Community
- Features: Fishing, Park, Playground, Sidewalks, Street Lights
- Subdivision: Bowness
HOA
- Has HOA: No
Location
- Region: Calgary
Financial & listing details
- Price per square foot: C$426/sqft
- Date on market: 9/9/2026
- Inclusions: none
Price history
Price history is unavailable.
Public tax history
Tax history is unavailable.
Climate risks
Neighborhood: Bowness
Nearby schools
GreatSchools rating
No schools nearby
We couldn't find any schools near this home.



Similar homes
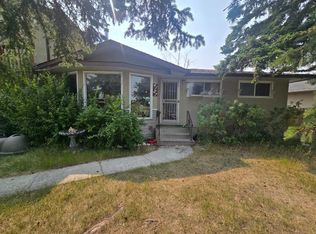
- C$599,9004 bd3 ba1.8k sqft4127 NE 69th St NW, Calgary, AB T3B 2J9For Sale
 MLS ID #A2333451, Atif Rajan, Associate, Re/Max Real Estate (Mountain View). courtesy of Pillar9 System
 - C$575,0003 bd2 ba1.3k sqft8812 S 46th Ave NW, Calgary, AB T3B 1Y8For Sale
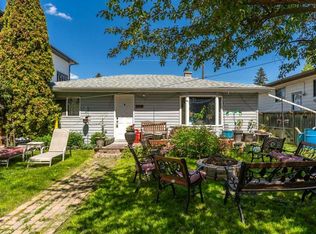 MLS ID #A2319684, Devon Laanstra, Associate, Cir Realty. courtesy of Pillar9 System
 - C$649,0005 bd4 ba1.8k sqft11 N Arbour Summit Close NW, Calgary, AB T3G 3W1For Sale
 MLS ID #A2348374, Harman Powar, Associate, Century 21 Bravo Realty. courtesy of Pillar9 System
 - C$656,0005 bd4 ba1.9k sqft136 SW Harvest Hills Dr NE, Calgary, AB T3K 3Y1For Sale
 MLS ID #A2345005, Shane Wan, Associate Broker, Homecare Realty Ltd.. courtesy of Pillar9 System
