Welcome to an exceptional family home in the heart of Harvest Hills, offering approximately 2,995 sq. ft. of beautifully finished living space across three developed levels and a rare combination of space, natural light, flexibility, and an incredible backyard. From the moment you step inside, the soaring ceilings and expansive windows create a bright, welcoming atmosphere, while the new hardwood flooring brings a fresh and elevated feel to the main level. The thoughtful floor plan offers multiple living and entertaining spaces, including a spacious living room, formal dining area, comfortable family room, and a highly desirable main-floor bedroom that is perfect for guests, a private home office, or multigenerational living. The bright kitchen is designed for everyday family life with generous workspace and storage, while oversized windows throughout the home allow natural light to pour into the principal living areas. Upstairs, the impressive primary retreat offers a private ensuite and walk-in closet, complemented by additional well-sized bedrooms that provide plenty of room for a growing family. The fully developed basement adds even more versatility with a large second family room, bar area, additional bedroom, full bathroom, and an abundance of storage, creating the perfect setting for movie nights, entertaining, guests, or teenagers looking for their own space. Step outside and discover one of the true highlights of this property—a massive, beautifully landscaped backyard surrounded by mature trees and established greenery, offering an incredible amount of outdoor space that is becoming increasingly difficult to find in Calgary. With a large deck, brick-paved patio and pathways, firepit area, storage shed, and convenient back lane access, the backyard offers endless possibilities for entertaining, gardening, children, pets, or simply relaxing in your own private outdoor retreat. A double attached garage adds everyday convenience, while the established community of Harvest Hills is known for its mature surroundings, parks, playgrounds, walking paths, and family-friendly atmosphere. Enjoy easy access to nearby schools, shopping, restaurants, recreation, and major roadways, making daily commuting and errands effortless while still enjoying the character and space of an established neighbourhood. With nearly 3,000 sq. ft. of finished living space, a flexible main-floor bedroom, abundant natural light, new hardwood flooring, and an oversized backyard with back lane access, this is a home that offers the space and lifestyle today’s families are searching for.
For sale
C$649,990
136 SW Harvest Hills Dr NE, Calgary, AB T3K 3Y1
5beds
1,905sqft
Single Family Residence
Built in 1990
6,098 Square Feet Lot
$-- Zestimate®
C$341/sqft
C$-- HOA
What's special
Soaring ceilingsExpansive windowsNew hardwood flooringFormal dining areaComfortable family roomHighly desirable main-floor bedroomBright kitchen
- 3 days |
- 51 |
- 8 |
Zillow last checked:
Listing updated:
Listed by:
Shane Wan, Associate Broker,
Homecare Realty Ltd.,
Parker Xiong, Associate,
Homecare Realty Ltd.
Source: courtesy of Pillar9 System,MLS®#: A2331654 Originating MLS®#: Calgary
Originating MLS®#: CalgaryFacts & features
Interior
Bedrooms & bathrooms
- Bedrooms: 5
- Bathrooms: 4
- Full bathrooms: 3
- 1/2 bathrooms: 1
Other
- Level: Upper
- Dimensions: 16`1" x 12`7"
Bedroom
- Level: Upper
- Dimensions: 10`0" x 12`7"
Bedroom
- Level: Upper
- Dimensions: 10`0" x 10`10"
Bedroom
- Level: Basement
- Dimensions: 14`7" x 12`1"
Bedroom
- Level: Main
- Dimensions: 9`5" x 9`6"
Other
- Level: Main
- Dimensions: 7`11" x 2`8"
Other
- Level: Basement
- Dimensions: 6`6" x 7`8"
Other
- Level: Upper
- Dimensions: 5`11" x 7`11"
Other
- Level: Upper
- Dimensions: 5`11" x 9`11"
Heating
- Central
Cooling
- Central Air
Appliances
- Included: Dishwasher, Electric Range, Range Hood, Refrigerator, Washer/Dryer
- Laundry: Laundry Room
Features
- Bathroom Rough-in, Built-in Features, Ceiling Fan(s), No Smoking Home, See Remarks
- Flooring: Carpet, Hardwood
- Basement: Full
- Number of fireplaces: 1
- Fireplace features: Gas
Interior area
- Total interior livable area: 1,905 sqft
Property
Parking
- Total spaces: 4
- Parking features: Double Garage Attached
- Attached garage spaces: 2
Features
- Levels: Two,2 Storey
- Stories: 1
- Patio & porch: Deck, Other, See Remarks
- Exterior features: Balcony, BBQ gas line, Fire Pit, Other, Private Entrance, Private Yard, Storage
- Fencing: Fenced
- Frontage length: 15.22M 49`11"
Lot
- Size: 6,098 Square Feet
- Features: Back Yard, Lawn, Other, Private, See Remarks
Details
- Parcel number: 112268711
- Zoning: R-G
Construction
Type & style
- Home type: SingleFamily
- Property subtype: Single Family Residence
Materials
- Vinyl Siding, Wood Frame
- Foundation: Concrete Perimeter
- Roof: Asphalt Shingle
Condition
- New construction: No
- Year built: 1990
Community & HOA
Community
- Features: Other, Park, Playground, Street Lights
- Subdivision: Harvest Hills
HOA
- Has HOA: No
Location
- Region: Calgary
Financial & listing details
- Price per square foot: C$341/sqft
- Date on market: 7/25/2026
- Inclusions: N/A
Shane Wan, Associate Broker
Shane Wan, Associate Broker
(587) 435-5256
By pressing Contact Agent, you agree that the real estate professional identified above may call/text you about your search, which may involve use of automated means and pre-recorded/artificial voices. You don't need to consent as a condition of buying any property, goods, or services. Message/data rates may apply. You also agree to our Terms of Use. Zillow does not endorse any real estate professionals. We may share information about your recent and future site activity with your agent to help them understand what you're looking for in a home.
Price history
Price history is unavailable.
Public tax history
Tax history is unavailable.
Climate risks
Neighborhood: Harvest Hills
Nearby schools
GreatSchools rating
No schools nearby
We couldn't find any schools near this home.
- C$649,9003 bd3 ba1.7k sqft128 SW Harvest Park Rd NE, Calgary, AB T3K4H9For Sale
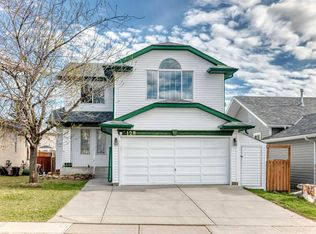
- C$664,9003 bd3 ba1.7k sqft128 Harvest Park Rd NE, Calgary, AB T3K4H9For Sale

- C$619,0003 bd4 ba1.7k sqft13 S Harvest Park Pl NE, Calgary, AB T3K4K8For Sale

- C$649,9006 bd3 ba1.4k sqft68 W Harvest Oak Way NE, Calgary, AB T3K3Y2For Sale
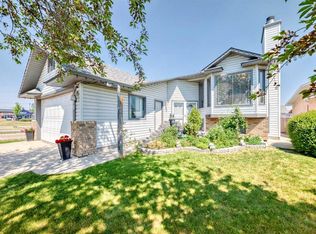
- C$649,0003 bd3 ba1.8k sqft121 SW Harvest Park Way NE, Calgary, AB T3K4K7For Sale
- C$--1 bd1 ba-- sqft92 Harvest Wood Way NE #1A, Calgary, AB T3K3X5Off Market
- C$720,0006 bd4 ba2k sqft107 NW Harvest Oak Cres NE, Calgary, AB T3K4C9For Sale
- C$--2 bd2 ba850 sqft17 Country Village Bay NE #1310, Calgary, AB T3K5Z3Off Market
Similar homes
- C$625,5005 bd3 ba1.6k sqft262 S Coventry Ct NE, Calgary, AB T3K 5E8For Sale
 MLS ID #A2331941, Aasiyah Basic, Associate, Exp Realty. courtesy of Pillar9 System
 - C$645,0004 bd4 ba1.7k sqft287 NW Harvest Oak Rise NE, Calgary, AB T3K 4V1For Sale
 MLS ID #A2331422, Yimeng Gong, Associate, Everest Realty And Property Management Corp.. courtesy of Pillar9 System
 - C$595,0005 bd4 ba1.5k sqft182 E Coventry Close NE, Calgary, AB T3K 4A6For Sale
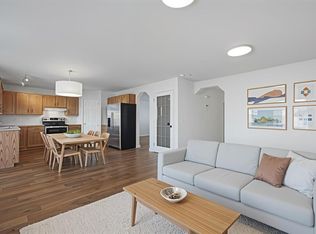 MLS ID #A2331903, Marianne Arquillano-Baptie, Associate, Charles. courtesy of Pillar9 System
 - C$689,9004 bd4 ba1.7k sqft261 E Panamount Hl NW, Calgary, AB T3K 5M3For Sale
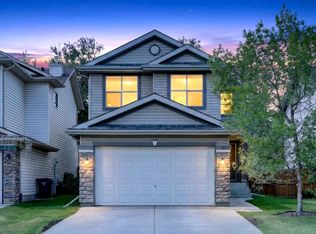 MLS ID #A2331287, Tyler Merriman, Associate, Grassroots Realty Group. courtesy of Pillar9 System
 - C$639,9005 bd3 ba1.2k sqft152 N Harvest Park Ter NE, Calgary, AB T3K 4W1For SaleMLS ID #A2329274, Lisa Li, Associate, Urban-Realty.Ca. courtesy of Pillar9 System
- C$649,0004 bd3 ba1.3k sqft434 E Harvest Grove Pl NE, Calgary, AB T3K 4T8For SaleMLS ID #A2329734, Gs Mann, Associate, Remax Innovations. courtesy of Pillar9 System
- C$699,0005 bd4 ba1.7k sqft168 NW Covepark Rise NE, Calgary, AB T3K 6G2For SaleMLS ID #A2331995, Cain Nguyen, Associate, First Place Realty. courtesy of Pillar9 System
- C$639,0005 bd4 ba1.8k sqft70 Coventry Cres NE, Calgary, AB T3K 4Y9For SaleCentury 21 Canada
- C$649,9006 bd3 ba1.4k sqft68 W Harvest Oak Way NE, Calgary, AB T3K 3Y2For SaleMLS ID #A2309949, Julia Yan, Associate, Grand Realty. courtesy of Pillar9 System
- C$639,0005 bd4 ba1.8k sqft70 E Coventry Cres NE, Calgary, AB T3K 4Y9For SaleMLS ID #A2329901, Kelly Scruggs, Associate, Century 21 Bravo Realty. courtesy of Pillar9 System
- C$689,8003 bd3 ba2k sqft247 SE Covington Close NE, Calgary, AB T3K 4L8For SaleMLS ID #A2331184, Barry Byman, Associate, First Place Realty. courtesy of Pillar9 System
- C$635,9905 bd4 ba1.3k sqft43 Covington Close NE, Calgary, AB T3K 4M2For SaleMLS ID #A2329098, Okikiola Ajagbe, Associate, Cir Realty. courtesy of Pillar9 System
- C$649,0003 bd3 ba1.8k sqft121 SW Harvest Park Way NE, Calgary, AB T3K 4K7For SaleMLS ID #A2318462, Sasha Raimova, Associate, Cir Realty. courtesy of Pillar9 System
- C$609,0003 bd2 ba1.7k sqft335 S Covington Bay NE, Calgary, AB T3K 4G1For SaleMLS ID #A2331295, Bryan Joseph Cruz, Associate, First Place Realty. courtesy of Pillar9 System
- C$639,9005 bd4 ba1.7k sqft182 S Harvest Creek Close NE, Calgary, AB T3K 4P8For SaleMLS ID #A2292687, Shannon Macleod, Associate, Cir Realty. courtesy of Pillar9 System
- C$649,9003 bd3 ba1.7k sqft128 SW Harvest Park Rd NE, Calgary, AB T3K 4H9For SaleMLS ID #A2305181, Rick Qi, Associate, Century 21 Bravo Realty. courtesy of Pillar9 System
- C$720,0006 bd4 ba2k sqft107 NW Harvest Oak Cres NE, Calgary, AB T3K 4C9For SaleMLS ID #A2312324, Mel Altintas, Associate, Comox Realty. courtesy of Pillar9 System
- C$649,0005 bd4 ba1.6k sqft12634 S Coventry Hills Way NE, Calgary, AB T3K 4R8For SaleMLS ID #A2313841, Sebastian Kabir-Riera, Associate, Exp Realty. courtesy of Pillar9 System
- C$664,9003 bd3 ba1.7k sqft128 Harvest Park Rd NE, Calgary, AB T3K 4H9For SaleCentury 21 Canada
- C$619,0003 bd4 ba1.7k sqft13 S Harvest Park Pl NE, Calgary, AB T3K 4K8For SaleMLS ID #A2312260, Jack Liu, Broker, Wexcel. courtesy of Pillar9 System
