***OPEN HOUSE: SATURDAY OCTOBER 10TH FROM 1PM - 3PM*** Welcome home to 182 Coventry Close NE in the beloved community of Coventry Hills! Details: 5 bedrooms, 3.5 bathrooms, double-attached garage, and sunny east facing orientation. Upon approaching the front door, you’re greeted with a cozy front porch where you’ll be able to enjoy the bright and warm mornings. The welcoming front room would work as a formal dining or receiving room. The open layout of the family room, dining room, and kitchen makes for wonderful family meals and gatherings. Conveniently located is access to the large deck and backyard, creating an ease of indoor and outdoor living during the warmer months. Steps from the garage door are the laundry room and two-piece bathroom, rounding out the main level. The second level provides a functional and efficient layout, with your options to have a bedroom that’s greeted by the rising sun, or a bedroom that’s warmed by the sunsets from the west. The primary bedroom is spacious and has ample room for dressers and a sitting area, where you can curl up with a good book and enjoy an evening tea. A four-piece ensuite and walk-in closet complete the primary bedroom’s sanctuary. Moving down to the fully developed basement is where you will find two additional bedrooms, a four-piece bathroom and recreational room, which provides your family with multiple options to set up a guest space, gym, home office, or children’s hangout. Major large ticket items have been taken care of for you over the past three years. Recent updates and renovations include new carpet throughout, a new roof, eavestroughs and siding, hot water tank, furnace, new pipes (no poly b), new hoodfan, hardwood floors on the main level, and interior freshly painted. This property provides the perfect blend of move-in ready enjoyment, and the option to add your personal design touches over time. 182 is also conveniently located around the corner from the first main entrance into the community, which allows you quick and easy access to get to Country Hills Blvd, Deerfoot Trail, and Stoney Trail, taking you to all areas of the city. Everyday amenities such as grocery shopping, restaurants, services, schools, green spaces and walking trails are all a few minutes away. Traveling in and out of YYC will be a breeze, as the Calgary International Airport is a quick skip and a hop at only a ten minute drive. This is a wonderful home to raise your family in and create cherished memories for years to come, and must be seen in person to be fully appreciated. Contact your favourite realtor and schedule a private tour today!
For sale
C$565,000
182 E Coventry Close NE, Calgary, AB T3K 4A6
5beds
1,557sqft
Single Family Residence
Built in 1995
3,920 Square Feet Lot
$-- Zestimate®
C$363/sqft
C$-- HOA
What's special
Cozy front porchSunny east facing orientationWelcoming front roomFour-piece ensuiteWalk-in closetFully developed basementNew carpet throughout
- 13 days
- 21
- 4
Zillow last checked:
Listing updated:
Listed by:
Marianne Arquillano-Baptie, Associate,
Charles
Source: courtesy of Pillar9 System,MLS®#: A2349677 Originating MLS®#: Calgary
Originating MLS®#: CalgaryFacts & features
Interior
Bedrooms & bathrooms
- Bedrooms: 5
- Bathrooms: 4
- Full bathrooms: 3
- 1/2 bathrooms: 1
Bedroom
- Level: Second
- Dimensions: 10`4" x 9`1"
Bedroom
- Level: Second
- Dimensions: 11`5" x 10`2"
Other
- Level: Second
- Dimensions: 17`7" x 11`11"
Bedroom
- Level: Basement
- Dimensions: 11`2" x 9`9"
Bedroom
- Level: Basement
- Dimensions: 10`9" x 9`7"
Other
- Level: Main
- Dimensions: 10`8" x 4`11"
Other
- Level: Second
- Dimensions: 9`1" x 4`11"
Other
- Level: Basement
- Dimensions: 6`9" x 6`5"
Other
- Level: Second
- Dimensions: 9`1" x 5`0"
Dining room
- Level: Main
- Dimensions: 12`7" x 8`0"
Family room
- Level: Main
- Dimensions: 15`6" x 10`2"
Game room
- Level: Basement
- Dimensions: 13`2" x 11`4"
Kitchen
- Level: Main
- Dimensions: 12`7" x 9`2"
Living room
- Level: Main
- Dimensions: 13`10" x 11`10"
Storage
- Level: Basement
- Dimensions: 12`5" x 8`1"
Heating
- Forced Air, Natural Gas
Cooling
- None
Appliances
- Included: Dishwasher, Dryer, Electric Stove, Range Hood, Refrigerator, Washer
- Laundry: Laundry Room, Main Level
Features
- Natural Woodwork, Open Floorplan, Pantry
- Flooring: Carpet, Hardwood, Laminate, Linoleum
- Basement: Full
- Has fireplace: No
Interior area
- Total interior livable area: 1,557 sqft
- Finished area above ground: 1,557
- Finished area below ground: 635
Video & virtual tour
Property
Parking
- Total spaces: 4
- Parking features: Double Garage Attached, Driveway
- Attached garage spaces: 2
- Has uncovered spaces: Yes
Features
- Levels: Two,2 Storey
- Stories: 1
- Entry location: Ground
- Patio & porch: Deck, Front Porch
- Exterior features: None
- Fencing: Fenced
- Frontage length: 11.60M 38`1"
Lot
- Size: 3,920 Square Feet
- Features: Back Lane, Back Yard, Front Yard, Gentle Sloping, Lawn, Rectangular Lot
Details
- Parcel number: 112187204
- Zoning: R-G
Construction
Type & style
- Home type: SingleFamily
- Property subtype: Single Family Residence
Materials
- Vinyl Siding, Wood Frame
- Foundation: Concrete Perimeter
- Roof: Asphalt Shingle
Condition
- New construction: No
- Year built: 1995
Community & HOA
Community
- Features: Park, Playground, Sidewalks, Street Lights
- Subdivision: Coventry Hills
HOA
- Has HOA: No
Location
- Region: Calgary
Financial & listing details
- Price per square foot: C$363/sqft
- Date on market: 10/2/2026
- Inclusions: N/A
Price history
Price history is unavailable.
Public tax history
Tax history is unavailable.
Climate risks
Neighborhood: Coventry Hills
Nearby schools
GreatSchools rating
No schools nearby
We couldn't find any schools near this home.
- C$599,9004 bd3 ba1.1k sqft218 E Coventry Close NE, Calgary, AB T3K4A5For Sale

- C$449,0003 bd2 ba1.1k sqft300 N Harvest Hills Pl NE #204, Calgary, AB T3K2P4For Sale

- C$--2 bd2 ba965 sqft360 Harvest Hills Cmn NE #201, Calgary, AB T3K2N1Off Market
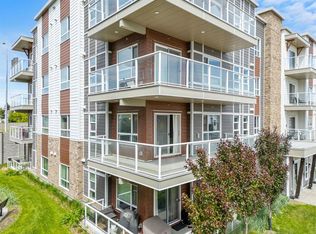
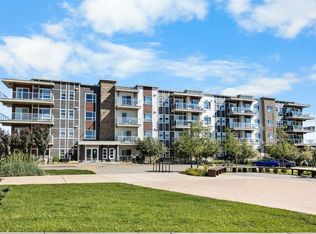
- C$333,9002 bd2 ba974 sqft360 S Harvest Hills Cmn NE #107, Calgary, AB T3K2N1For Sale
Similar homes
- C$589,9004 bd3 ba1.5k sqft446 E Harvest Hills Dr NE, Calgary, AB T3K 4Z4For Sale
 MLS ID #A2338113, Sarah Graham, Associate, 2% Realty. courtesy of Pillar9 System
 - C$600,0004 bd4 ba1.6k sqft19 N Covemeadow Cres NE, Calgary, AB T3K 6A8For Sale
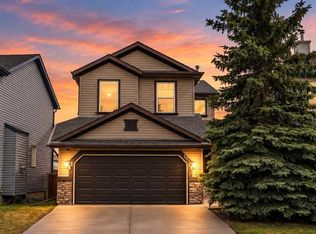 MLS ID #A2348342, Kristina Dominguez, Associate, Re/Max First. courtesy of Pillar9 System
 - C$519,9004 bd3 ba1k sqft99 E Covepark Pl NE, Calgary, AB T3K 5Z9For Sale
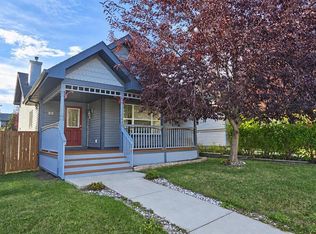 MLS ID #A2344467, Eddie Manegre, Associate, 2% Realty. courtesy of Pillar9 System
 - C$599,9004 bd4 ba1.6k sqft16 S Evansbrooke Rise NW, Calgary, AB T3P 1C6For Sale
 MLS ID #A2349267, Sarah Loney, Associate, Century 21 Bamber Realty Ltd.. courtesy of Pillar9 System
