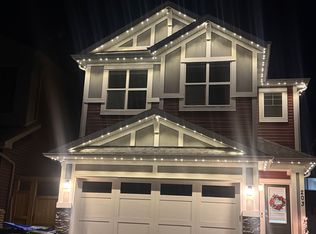
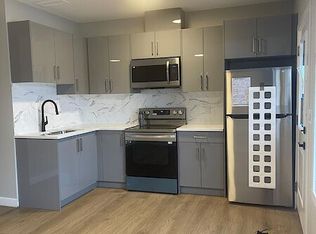
Welcome to this stylish corner-lot home in Livingston, built in 2024 and ready for immediate possession. The main level offers a spacious, open layout filled with natural light, making it ideal for both everyday living and entertaining. At the heart of the home is a modern kitchen featuring quartz countertops, stainless steel appliances, plenty of cabinetry, and a walk-in pantry. The upper level includes three comfortable bedrooms, two full bathrooms, and a conveniently located laundry area. The primary suite provides a relaxing private space with its own ensuite bathroom. A separate side entrance leads directly to the unfinished basement, offering flexibility for future development to suit your needs. The home also includes a built-in electric range, refrigerator, dishwasher, microwave, range hood, washer, and dryer. Located near schools, parks, shopping, and convenient commuter routes, this is a fantastic opportunity to own a nearly new home in the growing northwest Calgary community of Livingston.
For sale
C$565,000
10 W Lucas Close NW, Calgary, AB T3P 1Z5
3beds
1,517sqft
Single Family Residence
Built in 2024
3,484 Square Feet Lot
$-- Zestimate®
C$372/sqft
C$38/mo HOA
What's special
Stylish corner-lot homeModern kitchenQuartz countertopsStainless steel appliancesPlenty of cabinetryWalk-in pantryThree comfortable bedrooms
- 2 days
- 8
- 0
Zillow last checked:
Listing updated:
Listed by:
Sahil Chhabra, Associate,
Exp Realty,
Ak Chhabra, Associate,
Exp Realty
Source: courtesy of Pillar9 System,MLS®#: A2344445 Originating MLS®#: Calgary
Originating MLS®#: CalgaryFacts & features
Interior
Bedrooms & bathrooms
- Bedrooms: 3
- Bathrooms: 3
- Full bathrooms: 2
- 1/2 bathrooms: 1
Other
- Level: Second
- Dimensions: 13`5" x 12`1"
Bedroom
- Level: Second
- Dimensions: 9`2" x 11`7"
Bedroom
- Level: Second
- Dimensions: 9`5" x 10`10"
Other
- Level: Second
- Dimensions: 8`2" x 4`11"
Other
- Level: Main
- Dimensions: 5`8" x 4`8"
Other
- Level: Second
- Dimensions: 8`3" x 7`2"
Dining room
- Level: Main
- Dimensions: 12`7" x 9`7"
Kitchen
- Level: Main
- Dimensions: 12`7" x 13`0"
Laundry
- Level: Second
- Dimensions: 5`4" x 7`0"
Living room
- Level: Main
- Dimensions: 14`11" x 12`5"
Other
- Level: Basement
- Dimensions: 17`7" x 38`0"
Heating
- Forced Air
Cooling
- Central Air
Appliances
- Included: Built-In Electric Range, Dishwasher, Microwave, Range Hood, Refrigerator, Washer/Dryer
- Laundry: Upper Level
Features
- Kitchen Island, No Animal Home, No Smoking Home, Open Floorplan, Pantry, Quartz Counters
- Flooring: Carpet, Tile
- Basement: Full
- Number of fireplaces: 1
- Fireplace features: Electric
Interior area
- Total interior livable area: 1,517 sqft
- Finished area above ground: 1,517
Video & virtual tour
Property
Parking
- Total spaces: 2
- Parking features: Off Street, Parking Pad
- Has uncovered spaces: Yes
Features
- Levels: Two,2 Storey
- Stories: 1
- Patio & porch: None
- Exterior features: Other
- Fencing: None
- Frontage length: 7.90M 25`11"
Lot
- Size: 3,484 Square Feet
- Features: Back Lane, Cleared, Corner Lot
Details
- Parcel number: 112615475
- Zoning: R-G
Construction
Type & style
- Home type: SingleFamily
- Property subtype: Single Family Residence
Materials
- Vinyl Siding
- Foundation: Concrete Perimeter
- Roof: Asphalt Shingle
Condition
- New construction: No
- Year built: 2024
Community & HOA
Community
- Features: Playground, Sidewalks, Street Lights
- Subdivision: Livingston
HOA
- Has HOA: No
- Amenities included: Other
- HOA fee: C$450 annually
Location
- Region: Calgary
Financial & listing details
- Price per square foot: C$372/sqft
- Date on market: 9/15/2026
- Inclusions: N/A
Price history
Price history is unavailable.
Public tax history
Tax history is unavailable.
Climate risks
Neighborhood: Livingston
Nearby schools
GreatSchools rating
No schools nearby
We couldn't find any schools near this home.

Similar homes
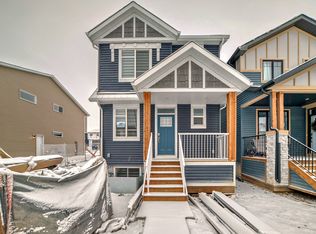
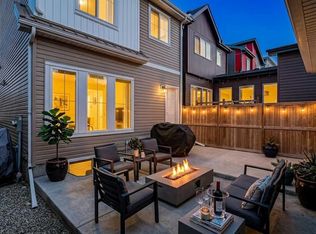
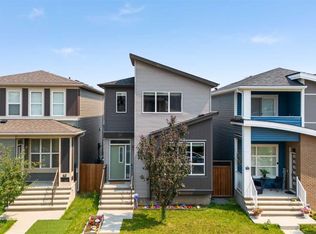
- C$570,0003 bd3 ba1.6k sqft226 S 148th Ave NW, Calgary, AB T3P 1N1For Sale
 MLS ID #A2335367, Justin Havre, Associate, Exp Realty. courtesy of Pillar9 System
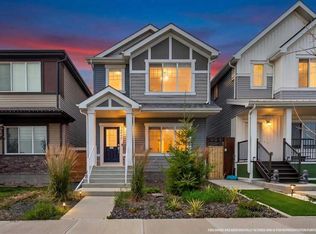
 - C$579,9003 bd3 ba1.4k sqft38 W Howse Row NE, Calgary, AB T3P 1A9For Sale
 MLS ID #A2329822, Ian Pangilinan, Associate, Exp Realty. courtesy of Pillar9 System
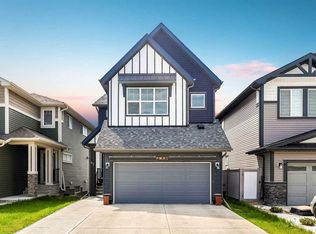
 - C$625,0003 bd3 ba1.7k sqft14945 E 1st St NW, Calgary, AB T3P 1N2For Sale
 MLS ID #A2335547, Elizabeth Wong, Associate, The Real Estate District. courtesy of Pillar9 System
 - C$799,9004 bd4 ba2.1k sqft47 Lucas Ter NW, Calgary, AB T3P 1P9For Sale
 MLS ID #A2346099, Don Wong, Associate, 2% Realty. courtesy of Pillar9 System
