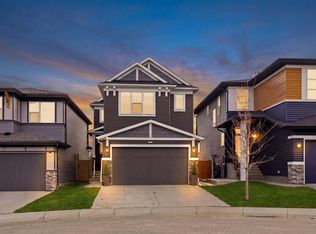
Welcome to one of the most distinctive ESTATE HOMES in Livingston, ideally positioned on a FULLY LANDSCAPED WALKOUT LOT backing directly onto the lake and offering one of the most impressive LAKE VIEWS in the community. Located within Livingston’s estate home area, this property combines luxury, space and a setting that is increasingly difficult to replicate in newer construction. From the moment you arrive, the TRIPLE ATTACHED GARAGE, upgraded exterior and completed landscaping set the tone, while the rear of the home opens toward uninterrupted water, pathway and green-space views. Inside, SOARING CEILINGS and expansive windows create a dramatic living room filled with natural light, with the lake providing a striking backdrop throughout the main living spaces. The GOURMET KITCHEN has been thoughtfully designed for both everyday living and entertaining, featuring an oversized island, extensive cabinetry and HIGH-END BUILT-IN APPLIANCES, all connected seamlessly to the dining and living areas. A GLASS-ENCLOSED HOME OFFICE / DEN adds another architectural highlight and offers a refined space for working from home, a piano or other classical instruments. Upstairs, the open-to-below design continues the sense of volume and allows natural light and views to carry throughout the home. The WALKOUT BASEMENT provides tremendous potential for additional living and entertaining space while maintaining direct access to the backyard and exceptional lake setting, and the home is equipped with a RADON GAS MITIGATION SYSTEM for added peace of mind. Comfort has also been carefully considered, with TWO FURNACES and TWO CENTRAL AIR-CONDITIONING SYSTEMS providing enhanced climate control throughout the home. Outside, the landscaping is already complete, allowing you to enjoy the property immediately without the time, cost and disruption often associated with a new build. The deck is equipped with a BBQ GAS LINE, making outdoor cooking and entertaining effortless while taking full advantage of the beautiful waterfront setting. Livingston is one of NW CALGARY’S most thoughtfully planned communities, known for its extensive pathways, parks, wetlands and growing collection of amenities, with convenient access to Stoney Trail and major routes throughout the city. At the heart of the community is THE LIVINGSTON HUB, the residents’ HOA centre offering year-round recreation, gathering spaces and community programming for residents of all ages. With its TRIPLE GARAGE, WALKOUT DESIGN, EXTENSIVE UPGRADES, FULLY LANDSCAPED LOT and exceptional position backing directly onto the water, this is a rare opportunity to own one of Livingston’s standout estate homes.
For sale
C$1,284,990
335 E Lucas Way NW, Calgary, AB T3P 0R5
3beds
2,680sqft
Single Family Residence
Built in 2023
6,098 Square Feet Lot
$-- Zestimate®
C$479/sqft
C$40/mo HOA
What's special
Fully landscaped walkout lotImpressive lake viewsTriple attached garageUpgraded exteriorCompleted landscapingSoaring ceilingsExpansive windows
- 1 day
- 14
- 2
Zillow last checked:
Listing updated:
Listed by:
Shane Wan, Associate Broker,
Homecare Realty Ltd.,
Parker Xiong, Associate,
Homecare Realty Ltd.
Source: courtesy of Pillar9 System,MLS®#: A2349431 Originating MLS®#: Calgary
Originating MLS®#: CalgaryFacts & features
Interior
Bedrooms & bathrooms
- Bedrooms: 3
- Bathrooms: 3
- Full bathrooms: 2
- 1/2 bathrooms: 1
Other
- Level: Upper
- Dimensions: 15`1" x 13`9"
Bedroom
- Level: Upper
- Dimensions: 13`11" x 12`7"
Bedroom
- Level: Upper
- Dimensions: 12`5" x 10`11"
Other
- Level: Main
- Dimensions: 5`3" x 5`5"
Other
- Level: Upper
- Dimensions: 4`11" x 8`1"
Other
- Level: Upper
- Dimensions: 6`2" x 13`11"
Heating
- Central, Natural Gas
Cooling
- Central Air
Appliances
- Included: Built-In Oven, Dishwasher, Gas Cooktop, Refrigerator, Washer/Dryer
- Laundry: Laundry Room
Features
- Built-in Features, Ceiling Fan(s), Chandelier, High Ceilings, Kitchen Island, No Animal Home, No Smoking Home, Open Floorplan, Pantry, See Remarks, Walk-In Closet(s), Wired for Data
- Flooring: Carpet, Hardwood
- Doors: French Doors
- Windows: Window Coverings
- Basement: Full
- Number of fireplaces: 1
- Fireplace features: Electric
Interior area
- Total interior livable area: 2,680 sqft
Video & virtual tour
Property
Parking
- Total spaces: 6
- Parking features: Garage - Attached
- Attached garage spaces: 3
Features
- Levels: Two,2 Storey
- Stories: 1
- Patio & porch: See Remarks
- Exterior features: Courtyard, Other, Private Entrance, Private Yard
- Fencing: Fenced
- Has view: Yes
- Frontage length: 13.31M 43`8"
Lot
- Size: 6,098 Square Feet
- Features: Back Lane, Back Yard, Creek/River/Stream/Pond, Environmental Reserve, Lake, Landscaped, Lawn, Private, See Remarks, Views
Details
- Parcel number: 112518287
- Zoning: R-G
Construction
Type & style
- Home type: SingleFamily
- Property subtype: Single Family Residence
Materials
- Mixed, Other, See Remarks, Vinyl Siding, Wood Frame
- Foundation: Concrete Perimeter
- Roof: Asphalt Shingle
Condition
- New construction: No
- Year built: 2023
Community & HOA
Community
- Features: Lake, Other, Park, Playground, Sidewalks, Street Lights
- Subdivision: Livingston
HOA
- Has HOA: No
- Amenities included: Fitness Center, Other, Park, Parking, Party Room, Picnic Area, Playground, Visitor Parking
- HOA fee: C$478 annually
Location
- Region: Calgary
Financial & listing details
- Price per square foot: C$479/sqft
- Date on market: 10/2/2026
- Inclusions: N/A
Price history
Price history is unavailable.
Public tax history
Tax history is unavailable.
Climate risks
Neighborhood: Livingston
Nearby schools
GreatSchools rating
No schools nearby
We couldn't find any schools near this home.

Similar homes
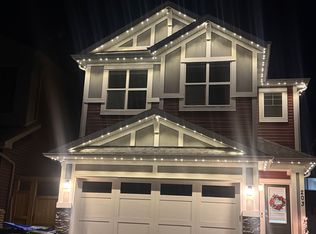
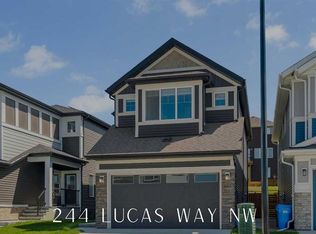
- C$1,349,9006 bd4 ba2.7k sqft101 E Evansridge Pl NW, Calgary, AB T3P 0L5For Sale
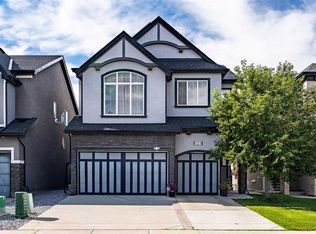 MLS ID #A2349155, Jack Cheng, Associate, Trustpro Realty. courtesy of Pillar9 System
 - C$779,9004 bd3 ba2.3k sqft312 W Lucas Way NW, Calgary, AB T3P 0R5For Sale
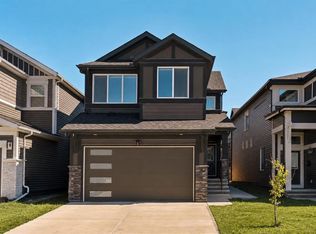 MLS ID #A2345030, Kevin French, Associate, Charles. courtesy of Pillar9 System
 - C$759,9974 bd4 ba2.1k sqft360 N Calhoun Cmn NE, Calgary, AB T3P 1N8For Sale
 MLS ID #A2349118, Rory Dewitt, Associate, Royal Lepage Solutions. courtesy of Pillar9 System
 - C$849,9004 bd4 ba2.3k sqft177 N Mitchell Rd NW, Calgary, AB T3R 2G8New Construction
 MLS ID #A2349245, Erin Reeves, Associate, Exp Realty. courtesy of Pillar9 System
