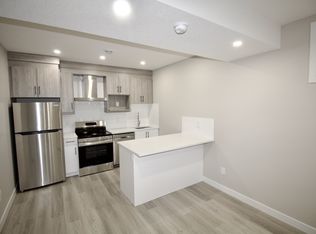
Welcome to this beautiful bungalow in the desirable community of Livingston! Situated on a corner lot, this well-designed home offers a functional layout, modern finishes, and excellent income potential. The main floor features 2 bedrooms and 2 full bathrooms, providing comfortable living space for homeowners, couples, or small families. Enjoy the added comfort of air conditioning during Calgary’s warm summer months, along with the convenience of a thoughtfully designed layout. The fully legal 2-bedroom Legal basement suite features a separate entrance, its own kitchen, a spacious living area, and a full bathroom, making it an excellent opportunity for rental income or accommodating extended family. With separate living spaces, this property offers flexibility for both homeowners and investors looking to maximize their investment potential. The corner lot provides additional outdoor space and added accessibility, while the rear parking pad accommodates 2 vehicles, offering convenient off-street parking. Located in the growing community of Livingston, residents can enjoy access to nearby parks, schools, shopping, and everyday amenities, with convenient connections to major roadways. Whether you are looking for a home with a mortgage-helper legal suite or an investment property with excellent income potential, this bungalow presents a fantastic opportunity to own in one of Calgary’s sought-after communities. Don’t miss your chance to explore all this property has to offer!
For sale
C$649,000
216 SW Lucas Pl NW, Calgary, AB T3P 2E6
4beds
963sqft
Single Family Residence
Built in 2024
2,613 Square Feet Lot
$-- Zestimate®
C$673/sqft
C$40/mo HOA
What's special
Beautiful bungalowCorner lotFunctional layoutModern finishesAir conditioningSeparate living spacesAdditional outdoor space
- 8 days
- 21
- 0
Zillow last checked:
Listing updated:
Listed by:
Govindam Gupta, Associate,
First Place Realty
Source: courtesy of Pillar9 System,MLS®#: A2352816 Originating MLS®#: Calgary
Facts & features
Interior
Bedrooms & bathrooms
- Bedrooms: 4
- Bathrooms: 3
- Full bathrooms: 3
Bedroom
- Level: Main
- Dimensions: 9`3" x 8`6"
Other
- Level: Main
- Dimensions: 15`3" x 9`7"
Bedroom
- Level: Basement
- Dimensions: 10`2" x 10`4"
Bedroom
- Level: Basement
- Dimensions: 11`7" x 8`8"
Other
- Level: Main
- Dimensions: 8`10" x 4`11"
Other
- Level: Main
- Dimensions: 8`5" x 4`11"
Other
- Level: Basement
- Dimensions: 8`1" x 4`10"
Other
- Level: Main
- Dimensions: 5`0" x 7`9"
Other
- Level: Main
- Dimensions: 10`5" x 4`8"
Other
- Level: Basement
- Dimensions: 18`8" x 6`3"
Kitchen
- Level: Basement
- Dimensions: 17`2" x 5`9"
Other
- Level: Main
- Dimensions: 14`5" x 9`10"
Laundry
- Level: Main
- Dimensions: 6`6" x 3`7"
Laundry
- Level: Basement
- Dimensions: 11`8" x 3`1"
Living room
- Level: Main
- Dimensions: 11`1" x 14`5"
Living room
- Level: Basement
- Dimensions: 17`2" x 11`5"
Pantry
- Level: Main
- Dimensions: 3`0" x 2`11"
Heating
- Central
Cooling
- Central Air
Appliances
- Included: Dishwasher, Dryer, Electric Range, Microwave, Range Hood, Refrigerator, Washer
- Laundry: Main Level
Features
- No Smoking Home, Quartz Counters, Separate Entrance, Storage, Walk-In Closet(s)
- Flooring: Carpet, Tile
- Basement: Full
- Has fireplace: No
Interior area
- Total interior livable area: 963.90 sqft
Property
Parking
- Total spaces: 2
- Parking features: Parking Pad
- Has uncovered spaces: Yes
Features
- Levels: One
- Stories: 1
- Patio & porch: None
- Exterior features: Private Entrance, Storage
- Fencing: Partial
- Frontage length: 15.97M 52`5"
Lot
- Size: 2,613 Square Feet
- Features: Corner Lot, Front Yard
Details
- Parcel number: 112698038
- Zoning: R-G
Construction
Type & style
- Home type: SingleFamily
- Architectural style: Bungalow
- Property subtype: Single Family Residence
Materials
- Mixed
- Foundation: Concrete Perimeter
- Roof: Asphalt Shingle
Condition
- New construction: No
- Year built: 2024
Community & HOA
Community
- Features: Park, Playground, Street Lights
- Subdivision: Livingston
HOA
- Has HOA: No
- Amenities included: Other
- HOA fee: C$478 annually
Location
- Region: Calgary
Financial & listing details
- Price per square foot: C$673/sqft
- Date on market: 10/16/2026
- Inclusions: BASEMENT APPLIANCES: MICROWAVE, DISHWASHER, REFRIGERATOR, WASHER, DRYER, ELECTRIC RANGE, HOODFAN
Price history
Price history is unavailable.
Public tax history
Tax history is unavailable.
Climate risks
Neighborhood: Livingston
Nearby schools
GreatSchools rating
No schools nearby
We couldn't find any schools near this home.

Similar homes
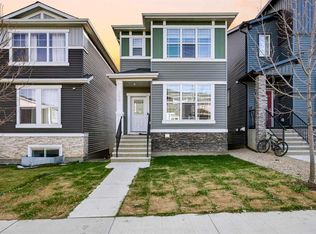
- C$614,9004 bd3 ba980 sqft212 W Lucas Pl NW, Calgary, AB T3P 2E6For Sale
 MLS ID #A2310204, Rick Qi, Associate, Century 21 Bravo Realty. courtesy of Pillar9 System
- C$614,9004 bd3 ba981 sqft212 Lucas Pl NW, Calgary, AB T3P 2E6For Sale
 Century 21 Canada
- C$625,0004 bd4 ba1.3k sqft39 W Evanscrest Way NW, Calgary, AB T3P 0P9For Sale
 MLS ID #A2351354, Maricel Mcdonald, Associate, Royal Lepage Benchmark. courtesy of Pillar9 System
- C$549,9004 bd4 ba1.3k sqft143 N Amblefield Ave NW, Calgary, AB T3P 2B8For Sale
 MLS ID #A2353869, Arun Kaushal, Broker, Prep Realty Inc.. courtesy of Pillar9 System
