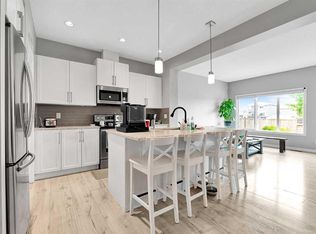
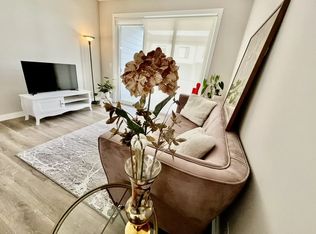
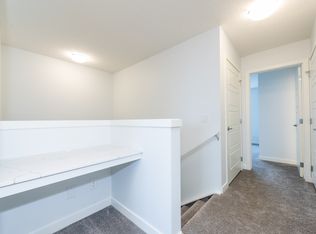
WELCOME HOME! This well-maintained home offers 4 bedrooms, 3.5 bathrooms, and a FULLY FINISHED WALKOUT basement, providing plenty of space for the whole family. Step inside and enjoy the BRAND-NEW luxury vinyl plank (LVP) flooring, fresh paint, and 9-foot ceilings that create a bright and open feel. The kitchen features a spacious island with quartz countertops and a pantry for extra storage. The fully finished WALKOUT BASEMENT provides additional living space, perfect for entertaining, relaxing, or accommodating guests. Outside, the exposed aggregate driveway adds to the home's curb appeal. With recent updates and plenty of space to enjoy, this home is move-in ready. You will enjoy everything the neighborhood has to offer, including excellent schools, parks, playgrounds, the scenic Evanston Ridge, and an extensive network of walking and biking paths. With quick access to major roads, shopping, restaurants, and everyday amenities, this home offers the perfect balance of comfort, convenience, and location. ***VIRTUAL TOUR AVAILABLE***
For sale
C$625,000
39 W Evanscrest Way NW, Calgary, AB T3P 0P9
4beds
1,307sqft
Single Family Residence
Built in 2015
2,613 Square Feet Lot
$-- Zestimate®
C$478/sqft
C$-- HOA
What's special
Fully finished walkout basementFresh paintBright and open feelQuartz countertopsPantry for extra storageExposed aggregate driveway
- 6 days
- 6
- 0
Zillow last checked:
Listing updated:
Listed by:
Maricel Mcdonald, Associate,
Royal Lepage Benchmark
Source: courtesy of Pillar9 System,MLS®#: A2351354 Originating MLS®#: Calgary
Originating MLS®#: CalgaryFacts & features
Interior
Bedrooms & bathrooms
- Bedrooms: 4
- Bathrooms: 4
- Full bathrooms: 3
- 1/2 bathrooms: 1
Bedroom
- Level: Upper
- Dimensions: 9`4" x 10`4"
Bedroom
- Level: Upper
- Dimensions: 9`4" x 14`0"
Other
- Level: Upper
- Dimensions: 12`5" x 12`0"
Bedroom
- Level: Basement
- Dimensions: 9`8" x 10`1"
Other
- Level: Main
- Dimensions: 5`6" x 4`6"
Other
- Level: Upper
- Dimensions: 9`3" x 5`7"
Other
- Level: Basement
- Dimensions: 7`7" x 8`3"
Other
- Level: Upper
- Dimensions: 9`3" x 5`0"
Dining room
- Level: Main
- Dimensions: 9`5" x 7`8"
Game room
- Level: Basement
- Dimensions: 7`11" x 14`4"
Kitchen
- Level: Main
- Dimensions: 9`0" x 10`10"
Living room
- Level: Main
- Dimensions: 9`5" x 15`6"
Heating
- Forced Air
Cooling
- Central Air
Appliances
- Included: Dishwasher, Dryer, Electric Stove, Microwave Hood Fan, Refrigerator, Washer
- Laundry: In Basement
Features
- Kitchen Island, Quartz Counters
- Flooring: Carpet, Ceramic Tile
- Basement: Full
- Has fireplace: No
Interior area
- Total interior livable area: 1,307 sqft
Video & virtual tour
Property
Parking
- Total spaces: 2
- Parking features: Single Garage Attached
- Attached garage spaces: 1
Features
- Levels: Two,2 Storey
- Stories: 1
- Patio & porch: Deck
- Exterior features: None
- Fencing: Fenced
- Frontage length: 7.94M 26`1"
Lot
- Size: 2,613 Square Feet
- Features: Back Lane, Back Yard, Front Yard, Lawn, Level
Details
- Parcel number: 112481393
- Zoning: R-1N
Construction
Type & style
- Home type: SingleFamily
- Property subtype: Single Family Residence
Materials
- Concrete, Wood Frame
- Foundation: Concrete Perimeter
- Roof: Asphalt Shingle
Condition
- New construction: No
- Year built: 2015
Community & HOA
Community
- Features: Park, Playground, Sidewalks, Street Lights
- Subdivision: Evanston
HOA
- Has HOA: No
Location
- Region: Calgary
Financial & listing details
- Price per square foot: C$478/sqft
- Date on market: 10/8/2026
- Inclusions: None
Price history
Price history is unavailable.
Public tax history
Tax history is unavailable.
Climate risks
Neighborhood: Evanston
Nearby schools
GreatSchools rating
No schools nearby
We couldn't find any schools near this home.
- C$572,8803 bd3 ba1.6k sqft75 S Evanscrest Way NW, Calgary, AB T3P0R7For Sale
- C$--3 bd3 ba1.6k sqft75 Evanscrest Way NW #510, Calgary, AB T3P0R7Off Market

- C$--2 bd3 ba1.1k sqft609 Evanston Line NW, Calgary, AB T3P1S2Off Market
- C$--3 bd3 ba1.3k sqft25 Evanscrest Rise NW #411-1-411, Calgary, AB T3P0R7Off Market
Similar homes
- C$619,9004 bd4 ba1.6k sqft30 E Evanscrest Rise NW, Calgary, AB T3P 0R7For Sale
 MLS ID #A2350156, Puneet Singh, Associate, Century 21 Bamber Realty Ltd.. courtesy of Pillar9 System
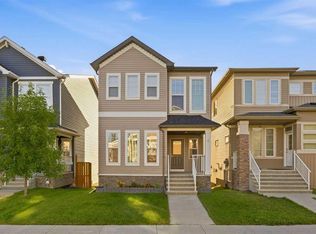
 - C$625,0004 bd4 ba1.6k sqft6 W Evanscrest Hts NW, Calgary, AB T3P 0S3For Sale
 MLS ID #A2346792, Jasben Lai, Associate, Real Broker. courtesy of Pillar9 System
 - C$619,9005 bd2 ba1k sqft75 SE Evansdale Way NW, Calgary, AB T3P 0C1For Sale
 MLS ID #A2350396, Andy Bhalla, Broker, Coldwell Banker Yad Realty. courtesy of Pillar9 System
 - C$595,9905 bd4 ba1.8k sqft47 W Evansglen Ct NW, Calgary, AB T3P 0P2For Sale
 MLS ID #A2351782, Shane Wan, Associate Broker, Homecare Realty Ltd.. courtesy of Pillar9 System
