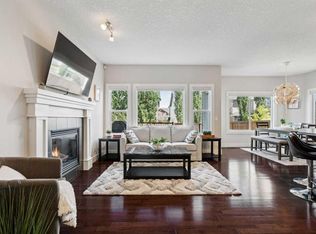
Welcome to this beautifully maintained, move in ready home in the sought after community of Evanston. Offering 3 bedrooms, 2.5 bathrooms, a versatile main floor den, and 9 foot ceilings throughout the main level, this home combines thoughtful design, quality finishes, and everyday functionality. The bright, open concept main floor is enhanced by engineered hardwood flooring and an abundance of natural light from the extra windows from being on a corner lot. At the front of the home, the dedicated den provides the perfect space for a home office, study, or playroom for the kids. The well appointed kitchen features granite countertops, stainless steel appliances, a pantry, and plenty of cabinetry, creating a functional space for both everyday living and entertaining. Upstairs, you'll find the convenience of a dedicated laundry room along with three generously sized bedrooms. The spacious primary bedroom offers a walk in closet and private ensuite, while the second bedroom also features a walk in closet. The third bedroom includes a generous closet, making it ideal for a child's room, guest room, or additional workspace. Step outside to enjoy the welcoming front porch or relax in the maintenance free backyard complete with a deck, perfect for summer barbecues and outdoor entertaining. The double detached garage provides secure parking and additional storage, while the unfinished basement offers endless potential to create additional living space tailored to your needs. Located just steps from parks, playgrounds, green spaces, and walking pathways, this home is also close to schools, shopping, grocery stores, restaurants, and a wide range of everyday amenities. With quick access to major roadways, commuting throughout Calgary is convenient and efficient. Whether you're purchasing your first home, upsizing for a growing family, or looking for a home that's truly move in ready, this well cared for Evanston property offers an exceptional opportunity in one of Calgary's most desirable northwest communities.
For sale
C$605,000
28 W Evansborough Gate NW, Calgary, AB T3P 0M2
3beds
1,634sqft
Single Family Residence
Built in 2014
3,920 Square Feet Lot
$-- Zestimate®
C$370/sqft
C$-- HOA
What's special
Beautifully maintainedVersatile main floor denEngineered hardwood flooringAbundance of natural lightWell appointed kitchenGranite countertopsStainless steel appliances
- 50 days
- 17
- 0
Zillow last checked:
Listing updated:
Listed by:
Nathan Chen, Associate,
Exp Realty
Source: courtesy of Pillar9 System,MLS®#: A2331263 Originating MLS®#: Calgary
Originating MLS®#: CalgaryFacts & features
Interior
Bedrooms & bathrooms
- Bedrooms: 3
- Bathrooms: 3
- Full bathrooms: 2
- 1/2 bathrooms: 1
Other
- Level: Upper
- Dimensions: 14`8" x 13`8"
Bedroom
- Level: Upper
- Dimensions: 10`11" x 8`10"
Bedroom
- Level: Upper
- Dimensions: 12`7" x 9`8"
Other
- Level: Main
- Dimensions: 5`2" x 4`11"
Other
- Level: Upper
- Dimensions: 8`0" x 6`0"
Other
- Level: Upper
- Dimensions: 8`2" x 5`0"
Other
- Level: Main
- Dimensions: 19`4" x 3`6"
Den
- Level: Main
- Dimensions: 11`0" x 9`5"
Dining room
- Level: Main
- Dimensions: 10`8" x 8`7"
Foyer
- Level: Main
- Dimensions: 9`6" x 7`7"
Kitchen
- Level: Main
- Dimensions: 13`8" x 10`5"
Laundry
- Level: Upper
- Dimensions: 5`8" x 5`2"
Living room
- Level: Main
- Dimensions: 13`0" x 13`0"
Walk in closet
- Level: Upper
- Dimensions: 6`0" x 4`10"
Heating
- Forced Air
Cooling
- None
Appliances
- Included: Dishwasher, Dryer, Electric Stove, Garage Control(s), Microwave Hood Fan, Refrigerator, Washer
- Laundry: Laundry Room, Upper Level
Features
- Granite Counters, High Ceilings, Kitchen Island, No Smoking Home, Open Floorplan, Pantry, Walk-In Closet(s)
- Flooring: Carpet, Ceramic Tile, Hardwood
- Windows: Window Coverings
- Basement: Full
- Number of fireplaces: 1
- Fireplace features: Gas
Interior area
- Total interior livable area: 1,634 sqft
- Finished area above ground: 1,634
- Finished area below ground: 793
Video & virtual tour
Property
Parking
- Total spaces: 2
- Parking features: Double Garage Detached
- Garage spaces: 2
Features
- Levels: Two,2 Storey
- Stories: 1
- Patio & porch: Front Porch
- Exterior features: Private Yard
- Fencing: Fenced
- Frontage length: 8.81M 28`11"
Lot
- Size: 3,920 Square Feet
- Features: Back Lane, Back Yard, Corner Lot, Front Yard, Landscaped, Low Maintenance Landscape, Rectangular Lot, Street Lighting
Details
- Parcel number: 112671988
- Zoning: R-G
Construction
Type & style
- Home type: SingleFamily
- Property subtype: Single Family Residence
Materials
- Vinyl Siding, Wood Frame
- Foundation: Concrete Perimeter
- Roof: Asphalt Shingle
Condition
- New construction: No
- Year built: 2014
Community & HOA
Community
- Features: Park, Playground, Sidewalks, Street Lights
- Subdivision: Evanston
HOA
- Has HOA: No
Location
- Region: Calgary
Financial & listing details
- Price per square foot: C$370/sqft
- Date on market: 7/30/2026
- Inclusions: Mirror (Above Fireplace)
Price history
Price history is unavailable.
Public tax history
Tax history is unavailable.
Climate risks
Neighborhood: Evanston
Nearby schools
GreatSchools rating
No schools nearby
We couldn't find any schools near this home.
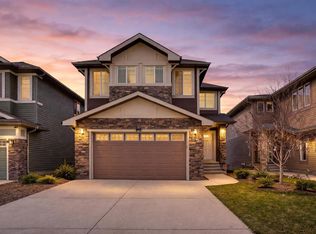
- C$945,0004 bd4 ba2.7k sqft85 E Evansborough Way NW, Calgary, AB T3P0M6For Sale
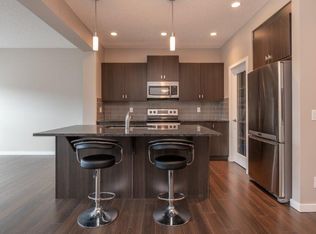
- C$--3 bd3 ba1.6k sqft30 Evansborough Cres NW, Calgary, AB T3P0M4Off Market
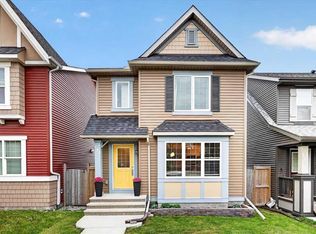
- C$599,9004 bd3 ba1.2k sqft179 N Evansborough Way NW, Calgary, AB T3P0N5For Sale
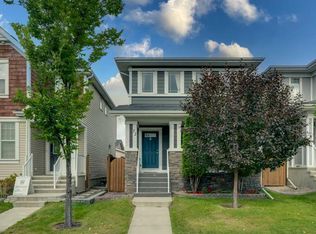
- C$624,8004 bd4 ba1.5k sqft132 W Evansborough Way NW, Calgary, AB T3P0M5For Sale

Similar homes
- C$599,9004 bd3 ba1.2k sqft179 N Evansborough Way NW, Calgary, AB T3P 0N5For SaleMLS ID #A2339764, Michael Niemans, Associate, Re/Max Landan Real Estate. courtesy of Pillar9 System
- C$599,9003 bd3 ba1.8k sqft62 N Evanscrest Rd NW, Calgary, AB T3P 1J1For Sale
 MLS ID #A2321905, Jessica Holmstrom, Associate, Cir Realty. courtesy of Pillar9 System
 - C$575,0004 bd4 ba1.5k sqft72 S Redstone Cmn NE, Calgary, AB T3N 0K1For Sale
 MLS ID #A2345890, Jordan Lotoski, Associate, Re/Max First. courtesy of Pillar9 System
 - C$669,9003 bd3 ba1.8k sqft90 SE Sage Valley Rd NW, Calgary, AB T3R 0J3For Sale
 MLS ID #A2344193, Anastasia Dvorak, Associate, Cir Realty. courtesy of Pillar9 System
