Welcome to this beautifully maintained 2-storey home located in the highly desirable community of Windsong in Airdrie! Nestled in a quiet, family-friendly neighbourhood, this stunning home offers the perfect blend of comfort, functionality, and style while being conveniently close to schools, parks, playgrounds, shopping, walking paths, and all major amenities. With an inviting open-concept layout, spacious living areas, and unique features throughout, this home is ideal for growing families and those who love to entertain. As you step through the front entrance, you are immediately welcomed by soaring ceilings and a bright, spacious living room filled with natural light from the large windows. The open-concept main floor creates a warm and inviting atmosphere, seamlessly connecting the living room, dining area, and kitchen. The dining area is perfectly positioned for family dinners and entertaining guests, while the beautifully designed kitchen serves as the heart of the home. Featuring ceiling-height cabinetry, ample counter space, modern finishes, and plenty of storage, this kitchen is both functional and stylish with lots of room for meal preparation and gatherings. The main level also includes a versatile den/office space, perfect for working from home, a study area, kids’ playroom, or even an additional sitting area. As you make your way upstairs, you are welcomed into a spacious bonus room that provides the perfect place for family movie nights, a kids’ retreat, or additional entertainment space. The upper floor also features the convenience of an upstairs laundry room, making everyday living even easier. The spacious primary bedroom serves as a private retreat complete with a large walk-in closet and a luxurious 5-piece ensuite featuring dual sinks, a relaxing tub, and a separate shower. Two additional generously sized bedrooms provide plenty of space for family members or guests and share another full bathroom. The fully finished basement offers even more functional living space and includes an additional full bathroom, making it perfect for extended family, guests, or recreation. One of the most unique and exciting features of this home is the private indoor climbing wall, creating an incredible space for fitness, fun, and entertainment right inside your own home. Whether for children, fitness enthusiasts, or anyone looking for something truly special, this feature sets the property apart from the rest. Step outside into the beautifully positioned South-facing backyard where you can enjoy all-day sunlight. The backyard provides the perfect setting for summer BBQs, outdoor gatherings, gardening, or simply relaxing after a long day. With its excellent layout, spacious rooms, unique recreational features, and prime location, this move-in-ready home offers incredible value and an amazing opportunity to own in one of Airdrie’s most sought-after communities. Don’t miss your chance to view this exceptional property!
For sale
C$639,900
146 N Windwood Grv SW, Airdrie, AB T4B 3S8
3beds
2,111sqft
Single Family Residence
Built in 2012
3,484 Square Feet Lot
$-- Zestimate®
C$303/sqft
C$-- HOA
What's special
Inviting open-concept layoutSoaring ceilingsBeautifully designed kitchenCeiling-height cabinetryAmple counter spaceModern finishesPlenty of storage
- 2 days |
- 9 |
- 0 |
Zillow last checked:
Listing updated:
Listed by:
Gurpreet Ghuttora, Associate,
Real Broker
Source: courtesy of Pillar9 System,MLS®#: A2331473 Originating MLS®#: Calgary
Originating MLS®#: CalgaryFacts & features
Interior
Bedrooms & bathrooms
- Bedrooms: 3
- Bathrooms: 4
- Full bathrooms: 3
- 1/2 bathrooms: 1
Other
- Level: Upper
- Dimensions: 18`5" x 17`4"
Bedroom
- Level: Upper
- Dimensions: 12`0" x 9`1"
Bedroom
- Level: Upper
- Dimensions: 11`6" x 11`2"
Other
- Level: Main
Other
- Level: Upper
Other
- Level: Basement
Other
- Level: Upper
Bonus room
- Level: Upper
- Dimensions: 23`6" x 11`0"
Den
- Level: Main
- Dimensions: 13`4" x 9`7"
Dining room
- Level: Main
- Dimensions: 8`8" x 10`11"
Exercise room
- Level: Basement
- Dimensions: 10`4" x 21`9"
Game room
- Level: Basement
- Dimensions: 18`11" x 13`10"
Kitchen
- Level: Main
- Dimensions: 8`4" x 13`3"
Living room
- Level: Main
- Dimensions: 13`0" x 22`0"
Heating
- Forced Air
Cooling
- Central Air
Appliances
- Included: Dishwasher, Electric Stove, Garage Control(s), Range Hood, Refrigerator, Washer/Dryer
- Laundry: Upper Level
Features
- No Animal Home, No Smoking Home, Pantry, Quartz Counters
- Flooring: Carpet, Ceramic Tile, Laminate
- Windows: Window Coverings
- Basement: Full
- Number of fireplaces: 1
- Fireplace features: Gas
Interior area
- Total interior livable area: 2,111 sqft
- Finished area above ground: 935
- Finished area below ground: 862
Video & virtual tour
Property
Parking
- Total spaces: 2
- Parking features: Double Garage Attached
- Attached garage spaces: 2
Features
- Levels: Two,2 Storey
- Stories: 1
- Patio & porch: Patio
- Exterior features: Private Entrance, Private Yard
- Fencing: Fenced
- Frontage length: 12.20M 40`0"
Lot
- Size: 3,484 Square Feet
- Features: Rectangular Lot
Details
- Parcel number: 114116311
- Zoning: R1-U
Construction
Type & style
- Home type: SingleFamily
- Property subtype: Single Family Residence
Materials
- Vinyl Siding
- Foundation: Concrete Perimeter
- Roof: Asphalt Shingle
Condition
- New construction: No
- Year built: 2012
Community & HOA
Community
- Features: Park, Playground, Sidewalks, Street Lights, Tennis Court(s)
- Subdivision: Windsong
HOA
- Has HOA: No
Location
- Region: Airdrie
Financial & listing details
- Price per square foot: C$303/sqft
- Date on market: 7/22/2026
- Inclusions: N/A
Gurpreet Ghuttora, Associate
Gurpreet Ghuttora, Associate
(855) 623-6900
By pressing Contact Agent, you agree that the real estate professional identified above may call/text you about your search, which may involve use of automated means and pre-recorded/artificial voices. You don't need to consent as a condition of buying any property, goods, or services. Message/data rates may apply. You also agree to our Terms of Use. Zillow does not endorse any real estate professionals. We may share information about your recent and future site activity with your agent to help them understand what you're looking for in a home.
Price history
Price history is unavailable.
Public tax history
Tax history is unavailable.
Climate risks
Neighborhood: T4B
Nearby schools
GreatSchools rating
No schools nearby
We couldn't find any schools near this home.
- C$685,0004 bd4 ba1.9k sqft15 N Windwood Grv SW, Airdrie, AB T4B3T2For Sale

- C$--2 bd3 ba1.7k sqft3096 N Windsong Blvd SW, Airdrie, AB T4B3R7Off Market

- C$589,9004 bd4 ba1.8k sqft137 S Windridge Rd SW, Airdrie, AB T4B2R4For Sale
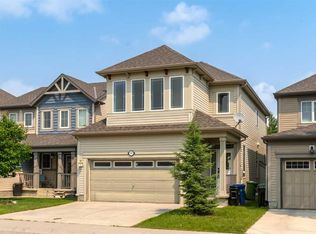
- C$434,9002 bd3 ba1.3k sqft535 E Windstone Cmn SW, Airdrie, AB T4B3R7For Sale

- C$420,0002 bd3 ba1.1k sqft553 E Windstone Cmn SW, Airdrie, AB T4B3T3For Sale
- C$420,0002 bd3 ba1.1k sqft553 Windstone Cmn SW, Airdrie, AB T4B3T3For Sale
- C$619,5003 bd3 ba2.1k sqft322 S Windridge Vw SW, Airdrie, AB T4B3R9For Sale
- C$374,9002 bd2 ba1.1k sqft321 N Windstone Gdns SW, Airdrie, AB T4B3R5For Sale
Similar homes
- C$634,5003 bd3 ba2k sqft1020 Chinook Gate Heath SW, Airdrie, AB T4B 5C9For Sale
 MLS ID #A2330789, Erin Reeves, Associate, Exp Realty. courtesy of Pillar9 System
 - C$719,0004 bd4 ba2.1k sqft717 S Windrow Mnr SW, Airdrie, AB T4B 5H6For Sale
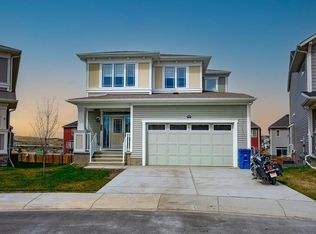 MLS ID #A2330965, Fatehdev Josan, Associate, M3m Real Estate. courtesy of Pillar9 System
 - C$674,9004 bd4 ba1.9k sqft503 W Windbrook Hts SW, Airdrie, AB T4B 3X2For Sale
 MLS ID #A2327431, Sarah Walczak, Associate, Re/Max First. courtesy of Pillar9 System
 - C$625,0003 bd4 ba1.8k sqft166 W Hillcrest Cir SW, Airdrie, AB T4B 0Y5For Sale
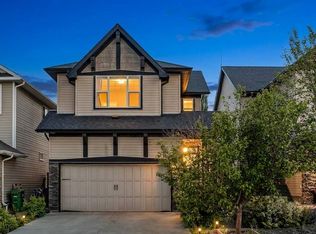 MLS ID #A2324657, Justin Havre, Associate, Exp Realty. courtesy of Pillar9 System
 - C$650,0004 bd4 ba1.9k sqft293 S Windrow Cres SW, Airdrie, AB T4B 4K2For SaleMLS ID #A2313251, Dyango Ng, Associate, 2% Realty. courtesy of Pillar9 System
- C$649,5004 bd4 ba1.9k sqft262 E Hillcrest Hts SW, Airdrie, AB T4B 3Z2For SaleMLS ID #A2328331, Johnnie Sermeno, Associate, Re/Max Real Estate (Mountain View). courtesy of Pillar9 System
- C$635,0003 bd3 ba2.1k sqft133 N Baywater Way SW, Airdrie, AB T4B 3V5For SaleMLS ID #A2322208, Tanya D'abadie, Associate, Century 21 Bamber Realty Ltd.. courtesy of Pillar9 System
- C$649,9004 bd4 ba1.8k sqft174 N Morningside Cir SW, Airdrie, AB T4B 0X4For SaleMLS ID #A2318615, Andy Bhalla, Broker, Coldwell Banker Yad Realty. courtesy of Pillar9 System
- C$599,9003 bd3 ba1.8k sqft74 W Hillcrest St SW, Airdrie, AB T4B 0Y7For SaleMLS ID #A2322032, Chris Ford, Associate, Maxwell Capital Realty. courtesy of Pillar9 System
- C$565,0004 bd4 ba1.4k sqft74 W Ravenswynd Rise SE, Airdrie, AB T4A 0J9For SaleMLS ID #A2331264, Crystal Roach, Associate, Cir Realty. courtesy of Pillar9 System
- C$599,0003 bd3 ba1.8k sqft30 S Baywater Ln SW, Airdrie, AB T4B 3V5For SaleMLS ID #A2306707, Natalie Berthiaume, Associate, Cir Realty. courtesy of Pillar9 System
- C$749,9005 bd4 ba2.3k sqft1153 N Kingston Cres SE, Airdrie, AB T4A 0G1For SaleMLS ID #A2330867, Derek Timmons, Associate, Cir Realty. courtesy of Pillar9 System
- C$630,0004 bd5 ba2k sqft211 W Skyview Point Rd NE, Calgary, AB T3N 0K6For SaleMLS ID #A2328321, Justin Havre, Associate, Exp Realty. courtesy of Pillar9 System
- C$579,9004 bd4 ba1.7k sqft1148 S Windhaven Close SW, Airdrie, AB T4B 0T9For SaleMLS ID #A2297869, Gs Mann, Associate, Remax Innovations. courtesy of Pillar9 System
- C$639,9994 bd3 ba2k sqft439 E Bayview Way SW, Airdrie, AB T4B 4G1For SaleMLS ID #A2304801, Samar Parmar, Associate, Royal Lepage Metro. courtesy of Pillar9 System
- C$650,0004 bd3 ba2k sqft168 E Savanna Ln NE, Calgary, AB T3J 0X4For SaleMLS ID #A2331028, Apram Singh, Associate, Royal Lepage Solutions. courtesy of Pillar9 System
- C$600,0005 bd4 ba2k sqft130 S Morningside Point SW, Airdrie, AB T4B 3M3For SaleMLS ID #A2311461, Rose Calvelo, Associate, Exp Realty. courtesy of Pillar9 System
- C$649,9005 bd4 ba2.1k sqft52 W Reunion Close NW, Airdrie, AB T4B 0M2For SaleMLS ID #A2319336, Greg Kennedy, Associate, Exp Realty. courtesy of Pillar9 System
- C$734,9996 bd4 ba2.4k sqft19 Hillcrest Line SW, Airdrie, AB T4B 4B1For SaleMLS ID #A2315562, Phu Ly Son, Associate, Cir Realty. courtesy of Pillar9 System
- C$634,9003 bd3 ba1.8k sqft140 E Howse Ave NE, Calgary, AB T3P 0W1For SaleMLS ID #A2328077, Vin Shah, Associate, Real Estate Professionals Inc.. courtesy of Pillar9 System
