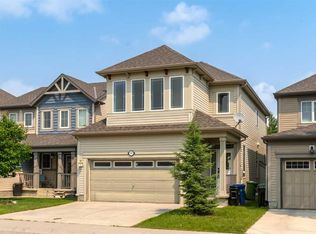
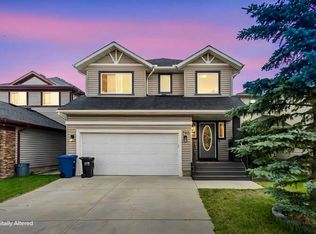
Welcome to this beautifully maintained family home in the sought-after Windsong community of Airdrie! Offering over 2,100 sq. ft. of thoughtfully designed living space, this home features 3 bedrooms, 2.5 bathrooms, a dedicated main-floor office, and a spacious upper-level bonus room—perfect for today’s modern family lifestyle. The bright, open-concept main floor is ideal for both everyday living and entertaining, seamlessly connecting the living room, kitchen, and dining area. Step outside to the backyard deck and enjoy a great outdoor space for relaxing or hosting family and friends. A private main-floor office provides the perfect work-from-home setup, while the attached double garage adds everyday convenience. Upstairs, you'll find a versatile bonus room filled with natural light, upper-floor laundry, and three generously sized bedrooms. The spacious primary retreat offers a walk-in closet and a luxurious 5-piece ensuite, creating the perfect place to unwind at the end of the day. The unfinished basement is ready for your vision, whether you're dreaming of additional living space, a home gym, media room, or play area. Located in a family-friendly neighbourhood close to schools, parks, walking paths, playgrounds, and shopping, this home combines comfort, convenience, and future potential. Recent updates include fresh front exterior paint, newly painted upper level, new sod, and a freshly stained backyard deck. Don’t miss your opportunity to call this exceptional Windsong home your own!
For sale
C$619,500
322 S Windridge Vw SW, Airdrie, AB T4B 3R9
3beds
2,125sqft
Single Family Residence
Built in 2012
4,791 Square Feet Lot
$-- Zestimate®
C$292/sqft
C$-- HOA
What's special
Dedicated main-floor officeSpacious upper-level bonus roomBright open-concept main floorBackyard deckPrivate main-floor officeAttached double garageUpper-floor laundry
- 115 days |
- 29 |
- 4 |
Zillow last checked:
Listing updated:
Listed by:
Michael Thach, Associate,
Grassroots Realty Group
Source: courtesy of Pillar9 System,MLS®#: A2294830 Originating MLS®#: Calgary
Originating MLS®#: CalgaryFacts & features
Interior
Bedrooms & bathrooms
- Bedrooms: 3
- Bathrooms: 3
- Full bathrooms: 2
- 1/2 bathrooms: 1
Other
- Level: Second
- Dimensions: 18`6" x 17`4"
Bedroom
- Level: Second
- Dimensions: 12`0" x 9`1"
Bedroom
- Level: Second
- Dimensions: 11`7" x 11`3"
Other
- Level: Main
- Dimensions: 6`7" x 2`8"
Other
- Level: Second
- Dimensions: 4`11" x 10`2"
Other
- Level: Second
- Dimensions: 9`6" x 8`10"
Dining room
- Level: Main
- Dimensions: 6`10" x 10`10"
Family room
- Level: Second
- Dimensions: 23`5" x 12`10"
Kitchen
- Level: Main
- Dimensions: 10`2" x 13`3"
Living room
- Level: Main
- Dimensions: 13`0" x 22`4"
Office
- Level: Main
- Dimensions: 13`0" x 9`8"
Heating
- Forced Air
Cooling
- None
Appliances
- Included: Dishwasher, Dryer, Garage Control(s), Gas Stove, Microwave Hood Fan, Refrigerator, Washer
- Laundry: Laundry Room, Upper Level
Features
- Ceiling Fan(s), Granite Counters, High Ceilings, Kitchen Island, No Smoking Home, Open Floorplan, Storage, Tray Ceiling(s), Walk-In Closet(s)
- Flooring: Carpet, Hardwood, Tile
- Windows: Window Coverings
- Basement: Full
- Number of fireplaces: 1
- Fireplace features: Gas
Interior area
- Total interior livable area: 2,125 sqft
Property
Parking
- Total spaces: 4
- Parking features: Double Garage Attached, Off Street, RV Access/Parking
- Attached garage spaces: 2
Features
- Levels: Two,2 Storey
- Stories: 1
- Patio & porch: Deck, Front Porch
- Exterior features: None
- Fencing: Fenced
- Frontage length: 14.35M 47`1"
Lot
- Size: 4,791 Square Feet
- Features: Back Yard, Level, Pie Shaped Lot
Details
- Parcel number: 103659077
- Zoning: R1-U
Construction
Type & style
- Home type: SingleFamily
- Property subtype: Single Family Residence
Materials
- Wood Frame
- Foundation: Concrete Perimeter
- Roof: Asphalt Shingle
Condition
- New construction: No
- Year built: 2012
Community & HOA
Community
- Features: Park, Playground, Sidewalks, Street Lights
- Subdivision: Windsong
HOA
- Has HOA: No
Location
- Region: Airdrie
Financial & listing details
- Price per square foot: C$292/sqft
- Date on market: 3/19/2026
- Inclusions: Shed
Michael Thach, Associate
Michael Thach, Associate
(403) 993-6053
By pressing Contact Agent, you agree that the real estate professional identified above may call/text you about your search, which may involve use of automated means and pre-recorded/artificial voices. You don't need to consent as a condition of buying any property, goods, or services. Message/data rates may apply. You also agree to our Terms of Use. Zillow does not endorse any real estate professionals. We may share information about your recent and future site activity with your agent to help them understand what you're looking for in a home.
Price history
Price history is unavailable.
Public tax history
Tax history is unavailable.
Climate risks
Neighborhood: T4B
Nearby schools
GreatSchools rating
No schools nearby
We couldn't find any schools near this home.
- C$589,9004 bd4 ba1.8k sqft137 S Windridge Rd SW, Airdrie, AB T4B2R4For Sale
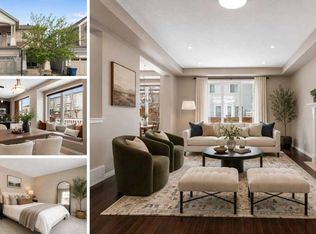
- C$639,9003 bd3 ba2.1k sqft149 S Windridge Rd SW, Airdrie, AB T4B2R4For Sale
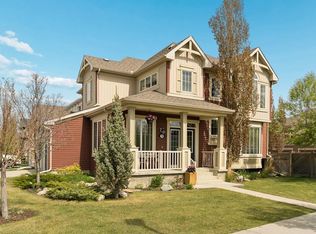
- C$639,0003 bd3 ba1.9k sqft728 Windridge Rd SW, Airdrie, AB T4B2R1For Sale
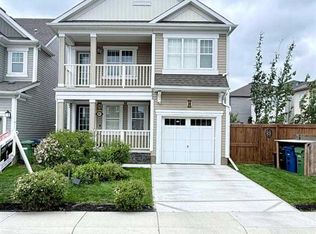
- C$699,9004 bd4 ba1.9k sqft15 N Windwood Grv SW, Airdrie, AB T4B3T2For Sale

- C$499,9003 bd4 ba1.4k sqft174 S Windstone Ave SW, Airdrie, AB T4B3R3For Sale
- C$--2 bd3 ba1.7k sqft3096 N Windsong Blvd SW, Airdrie, AB T4B3R7Off Market
- C$649,9003 bd4 ba2.1k sqft146 N Windwood Grv SW, Airdrie, AB T4B3S8For Sale
- C$--2 bd1 ba1.3k sqft145 Windstone Ave SW #0, Airdrie, AB T4B3R3Off Market
Similar homes
- C$629,9004 bd4 ba1.9k sqft181 NE Windford Rise SW, Airdrie, AB T4B 3Z8For Sale
 MLS ID #A2327163, Sachin Jadhav, Associate, Lpt Realty. courtesy of Pillar9 System
 - C$569,9003 bd3 ba1.8k sqft1312 SE Windstone Rd SW, Airdrie, AB T4B 0N5For Sale
 MLS ID #A2320174, Kenton Ryan, Associate Broker, Re/Max First. courtesy of Pillar9 System
 - C$579,9004 bd4 ba1.7k sqft1148 S Windhaven Close SW, Airdrie, AB T4B 0T9For Sale
 MLS ID #A2297869, Gs Mann, Associate, Remax Innovations. courtesy of Pillar9 System
 - C$589,9004 bd4 ba1.9k sqft788 S Luxstone Lndg SW, Airdrie, AB T4B 3L1For Sale
 MLS ID #A2324311, Beatrix Smolejova, Associate, Premiere Realty Direct. courtesy of Pillar9 System
 - C$619,0003 bd3 ba2.1k sqft23 Kingston Vw SE, Airdrie, AB T4A 0K4For SaleMLS ID #A2322643, Charmaine Richter, Associate, Cir Realty. courtesy of Pillar9 System
- C$599,9004 bd4 ba1.6k sqft2937 E Prairie Springs Grv SW, Airdrie, AB T4B 0E7For SaleMLS ID #A2286393, Jason Wai, Associate, Re/Max Real Estate (Mountain View). courtesy of Pillar9 System
- C$690,0004 bd3 ba1.9k sqft1200 Windhaven Close SW, Airdrie, AB T4B 0P4For SaleMLS ID #A2321004, Corey Chesson, Associate, Real Broker. courtesy of Pillar9 System
- C$614,9004 bd4 ba1.9k sqft2067 W Luxstone Blvd SW, Airdrie, AB T4B 0J8For SaleMLS ID #A2322057, Morris Tkachuk, Associate Broker, 2% Realty. courtesy of Pillar9 System
- C$599,9003 bd3 ba1.7k sqft102 SE Cooperswood Pl SW, Airdrie, AB T4B 3Y7For SaleMLS ID #A2314965, Arthur Leslie, Associate, Exp Realty. courtesy of Pillar9 System
- C$650,0003 bd3 ba1.8k sqft128 NE Reunion Mews NW, Airdrie, AB T4B 0J5For SaleMLS ID #A2324807, Mike Paglione, Associate, Cir Realty. courtesy of Pillar9 System
- C$600,0005 bd4 ba2k sqft130 S Morningside Point SW, Airdrie, AB T4B 3M3For SaleMLS ID #A2311461, Rose Calvelo, Associate, Exp Realty. courtesy of Pillar9 System
- C$659,9004 bd4 ba2.1k sqft664 S Luxstone Lndg SW, Airdrie, AB T4B 3L2For SaleMLS ID #A2315122, Justin Shin, Associate, Cir Realty. courtesy of Pillar9 System
- C$649,9003 bd3 ba1.3k sqft2391 N Morris Cres SE, Airdrie, AB T4A 2B6For SaleMLS ID #A2326555, Bobbi Morrison, Associate, Re/Max Rocky View Real Estate. courtesy of Pillar9 System
- C$539,9003 bd4 ba1.8k sqft1065 W Hillcrest Ln SW, Airdrie, AB T4B 3R6For SaleMLS ID #A2323387, Ryan Torris, Associate, Cir Realty. courtesy of Pillar9 System
- C$699,0005 bd4 ba2.3k sqft203 S Morningside Cir SW, Airdrie, AB T4B 0L7For SaleMLS ID #A2317726, Harkanwal Sidhu, Associate, Re/Max Complete Realty. courtesy of Pillar9 System
- C$559,9003 bd3 ba1.7k sqft2055 N Reunion Blvd NW, Airdrie, AB T4B 0H2For SaleMLS ID #A2322538, Happe Dhillon, Associate, Re/Max Crown. courtesy of Pillar9 System
- C$550,0004 bd3 ba1.9k sqft773 N Luxstone Lndg SW, Airdrie, AB T4B 3K9For SaleMLS ID #A2305050, Mathew Said Morley, Associate, Re/Max First. courtesy of Pillar9 System
- C$599,9004 bd4 ba1.7k sqft34 NW Kingsland Hts SE, Airdrie, AB T4A 0A3For SaleMLS ID #A2315098, Tara Molina, Associate, Royal Lepage Benchmark. courtesy of Pillar9 System
- C$734,9996 bd4 ba2.4k sqft19 Hillcrest Line SW, Airdrie, AB T4B 4B1For SaleMLS ID #A2315562, Phu Ly Son, Associate, Cir Realty. courtesy of Pillar9 System
- C$539,5004 bd4 ba1.7k sqft578 W Luxstone Lndg SW, Airdrie, AB T4B 0C7For SaleMLS ID #A2323427, Celeste Wood, Associate, Real Broker. courtesy of Pillar9 System
- Alberta
- Division No. 6
- Airdrie
- T4B 3R9
- 322 S Windridge Vw SW
Nearby cities
Nearby neighborhoods
Nearby zip codes
Other Airdrie Topics
