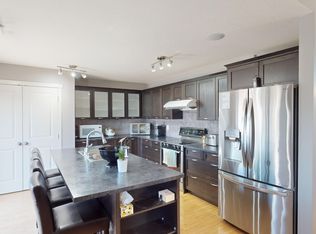
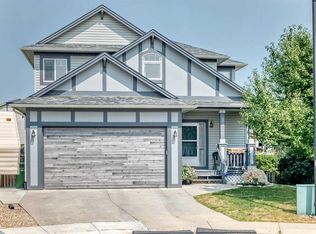
Your new home is an immaculate, bright and spacious, well designed home sitting on a large pie shaped lot in a cul-de-sac with an open view. As you approach you will notice the appealing maintenance free exterior highlighted by the stone accent and the beautifully landscape front yard. Upon entering the open floor plan with the gleaming hardwood floor, ceramic tile and updated carpeting greets you. The inviting great room features a stone fireplace and a huge window that overlooks the manicured well treed and fully fenced yard. The chef in you will love the chef's kitchen that boasts plenty of warm stained cabinetry, pantry, an abundance of counter space that includes an island (with breakfast bar and sink), newer stainless steel appliances and is open to a generous sized dining room where you can enjoy gourmet meals with family and friends. The private and massive deck (19'6" X 13'10") is complemented by a gazebo (included) and overlooks the park-like yard and features an open view with no neighbors behind. On the upper level you will find an amazing bonus room with 10' ceilings and 2 big windows as well as 3 generous sized bedrooms including the primary one that features dual closets and a spa-like ensuite with a soaker tub and separate shower. The lower level is partly finished with a wide open family room and games room, roughed in plumbing, storage and awaits your finishing touches. Some of the other great features of this well maintained home are central air conditioning, newer instant hot water, main floor laundry, oversized garage and much more. Don't miss the opportunity to be the next proud owner of this cherished home that is close to schools, parks, transit, shopping, all other amenities and quick access to major thoroughfares.
For sale
C$624,800
128 NE Reunion Mews NW, Airdrie, AB T4B 0J5
3beds
1,869sqft
Single Family Residence
Built in 2008
6,098 Square Feet Lot
$-- Zestimate®
C$334/sqft
C$-- HOA
What's special
Maintenance free exteriorStone accentOpen floor planGleaming hardwood floorCeramic tileUpdated carpetingInviting great room
- 44 days |
- 7 |
- 1 |
Zillow last checked:
Listing updated:
Listed by:
Mike Paglione, Associate,
Cir Realty
Source: courtesy of Pillar9 System,MLS®#: A2324807 Originating MLS®#: Calgary
Originating MLS®#: CalgaryFacts & features
Interior
Bedrooms & bathrooms
- Bedrooms: 3
- Bathrooms: 3
- Full bathrooms: 2
- 1/2 bathrooms: 1
Other
- Level: Second
- Dimensions: 14`4" x 13`6"
Bedroom
- Level: Second
- Dimensions: 11`11" x 8`1"
Bedroom
- Level: Second
- Dimensions: 10`1" x 9`10"
Other
- Level: Main
- Dimensions: 6`1" x 5`8"
Other
- Level: Second
- Dimensions: 8`6" x 4`11"
Other
- Level: Second
- Dimensions: 9`0" x 8`2"
Bonus room
- Level: Second
- Dimensions: 18`0" x 11`10"
Dining room
- Level: Main
- Dimensions: 11`11" x 8`8"
Family room
- Level: Lower
- Dimensions: 14`7" x 12`3"
Other
- Level: Lower
- Dimensions: 11`0" x 16`0"
Game room
- Level: Lower
- Dimensions: 13`1" x 8`2"
Great room
- Level: Main
- Dimensions: 15`11" x 14`5"
Other
- Level: Main
- Dimensions: 11`10" x 10`4"
Laundry
- Level: Main
- Dimensions: 6`1" x 3`1"
Other
- Level: Main
- Dimensions: 19`6" x 13`10"
Storage
- Level: Lower
- Dimensions: 12`3" x 10`10"
Heating
- High Efficiency, Floor Furnace, Forced Air, Natural Gas
Cooling
- Central Air
Appliances
- Included: Dishwasher, Dryer, Electric Stove, Microwave Hood Fan, Refrigerator, Washer
- Laundry: Main Level
Features
- Bathroom Rough-in, Breakfast Bar, Built-in Features, Closet Organizers, High Ceilings, Kitchen Island, No Animal Home, No Smoking Home, Open Floorplan, Pantry, Soaking Tub, Storage, Sump Pump(s)
- Flooring: Carpet, Ceramic Tile, Hardwood
- Windows: Vinyl Windows, Window Coverings
- Basement: Full
- Number of fireplaces: 1
- Fireplace features: Gas, Great Room, Insert, Mantle, Stone
Interior area
- Total interior livable area: 1,869 sqft
- Finished area above ground: 1,869
- Finished area below ground: 357
Property
Parking
- Total spaces: 4
- Parking features: Double Garage Attached, Driveway, Insulated, Oversized
- Attached garage spaces: 2
- Has uncovered spaces: Yes
Features
- Levels: Two,2 Storey
- Stories: 1
- Patio & porch: Deck, Other
- Exterior features: BBQ gas line, Private Yard, Storage
- Fencing: Fenced
- Has view: Yes
- Frontage length: 7.00M 23`0"
Lot
- Size: 6,098 Square Feet
- Features: Back Yard, City Lot, Cul-De-Sac, Front Yard, Landscaped, Lawn, Level, Many Trees, No Neighbours Behind, Pie Shaped Lot, Private, See Remarks, Street Lighting, Views
Details
- Parcel number: 103676874
- Zoning: R1
Construction
Type & style
- Home type: SingleFamily
- Property subtype: Single Family Residence
Materials
- Stone, Vinyl Siding, Wood Frame
- Foundation: Concrete Perimeter
- Roof: Asphalt Shingle
Condition
- New construction: No
- Year built: 2008
Community & HOA
Community
- Features: Park, Playground, Sidewalks, Street Lights
- Subdivision: Reunion
HOA
- Has HOA: No
Location
- Region: Airdrie
Financial & listing details
- Price per square foot: C$334/sqft
- Date on market: 7/3/2026
- Inclusions: Alarm system, Gazebo, Storage shed, 2 remotes
Price history
Price history is unavailable.
Public tax history
Tax history is unavailable.
Climate risks
Neighborhood: T4B
Nearby schools
GreatSchools rating
No schools nearby
We couldn't find any schools near this home.
- C$--4 bd3 ba-- sqft965 Reunion Gtwy NW, Airdrie, AB T4B0G8Off Market
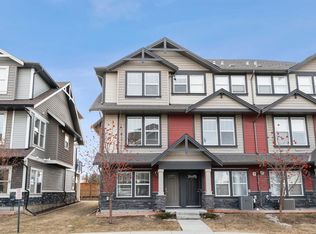
- C$435,0003 bd4 ba1.7k sqft280 W Williamstown Close NW #2001, Airdrie, AB T4B4B6For Sale
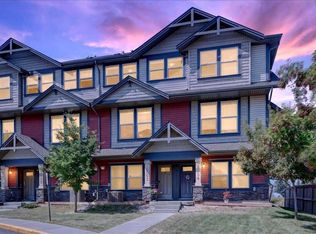
- C$385,0003 bd3 ba1.2k sqft280 E Williamstown Close NW #2003, Airdrie, AB T4B4B6For Sale
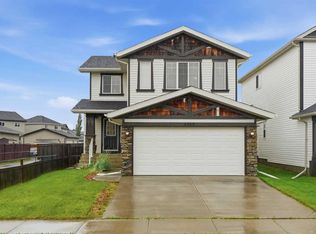
- C$539,9003 bd3 ba1.7k sqft2055 N Reunion Blvd NW, Airdrie, AB T4B0H2For Sale
- C$414,9003 bd4 ba1.7k sqft280 N Williamstown Close NW #506, Airdrie, AB T4B4B6For Sale
- C$--3 bd3 ba1.3k sqft1 Reunion Loop NW, Airdrie, AB T4B4J5Off Market
- C$469,9003 bd3 ba1.3k sqft135 S Reunion Loop NW, Airdrie, AB T4B4J6For Sale
- C$469,9003 bd3 ba1.3k sqft135 Reunion Loop NW, Airdrie, AB T4B4J6For Sale
Similar homes
- C$539,9003 bd3 ba1.7k sqft2055 N Reunion Blvd NW, Airdrie, AB T4B 0H2For SaleMLS ID #A2322538, Happe Dhillon, Associate, Re/Max Crown. courtesy of Pillar9 System
- C$649,9005 bd4 ba2.1k sqft52 W Reunion Close NW, Airdrie, AB T4B 0M2For Sale
 MLS ID #A2319336, Greg Kennedy, Associate, Exp Realty. courtesy of Pillar9 System
 - C$639,9004 bd4 ba1.8k sqft378 NW Sagewood Gdns SW, Airdrie, AB T4B 3A5For Sale
 MLS ID #A2331629, Rebecca Chamberlain, Associate, Real Broker. courtesy of Pillar9 System
 - C$659,9004 bd4 ba1.9k sqft325 Luxstone Grn SW, Airdrie, AB T4B 0A5For Sale
 MLS ID #A2336436, Kenny Vollet, Associate, Grassroots Realty Group. courtesy of Pillar9 System
 - C$525,0003 bd3 ba1.5k sqft2334 S Reunion St NW, Airdrie, AB T4B 0M6For SaleMLS ID #A2335448, Sam Askar, Associate, Century 21 Bravo Realty. courtesy of Pillar9 System
- C$629,9004 bd4 ba2k sqft84 SW Willowbrook Cres NW, Airdrie, AB T4B 2S4For SaleMLS ID #A2328375, Ryan Jacques, Associate, Re/Max First. courtesy of Pillar9 System
- C$649,0005 bd4 ba2.1k sqft704 Woodside Dr NW, Airdrie, AB T4B 2G9For SaleMLS ID #A2321781, Andrey Kutepov, Associate, Maxwell Canyon Creek. courtesy of Pillar9 System
- C$635,0004 bd3 ba1.8k sqft167 S Fairways Close NW, Airdrie, AB T4B 2P4For SaleMLS ID #A2317557, Gary Adamo, Associate, Real Broker. courtesy of Pillar9 System
- C$618,0003 bd4 ba1.8k sqft166 W Hillcrest Cir SW, Airdrie, AB T4B 0Y5For SaleMLS ID #A2324657, Justin Havre, Associate, Exp Realty. courtesy of Pillar9 System
- C$756,9004 bd4 ba2.3k sqft402 SW Fairways Mews NW, Airdrie, AB T4B 2W9For SaleMLS ID #A2333416, Dione Irwin, Associate, The Real Estate District. courtesy of Pillar9 System
- C$619,0003 bd3 ba2.1k sqft23 Kingston Vw SE, Airdrie, AB T4A 0K4For SaleMLS ID #A2322643, Charmaine Richter, Associate, Cir Realty. courtesy of Pillar9 System
- C$660,0004 bd4 ba2.3k sqft106 Morningside Cir SW, Airdrie, AB T4B 0L8For SaleMLS ID #A2324694, Steven Bergeson, Associate, Real Broker. courtesy of Pillar9 System
- C$634,4445 bd4 ba1.6k sqft23 E Thornbird Way SE, Airdrie, AB T4A 2C3For SaleMLS ID #A2331196, Darlene Lourenco, Associate, Real Broker. courtesy of Pillar9 System
- C$639,5004 bd4 ba1.9k sqft262 E Hillcrest Hts SW, Airdrie, AB T4B 3Z2For SaleMLS ID #A2328331, Johnnie Sermeno, Associate, Re/Max Real Estate (Mountain View). courtesy of Pillar9 System
- C$679,9004 bd4 ba2.1k sqft2029 W Luxstone Blvd SW, Airdrie, AB T4B 0J7For SaleMLS ID #A2322709, Evangeline Dejeet, Associate, Realty Unleashed. courtesy of Pillar9 System
- C$554,9004 bd4 ba1.5k sqft1163 N Prairie Springs Hl SW, Airdrie, AB T4B 0E6For SaleMLS ID #A2323524, Lindsay Bosma, Associate, Lpt Realty. courtesy of Pillar9 System
- C$600,0005 bd4 ba2k sqft130 S Morningside Point SW, Airdrie, AB T4B 3M3For SaleMLS ID #A2311461, Rose Calvelo, Associate, Exp Realty. courtesy of Pillar9 System
- C$585,0003 bd3 ba1.5k sqft152 N Covewood Grn NE, Calgary, AB T3K 5G6For SaleMLS ID #A2334693, Shauna Yawney, Associate, Re/Max Real Estate (Mountain View). courtesy of Pillar9 System
- C$815,0004 bd3 ba2.5k sqft1798 W Baywater St SW, Airdrie, AB T4B 0A8For SaleMLS ID #A2324163, Justin Havre, Associate, Exp Realty. courtesy of Pillar9 System
- C$499,9003 bd2 ba1k sqft44 S Ravenslea Cres SE, Airdrie, AB T4A 0H3For SaleMLS ID #A2332891, Mamie R. Lambert, Associate, Cir Realty. courtesy of Pillar9 System
