Located in the family friendly community of Sagewood, this beautifully maintained two storey walkout backs directly onto a peaceful pond, offering scenic views and exceptional outdoor access. With over 2,600 square feet of developed living space, four bedrooms, three and a half bathrooms, a double attached garage, and thoughtful upgrades throughout, this home offers the perfect balance of comfort, functionality, and location. A spacious front entry welcomes you inside, where large windows fill the home with natural light and highlight the open concept main floor. The inviting living room is anchored by a cozy gas fireplace, creating a warm gathering space that flows seamlessly into the dining area and kitchen. Designed for both everyday living and entertaining, the kitchen features stainless steel appliances, a large island, pantry, and abundant cupboard and counter space. The generous dining area opens onto the upper deck, where you can enjoy serene pond views while relaxing or hosting family and friends. Completing the main level is a convenient two piece powder room along with a practical mud room off the garage that includes the laundry area. Upstairs, plush carpeting adds warmth throughout. The spacious bonus room provides a flexible second living area, perfect for movie nights, a playroom, or home office. The primary retreat offers a peaceful escape with a walk in closet and a luxurious four piece ensuite featuring a soaker tub and separate shower. Two additional bedrooms and a four piece bathroom complete the upper level, providing plenty of space for a growing family. The fully developed walkout basement expands the home's living space with a massive recreation room complete with a second gas fireplace and dry bar, making it an ideal place to entertain or unwind. An additional bedroom and a three piece bathroom provide excellent accommodations for guests or older children, while direct access to the partially covered lower deck creates a seamless connection to the backyard. A dedicated storage area adds even more practical space. Outside, the beautifully landscaped yard is framed by mature trees and shrubs, creating a private setting to enjoy throughout the seasons. A grassy area offers room for children and pets to play, while a storage shed provides added convenience. Beyond the yard, a pathway leads directly to the extensive walking and biking trails surrounding the pond and throughout the community, making it easy to enjoy the outdoors right from your backyard. Additional features include central air conditioning to keep the home comfortable during the warm summer months. Sagewood is a welcoming, family oriented neighbourhood with exceptional amenities close at hand. This home is just steps from C.W. Perry School, Ralph McCall School, Our Lady Queen of Peace School, and the Monklands community gardens and sports fields. Woodside Golf Course is minutes away, while Airdrie's shopping, restaurants, recreation facilities, and everyday amenities are close by.
For sale
C$639,900
378 NW Sagewood Gdns SW, Airdrie, AB T4B 3A5
4beds
1,850sqft
Single Family Residence
Built in 2005
3,920 Square Feet Lot
$-- Zestimate®
C$346/sqft
C$-- HOA
What's special
Scenic viewsExceptional outdoor accessFour bedroomsDouble attached garageThoughtful upgrades throughoutSpacious front entryOpen concept main floor
- 16 hours |
- 0 |
- 0 |
Zillow last checked:
Listing updated:
Listed by:
Rebecca Chamberlain, Associate,
Real Broker
Source: courtesy of Pillar9 System,MLS®#: A2331629 Originating MLS®#: Calgary
Originating MLS®#: CalgaryFacts & features
Interior
Bedrooms & bathrooms
- Bedrooms: 4
- Bathrooms: 4
- Full bathrooms: 3
- 1/2 bathrooms: 1
Bedroom
- Level: Second
- Dimensions: 11`7" x 10`2"
Bedroom
- Level: Second
- Dimensions: 13`0" x 9`9"
Other
- Level: Second
- Dimensions: 12`11" x 14`3"
Bedroom
- Level: Basement
- Dimensions: 12`8" x 12`5"
Other
- Level: Main
- Dimensions: 5`0" x 4`10"
Other
- Level: Second
- Dimensions: 9`11" x 4`11"
Other
- Level: Basement
- Dimensions: 8`7" x 8`11"
Other
- Level: Second
- Dimensions: 8`7" x 8`4"
Dining room
- Level: Main
- Dimensions: 12`7" x 10`0"
Family room
- Level: Second
- Dimensions: 18`1" x 11`0"
Other
- Level: Basement
- Dimensions: 7`9" x 6`1"
Game room
- Level: Basement
- Dimensions: 26`0" x 19`6"
Kitchen
- Level: Main
- Dimensions: 12`7" x 8`6"
Laundry
- Level: Main
- Dimensions: 12`7" x 6`1"
Living room
- Level: Main
- Dimensions: 14`1" x 15`8"
Heating
- Forced Air, Natural Gas
Cooling
- Central Air
Appliances
- Included: Dishwasher, Dryer, Garage Control(s), Microwave, Refrigerator, Stove(s), Washer
- Laundry: Main Level
Features
- Kitchen Island, Laminate Counters, Open Floorplan, Pantry, Soaking Tub, Storage, Walk-In Closet(s)
- Flooring: Carpet, Linoleum
- Windows: Window Coverings
- Basement: Full
- Number of fireplaces: 2
- Fireplace features: Basement, Gas, Living Room, Tile
Interior area
- Total interior livable area: 1,850 sqft
- Finished area above ground: 1,850
- Finished area below ground: 774
Property
Parking
- Total spaces: 4
- Parking features: Double Garage Attached, Driveway
- Attached garage spaces: 2
- Has uncovered spaces: Yes
Features
- Levels: Two,2 Storey
- Stories: 1
- Patio & porch: Balcony(s), Deck
- Exterior features: Balcony
- Fencing: Fenced
- Has view: Yes
- Frontage length: 11.60M 38`1"
Lot
- Size: 3,920 Square Feet
- Features: Backs on to Park/Green Space, Creek/River/Stream/Pond, Landscaped, Treed, Views
Details
- Parcel number: 114133545
- Zoning: R1
Construction
Type & style
- Home type: SingleFamily
- Property subtype: Single Family Residence
Materials
- Vinyl Siding
- Foundation: Concrete Perimeter
- Roof: Asphalt Shingle
Condition
- New construction: No
- Year built: 2005
Community & HOA
Community
- Features: Golf, Park, Playground
- Subdivision: Sagewood
HOA
- Has HOA: No
Location
- Region: Airdrie
Financial & listing details
- Price per square foot: C$346/sqft
- Date on market: 8/6/2026
- Inclusions: Hood Fan, ice maker not cooked up, Shed
R
Rebecca Chamberlain, Associate
(855) 623-6900
By pressing Contact Agent, you agree that the real estate professional identified above may call/text you about your search, which may involve use of automated means and pre-recorded/artificial voices. You don't need to consent as a condition of buying any property, goods, or services. Message/data rates may apply. You also agree to our Terms of Use. Zillow does not endorse any real estate professionals. We may share information about your recent and future site activity with your agent to help them understand what you're looking for in a home.
Price history
Price history is unavailable.
Public tax history
Tax history is unavailable.
Climate risks
Neighborhood: West Airdrie
Nearby schools
GreatSchools rating
No schools nearby
We couldn't find any schools near this home.
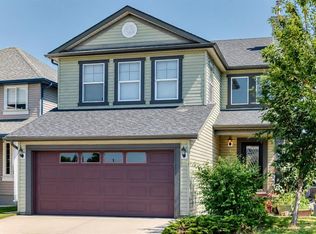
- C$659,9004 bd4 ba2k sqft327 W Sagewood Pl SW, Airdrie, AB T4B3M8For Sale
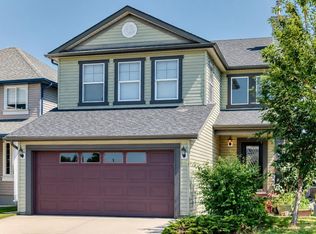
- C$659,9004 bd4 ba2k sqft327 Sagewood Pl SW, Airdrie, AB T4B3M8For Sale
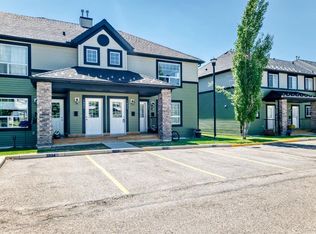
- C$269,9002 bd1 ba968 sqft140 N Sagewood Blvd SW #1802, Airdrie, AB T4B0J1For Sale
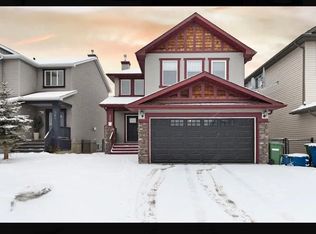
- C$--3 bd3 ba2k sqft307 Sagewood Pl SW, Airdrie, AB T4B3M8Off Market
- C$--3 bd2 ba1k sqft140 Sagewood Blvd SW #1604, Airdrie, AB T4B0J1Off Market
- C$319,9003 bd2 ba1k sqft140 Sagewood Blvd SW #504, Airdrie, AB T4B3H5For Sale
- C$269,9002 bd1 ba969 sqft140 Sagewood Blvd SW #1802, Airdrie, AB T4B3H5For Sale
- C$550,0004 bd4 ba1.5k sqft2362 S Sagewood Cres SW, Airdrie, AB T4B3M8For Sale
Similar homes
- C$659,9003 bd4 ba1.9k sqft438 N Sagewood Park SW, Airdrie, AB T4B 3A9For Sale
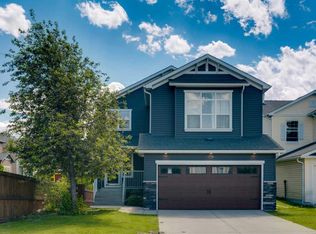 MLS ID #A2333015, Shravan Chawla, Associate, Diamond Realty & Associates Ltd. courtesy of Pillar9 System
 - C$635,0005 bd4 ba2.1k sqft134 Channelside Cv SW, Airdrie, AB T4B 3J1For Sale
 MLS ID #A2332776, Natalie Berthiaume, Associate, Cir Realty. courtesy of Pillar9 System
 - C$800,0004 bd3 ba2.4k sqft87 E Baywater Rise SW, Airdrie, AB T4B 3V3For Sale
 MLS ID #A2334430, Jamie Mclachlin, Associate, Cir Realty. courtesy of Pillar9 System
 - C$634,9903 bd3 ba2.2k sqft2092 S Reunion Blvd NW, Airdrie, AB T4B 0J2For Sale
 MLS ID #A2331311, Chi Kong Chan, Associate, Grand Realty. courtesy of Pillar9 System
 - C$649,9005 bd4 ba2.1k sqft52 W Reunion Close NW, Airdrie, AB T4B 0M2For SaleMLS ID #A2319336, Greg Kennedy, Associate, Exp Realty. courtesy of Pillar9 System
- C$639,9003 bd4 ba2.1k sqft146 N Windwood Grv SW, Airdrie, AB T4B 3S8For SaleMLS ID #A2331473, Gurpreet Ghuttora, Associate, Real Broker. courtesy of Pillar9 System
- C$624,8003 bd3 ba1.8k sqft128 NE Reunion Mews NW, Airdrie, AB T4B 0J5For SaleMLS ID #A2324807, Mike Paglione, Associate, Cir Realty. courtesy of Pillar9 System
- C$660,0004 bd4 ba2.3k sqft106 Morningside Cir SW, Airdrie, AB T4B 0L8For SaleMLS ID #A2324694, Steven Bergeson, Associate, Real Broker. courtesy of Pillar9 System
- C$630,0004 bd4 ba1.9k sqft293 S Windrow Cres SW, Airdrie, AB T4B 4K2For SaleMLS ID #A2313251, Dyango Ng, Associate, 2% Realty. courtesy of Pillar9 System
- C$600,0005 bd4 ba2k sqft130 S Morningside Point SW, Airdrie, AB T4B 3M3For SaleMLS ID #A2311461, Rose Calvelo, Associate, Exp Realty. courtesy of Pillar9 System
- C$625,0003 bd4 ba1.8k sqft166 W Hillcrest Cir SW, Airdrie, AB T4B 0Y5For SaleMLS ID #A2324657, Justin Havre, Associate, Exp Realty. courtesy of Pillar9 System
- C$599,9004 bd4 ba1.7k sqft34 NW Kingsland Hts SE, Airdrie, AB T4A 0A3For SaleMLS ID #A2315098, Tara Molina, Associate, Royal Lepage Benchmark. courtesy of Pillar9 System
- C$590,0005 bd3 ba1.8k sqft2363 S Baywater Cres SW, Airdrie, AB T4B 0T5For SaleMLS ID #A2331160, Jamie Mclachlin, Associate, Cir Realty. courtesy of Pillar9 System
- C$554,9004 bd4 ba1.5k sqft1163 N Prairie Springs Hl SW, Airdrie, AB T4B 0E6For SaleMLS ID #A2323524, Lindsay Bosma, Associate, Lpt Realty. courtesy of Pillar9 System
- C$585,0003 bd3 ba1.5k sqft152 N Covewood Grn NE, Calgary, AB T3K 5G6For SaleMLS ID #A2334693, Shauna Yawney, Associate, Re/Max Real Estate (Mountain View). courtesy of Pillar9 System
- C$549,9004 bd4 ba1.4k sqft74 W Ravenswynd Rise SE, Airdrie, AB T4A 0J9For SaleMLS ID #A2331264, Crystal Roach, Associate, Cir Realty. courtesy of Pillar9 System
- C$580,0004 bd4 ba1.3k sqft57 N Sage Bank Grv NW, Calgary, AB T3R 0J9For SaleMLS ID #A2333983, Matt Matshazi, Associate, Comox Realty. courtesy of Pillar9 System
- C$678,0003 bd3 ba2k sqft674 S Creekmill Ct SW, Airdrie, AB T4B 5J8For SaleMLS ID #A2323189, Lindsay Bosma, Associate, Lpt Realty. courtesy of Pillar9 System
- C$699,9004 bd4 ba1.8k sqft45 N Redstone Dr NE, Calgary, AB T3N 0N2For SaleMLS ID #A2333226, Aman Goggar, Associate, Royal Lepage Metro. courtesy of Pillar9 System
- C$775,0005 bd4 ba2.5k sqft1437 NE Kings Heights Blvd SE, Airdrie, AB T4A 0A1For SaleMLS ID #A2331844, Mike Hickey, Associate, First Place Realty. courtesy of Pillar9 System
