Welcome to this exceptional detached single-family home in a highly sought-after Airdrie community, offering 2,285 square feet of thoughtfully designed above-grade living space that perfectly combines comfort, functionality, and modern family living. The bright and spacious main floor features an open-concept layout that seamlessly connects the living room, dining area, and modern kitchen with its walk-in pantry, while a dedicated home office, convenient two-piece bathroom, and laundry room complete the level. Upstairs, a massive bonus room is flanked by three generously sized bedrooms and two full bathrooms, including a luxurious primary suite that serves as a private retreat with its own five-piece ensuite and walk-in closet. Beyond the main living areas, the home includes an impressive 1,051-square-foot unfinished basement ready for future customization, an attached double front garage and driveway that comfortably accommodate four vehicles, and a beautifully landscaped yard with a deck perfect for summer gatherings. Ideally located with quick access to the QE2 Highway, this property offers an effortless commute to downtown Calgary and the airport, while remaining just minutes from CrossIron Mills, schools, and local parks, presenting an outstanding opportunity for families and investors alike.
For sale
C$634,990
2092 S Reunion Blvd NW, Airdrie, AB T4B 0J2
3beds
2,285sqft
Single Family Residence
Built in 2007
4,356 Square Feet Lot
$-- Zestimate®
C$278/sqft
C$-- HOA
What's special
Open-concept layoutDining areaModern kitchenWalk-in pantryDedicated home officeTwo-piece bathroomLaundry room
- 2 days |
- 1 |
- 0 |
Zillow last checked:
Listing updated:
Listed by:
Chi Kong Chan, Associate,
Grand Realty
Source: courtesy of Pillar9 System,MLS®#: A2331311 Originating MLS®#: Calgary
Originating MLS®#: CalgaryFacts & features
Interior
Bedrooms & bathrooms
- Bedrooms: 3
- Bathrooms: 3
- Full bathrooms: 2
- 1/2 bathrooms: 1
Bedroom
- Level: Upper
- Dimensions: 10`0" x 10`8"
Bedroom
- Level: Upper
- Dimensions: 10`4" x 10`7"
Other
- Level: Upper
- Dimensions: 16`4" x 13`8"
Other
- Level: Main
- Dimensions: 4`11" x 4`11"
Other
- Level: Main
- Dimensions: 10`3" x 5`0"
Other
- Level: Upper
- Dimensions: 10`4" x 8`8"
Other
- Level: Main
- Dimensions: 10`10" x 9`10"
Bonus room
- Level: Upper
- Dimensions: 18`0" x 14`0"
Dining room
- Level: Main
- Dimensions: 11`1" x 8`11"
Other
- Level: Main
- Dimensions: 12`3" x 7`0"
Family room
- Level: Basement
- Dimensions: 11`0" x 17`5"
Other
- Level: Basement
- Dimensions: 18`2" x 14`10"
Game room
- Level: Basement
- Dimensions: 15`0" x 28`5"
Kitchen
- Level: Main
- Dimensions: 16`0" x 12`7"
Laundry
- Level: Main
- Dimensions: 6`6" x 9`2"
Living room
- Level: Main
- Dimensions: 15`11" x 15`8"
Office
- Level: Main
- Dimensions: 10`6" x 12`8"
Pantry
- Level: Main
- Dimensions: 3`11" x 6`1"
Storage
- Level: Basement
- Dimensions: 7`8" x 6`6"
Walk in closet
- Level: Upper
- Dimensions: 4`1" x 5`5"
Walk in closet
- Level: Upper
- Dimensions: 5`10" x 5`5"
Heating
- Forced Air
Cooling
- None
Appliances
- Included: Dishwasher, Electric Stove, Microwave Hood Fan, Refrigerator, Washer/Dryer
- Laundry: In Unit
Features
- Central Vacuum, Chandelier, High Ceilings, Kitchen Island, No Smoking Home, Pantry, Storage, Walk-In Closet(s)
- Flooring: Carpet, Ceramic Tile, Hardwood, Laminate
- Windows: Window Coverings
- Basement: Full
- Number of fireplaces: 1
- Fireplace features: Gas
Interior area
- Total interior livable area: 2,285 sqft
Property
Parking
- Total spaces: 4
- Parking features: Double Garage Attached
- Attached garage spaces: 2
Features
- Levels: Two,2 Storey
- Stories: 1
- Patio & porch: Deck, Front Porch
- Exterior features: Private Yard
- Fencing: Fenced
- Frontage length: 11.12M 36`6"
Lot
- Size: 4,356 Square Feet
- Features: Back Lane, Back Yard, Front Yard, Landscaped, Rectangular Lot
Details
- Parcel number: 114134255
- Zoning: R1
Construction
Type & style
- Home type: SingleFamily
- Property subtype: Single Family Residence
Materials
- Vinyl Siding, Wood Frame
- Foundation: Concrete Perimeter
- Roof: Asphalt Shingle
Condition
- New construction: No
- Year built: 2007
Community & HOA
Community
- Features: Park, Playground, Sidewalks, Street Lights
- Subdivision: Reunion
HOA
- Has HOA: No
Location
- Region: Airdrie
Financial & listing details
- Price per square foot: C$278/sqft
- Date on market: 7/22/2026
- Inclusions: N/A
Chi Kong Chan, Associate
Chi Kong Chan, Associate
(403) 460-3888
By pressing Contact Agent, you agree that the real estate professional identified above may call/text you about your search, which may involve use of automated means and pre-recorded/artificial voices. You don't need to consent as a condition of buying any property, goods, or services. Message/data rates may apply. You also agree to our Terms of Use. Zillow does not endorse any real estate professionals. We may share information about your recent and future site activity with your agent to help them understand what you're looking for in a home.
Price history
Price history is unavailable.
Public tax history
Tax history is unavailable.
Climate risks
Neighborhood: T4B
Nearby schools
GreatSchools rating
No schools nearby
We couldn't find any schools near this home.
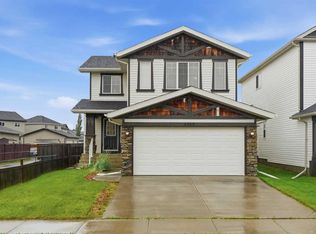
- C$559,9003 bd3 ba1.7k sqft2055 N Reunion Blvd NW, Airdrie, AB T4B0H2For Sale
- C$--3 bd3 ba1.3k sqft1 Reunion Loop NW, Airdrie, AB T4B4J5Off Market

- C$689,9003 bd4 ba2.1k sqft2371 N Reunion St NW, Airdrie, AB T4B0M6For Sale

- C$649,9005 bd4 ba2.1k sqft52 W Reunion Close NW, Airdrie, AB T4B0M2For Sale

- C$675,0005 bd4 ba2.2k sqft314 S Reunion Heath NW, Airdrie, AB T4B0M5For Sale
- C$--4 bd3 ba-- sqft965 Reunion Gtwy NW, Airdrie, AB T4B0G8Off Market
- C$469,9003 bd3 ba1.3k sqft135 S Reunion Loop NW, Airdrie, AB T4B4J6For Sale
- C$469,9003 bd3 ba1.3k sqft135 Reunion Loop NW, Airdrie, AB T4B4J6For Sale
Similar homes
- C$624,8003 bd3 ba1.8k sqft128 NE Reunion Mews NW, Airdrie, AB T4B 0J5For Sale
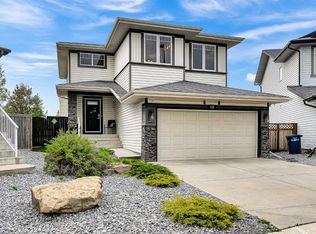 MLS ID #A2324807, Mike Paglione, Associate, Cir Realty. courtesy of Pillar9 System
 - C$649,9005 bd4 ba2.1k sqft52 W Reunion Close NW, Airdrie, AB T4B 0M2For SaleMLS ID #A2319336, Greg Kennedy, Associate, Exp Realty. courtesy of Pillar9 System
- C$689,9994 bd4 ba2.2k sqft93 E Williamstown Grn NW, Airdrie, AB T4B 0S9For Sale
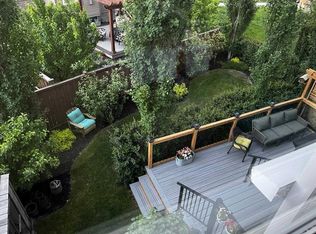 MLS ID #A2315454, Natasha Eden, Associate, Lpt Realty. courtesy of Pillar9 System
 - C$635,0003 bd3 ba2.1k sqft133 N Baywater Way SW, Airdrie, AB T4B 3V5For Sale
 MLS ID #A2322208, Tanya D'abadie, Associate, Century 21 Bamber Realty Ltd.. courtesy of Pillar9 System
 - C$635,0003 bd3 ba1.9k sqft125 W Bayside Loop SW, Airdrie, AB T4B 3W6For SaleMLS ID #A2321391, Megan Bourque, Associate, Maxwell Capital Realty. courtesy of Pillar9 System
- C$674,9004 bd4 ba1.9k sqft503 W Windbrook Hts SW, Airdrie, AB T4B 3X2For SaleMLS ID #A2327431, Sarah Walczak, Associate, Re/Max First. courtesy of Pillar9 System
- C$779,9004 bd4 ba2.4k sqft1449 S Ravenscroft Ave SE, Airdrie, AB T4A 0L7For SaleMLS ID #A2331407, Jean Buchanan, Associate, Re/Max Rocky View Real Estate. courtesy of Pillar9 System
- C$649,9004 bd4 ba1.8k sqft174 N Morningside Cir SW, Airdrie, AB T4B 0X4For SaleMLS ID #A2318615, Andy Bhalla, Broker, Coldwell Banker Yad Realty. courtesy of Pillar9 System
- C$619,5003 bd3 ba2.1k sqft322 S Windridge Vw SW, Airdrie, AB T4B 3R9For SaleMLS ID #A2294830, Michael Thach, Associate, Grassroots Realty Group. courtesy of Pillar9 System
- C$675,0003 bd3 ba1.9k sqft645 N Panatella Blvd NW, Calgary, AB T3K 0N9For SaleMLS ID #A2330896, Paul Stutz, Associate, Remax Innovations. courtesy of Pillar9 System
- C$619,0003 bd3 ba2.1k sqft23 Kingston Vw SE, Airdrie, AB T4A 0K4For SaleMLS ID #A2322643, Charmaine Richter, Associate, Cir Realty. courtesy of Pillar9 System
- C$699,9004 bd4 ba1.9k sqft6 S Canals Ct SW, Airdrie, AB T4B 0S6For SaleMLS ID #A2308920, Rhoel Bartolome, Associate, Cir Realty. courtesy of Pillar9 System
- C$569,8884 bd4 ba1.4k sqft344 E Sagewood Pl SW, Airdrie, AB T4B 3M8For SaleMLS ID #A2318551, Scot Lane, Associate, Re/Max Complete Realty. courtesy of Pillar9 System
- C$650,0004 bd4 ba1.9k sqft293 S Windrow Cres SW, Airdrie, AB T4B 4K2For SaleMLS ID #A2313251, Dyango Ng, Associate, 2% Realty. courtesy of Pillar9 System
- C$499,0003 bd4 ba1.5k sqft1086 S Williamstown Blvd NW #1701, Airdrie, AB T4B 3T9For SaleMLS ID #A2329657, Dione Irwin, Associate, The Real Estate District. courtesy of Pillar9 System
- C$699,9005 bd4 ba2.4k sqft71 E Hillcrest St SW, Airdrie, AB T4B 0Y7For SaleMLS ID #A2324875, Allan Lee, Associate, Ymk Real Estate & Management Inc.. courtesy of Pillar9 System
- C$529,5004 bd4 ba1.7k sqft578 W Luxstone Lndg SW, Airdrie, AB T4B 0C7For SaleMLS ID #A2323427, Celeste Wood, Associate, Real Broker. courtesy of Pillar9 System
- C$699,0005 bd4 ba2.3k sqft203 S Morningside Cir SW, Airdrie, AB T4B 0L7For SaleMLS ID #A2317726, Harkanwal Sidhu, Associate, Re/Max Complete Realty. courtesy of Pillar9 System
- C$550,0004 bd3 ba1.9k sqft773 N Luxstone Lndg SW, Airdrie, AB T4B 3K9For SaleMLS ID #A2305050, Mathew Said Morley, Associate, Re/Max First. courtesy of Pillar9 System
- C$634,9003 bd3 ba1.8k sqft140 E Howse Ave NE, Calgary, AB T3P 0W1For SaleMLS ID #A2328077, Vin Shah, Associate, Real Estate Professionals Inc.. courtesy of Pillar9 System
