Stunning, custom-built, fully air-conditioned 2-storey home featuring 4 bedrooms (3+1), 3.5 bathrooms, and a professionally developed, fully permitted basement completed by the original builder. Located in a prime cul-de-sac on a west-facing pie-shaped lot, this property also sides onto a beautifully treed park and is within walking distance to the school. = Main Floor Highlights: - Oak charcoal hardwood installed on thediagonal |- 9' ceilings |- Oversized, beautifully designed kitchen |- Carrington lighting package |- Granite countertops throughout |- Central islandwith bar fridge and wine storage |- Stainless steel appliances, including a gas stove |- Extra-height cabinetry |- Walk-through pantry |- Designerfireplace with built-in shelving and a Frame TV that displays artwork when not in use |- Main floor office |- Custom interior doors |- Hunter Douglasblinds | Upper Level: - Oversized bonus room with vaulted ceiling | - Two generously sized bedrooms | - Large primary suite with walk-in closet,including additional IKEA closet storage units | - Two full bathrooms, including a luxurious 5-piece ensuite | - Convenient second-floor laundry room |Professionally Developed Basement: - Spacious family room that converts into a theatre room in seconds | - Built-in projector and large screenincluded | - Additional bedroom, perfect for guests, teens, or extended family | - Full 4-piece bathroom accessible from bedroom and hallway |Outdoor Features: - A gardener’s dream yard with mature trees and shrubs | - Large new deck with Trex Enhance composite decking | - Remote-controlled awning for added comfort | Additional Perks : - Fully finished and heated garage | - Impeccably maintained home offering exceptionalvalue | - Smoke FREE home | - This home isn’t just well-built — it’s been cared for, upgraded, and loved.
For sale
C$679,999
93 E Williamstown Grn NW, Airdrie, AB T4B 0S9
4beds
2,213sqft
Single Family Residence
Built in 2010
435 Square Feet Lot
$-- Zestimate®
C$307/sqft
C$4/mo HOA
What's special
Fully air-conditionedPrime cul-de-sacWest-facing pie-shaped lotOversized beautifully designed kitchenCarrington lighting packageGranite countertops throughoutExtra-height cabinetry
- 8 days |
- 8 |
- 0 |
Zillow last checked:
Listing updated:
Listed by:
Natasha Eden, Associate,
Lpt Realty
Source: courtesy of Pillar9 System,MLS®#: A2336266 Originating MLS®#: Calgary
Originating MLS®#: CalgaryFacts & features
Interior
Bedrooms & bathrooms
- Bedrooms: 4
- Bathrooms: 4
- Full bathrooms: 3
- 1/2 bathrooms: 1
Bedroom
- Level: Upper
- Dimensions: 10`0" x 11`7"
Bedroom
- Level: Upper
- Dimensions: 9`10" x 9`3"
Other
- Level: Upper
- Dimensions: 12`7" x 17`0"
Bedroom
- Level: Lower
- Dimensions: 13`3" x 10`2"
Other
- Level: Main
- Dimensions: 2`9" x 7`5"
Other
- Level: Upper
- Dimensions: 8`3" x 8`2"
Other
- Level: Lower
- Dimensions: 4`11" x 9`3"
Other
- Level: Upper
- Dimensions: 9`6" x 11`8"
Bonus room
- Level: Upper
- Dimensions: 15`0" x 15`7"
Dining room
- Level: Main
- Dimensions: 10`4" x 9`5"
Other
- Level: Main
- Dimensions: 5`11" x 7`7"
Flex space
- Level: Lower
- Dimensions: 15`5" x 17`4"
Foyer
- Level: Main
- Dimensions: 9`0" x 14`10"
Other
- Level: Main
- Dimensions: 13`9" x 14`5"
Laundry
- Level: Upper
- Dimensions: 5`11" x 8`3"
Living room
- Level: Main
- Dimensions: 14`11" x 14`8"
Mud room
- Level: Main
- Dimensions: 7`6" x 5`10"
Office
- Level: Main
- Dimensions: 9`0" x 10`8"
Pantry
- Level: Main
- Dimensions: 4`11" x 4`9"
Storage
- Level: Lower
- Dimensions: 8`10" x 9`6"
Walk in closet
- Level: Upper
- Dimensions: 11`0" x 4`10"
Walk in closet
- Level: Lower
- Dimensions: 10`2" x 4`0"
Heating
- Forced Air, Natural Gas
Cooling
- Central Air
Appliances
- Included: Dishwasher, Dryer, Garage Control(s), Garburator, Gas Stove, Range Hood, Refrigerator, Washer, Wine Refrigerator
- Laundry: Laundry Room, Upper Level
Features
- Granite Counters, Kitchen Island, No Smoking Home, Pantry
- Flooring: Carpet, Hardwood, Tile
- Doors: French Doors
- Basement: Full
- Number of fireplaces: 1
- Fireplace features: Gas
Interior area
- Total interior livable area: 2,213 sqft
- Finished area above ground: 2,213
- Finished area below ground: 628
Property
Parking
- Total spaces: 4
- Parking features: Double Garage Attached
- Attached garage spaces: 2
Features
- Levels: Two,2 Storey
- Stories: 1
- Patio & porch: Deck
- Exterior features: BBQ gas line
- Fencing: Fenced
- Frontage length: 10.51M 34`6"
Lot
- Size: 435 Square Feet
- Features: Back Yard, Corner Lot, Cul-De-Sac, Irregular Lot, Landscaped, Lawn, Pie Shaped Lot
Details
- Parcel number: 114097127
- Zoning: R1
Construction
Type & style
- Home type: SingleFamily
- Property subtype: Single Family Residence
Materials
- Vinyl Siding, Wood Frame
- Foundation: Concrete Perimeter
- Roof: Asphalt Shingle
Condition
- New construction: No
- Year built: 2010
Community & HOA
Community
- Features: Playground, Street Lights
- Subdivision: Williamstown
HOA
- Has HOA: No
- Amenities included: Other
- HOA fee: C$50 annually
Location
- Region: Airdrie
Financial & listing details
- Price per square foot: C$307/sqft
- Date on market: 8/10/2026
- Date available: 10/14/2026
- Inclusions: N/A
Price history
Price history is unavailable.
Public tax history
Tax history is unavailable.
Climate risks
Neighborhood: T4B
Nearby schools
GreatSchools rating
No schools nearby
We couldn't find any schools near this home.
- C$499,0003 bd4 ba1.5k sqft1086 S Williamstown Blvd NW #1701, Airdrie, AB T4B3T9For Sale

- C$529,0002 bd4 ba1.6k sqft1086 W Williamstown Blvd NW #1401, Airdrie, AB T4B3T9For Sale

- C$414,9003 bd4 ba1.7k sqft280 N Williamstown Close NW #506, Airdrie, AB T4B4B6For Sale

- C$619,9003 bd3 ba1.2k sqft902 W Williamstown Blvd NW, Airdrie, AB T4B0S8For Sale

- C$639,9004 bd4 ba1.5k sqft474 N Williamstown Grn NW, Airdrie, AB T4B0T2For Sale
- C$639,9004 bd4 ba1.5k sqft462 N Williamstown Grn NW, Airdrie, AB T4B0T2For Sale
- C$435,0003 bd4 ba1.7k sqft280 W Williamstown Close NW #2001, Airdrie, AB T4B4B6For Sale
- C$385,0003 bd3 ba1.2k sqft280 E Williamstown Close NW #2003, Airdrie, AB T4B4B6For Sale
Similar homes
- C$629,9903 bd3 ba2.2k sqft2092 S Reunion Blvd NW, Airdrie, AB T4B 0J2For Sale
 MLS ID #A2336319, Chi Kong Chan, Associate, Grand Realty. courtesy of Pillar9 System
 - C$639,9004 bd4 ba1.8k sqft378 NW Sagewood Gdns SW, Airdrie, AB T4B 3A5For Sale
 MLS ID #A2331629, Rebecca Chamberlain, Associate, Real Broker. courtesy of Pillar9 System
 - C$625,0004 bd4 ba1.9k sqft200 N Windgate Close SW, Airdrie, AB T4B 3T1For Sale
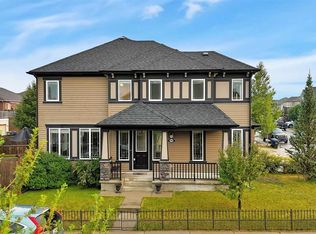 MLS ID #A2337428, Stacey Kelly, Associate, Cir Realty. courtesy of Pillar9 System
 - C$679,9004 bd4 ba2.1k sqft2029 W Luxstone Blvd SW, Airdrie, AB T4B 0J7For Sale
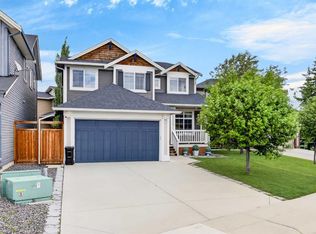 MLS ID #A2322709, Evangeline Dejeet, Associate, Realty Unleashed. courtesy of Pillar9 System
 - C$756,9004 bd4 ba2.3k sqft402 SW Fairways Mews NW, Airdrie, AB T4B 2W9For SaleMLS ID #A2333416, Dione Irwin, Associate, The Real Estate District. courtesy of Pillar9 System
- C$619,9003 bd3 ba1.2k sqft902 W Williamstown Blvd NW, Airdrie, AB T4B 0S8For SaleMLS ID #A2320874, Trenton Pittner, Associate, Real Broker. courtesy of Pillar9 System
- C$695,0004 bd4 ba2.1k sqft208 S Osborne Grn SW, Airdrie, AB T4B 5E4For SaleMLS ID #A2334428, Dione Irwin, Associate, The Real Estate District. courtesy of Pillar9 System
- C$670,0004 bd3 ba1.9k sqft1200 Windhaven Close SW, Airdrie, AB T4B 0P4For SaleMLS ID #A2321004, Corey Chesson, Associate, Real Broker. courtesy of Pillar9 System
- C$660,0004 bd4 ba2.3k sqft106 Morningside Cir SW, Airdrie, AB T4B 0L8For SaleMLS ID #A2324694, Steven Bergeson, Associate, Real Broker. courtesy of Pillar9 System
- C$600,0003 bd3 ba1.8k sqft128 NE Reunion Mews NW, Airdrie, AB T4B 0J5For SaleMLS ID #A2324807, Mike Paglione, Associate, Cir Realty. courtesy of Pillar9 System
- C$525,0003 bd3 ba1.5k sqft2334 S Reunion St NW, Airdrie, AB T4B 0M6For SaleMLS ID #A2335448, Sam Askar, Associate, Century 21 Bravo Realty. courtesy of Pillar9 System
- C$810,0004 bd4 ba2.5k sqft322 NE Reunion Grn NW, Airdrie, AB T4B 3W5For SaleMLS ID #A2298959, Rogelio Calalo, Associate, Cir Realty. courtesy of Pillar9 System
- C$719,9005 bd4 ba2.2k sqft2620 N Ravenslea Gdns SE, Airdrie, AB T4A 0T2For SaleMLS ID #A2335041, Sandeep Tahim, Associate, Maxwell Gold. courtesy of Pillar9 System
- C$729,0005 bd4 ba2.5k sqft65 N Morningside Cir SW, Airdrie, AB T4B 0L7For SaleMLS ID #A2324567, Jennifer Johnson, Associate, Re/Max First. courtesy of Pillar9 System
- C$815,0004 bd3 ba2.5k sqft1798 W Baywater St SW, Airdrie, AB T4B 0A8For SaleMLS ID #A2324163, Justin Havre, Associate, Exp Realty. courtesy of Pillar9 System
- C$699,0004 bd4 ba1.9k sqft33 N Redstone Dr NE, Calgary, AB T3N 0N2For SaleMLS ID #A2338219, Aziz Wadya, Associate, Trec The Real Estate Company. courtesy of Pillar9 System
- C$799,0005 bd4 ba2.6k sqft40 SE Cooperstown Pl SW, Airdrie, AB T4B 3T5For SaleMLS ID #A2335731, Chuck Nguyen, Associate, Royal Lepage Mission Real Estate. courtesy of Pillar9 System
- C$678,0003 bd3 ba2k sqft674 S Creekmill Ct SW, Airdrie, AB T4B 5J8For SaleMLS ID #A2323189, Lindsay Bosma, Associate, Lpt Realty. courtesy of Pillar9 System
- C$635,0003 bd3 ba1.9k sqft125 W Bayside Loop SW, Airdrie, AB T4B 3W6For SaleMLS ID #A2321391, Megan Bourque, Associate, Maxwell Capital Realty. courtesy of Pillar9 System
- C$699,9004 bd4 ba2k sqft116 SW Skyview Shores Gdns NE, Calgary, AB T3N 0E1For SaleMLS ID #A2336998, Jeremy Dinh, Associate, Exp Realty. courtesy of Pillar9 System
