NOW $639,900! 4 BEDROOMS | 3.5 BATHROOMS | FULLY FINISHED BASEMENT | DOUBLE ATTACHED GARAGE with 220V OUTLET! Welcome to 474 Williamstown Green NW in desirable Williamstown! This beautifully maintained home offers over 2,000 sq. ft. of developed living space and is truly move in ready. The bright open concept main floor features granite countertops, newer LG appliances and a large island, creating a functional space for everyday living and entertaining. The fully finished basement, completed in 2024, offers a 4th bedroom, full bathroom, recreation area and wet bar ideal for teenagers, guests, a home office, movie nights or entertaining. Enjoy the private fenced backyard with a two-tier deck and pergola, perfect for summer BBQs and outdoor relaxation. The double attached garage features an epoxy floor and 220V outlet. Excellent family friendly location close to schools, parks, pathways, golf, shopping and everyday amenities. Priced at $639,900, this home offers exceptional value with a finished basement, great outdoor space and a convenient Williamstown location. Book your private showing today!
For sale
C$639,900
474 N Williamstown Grn NW, Airdrie, AB T4B 0T2
4beds
1,504sqft
Single Family Residence
Built in 2009
3,920 Square Feet Lot
$-- Zestimate®
C$425/sqft
C$-- HOA
What's special
Granite countertopsNewer lg appliancesLarge islandFully finished basementRecreation areaWet barPrivate fenced backyard
- 37 days |
- 2 |
- 0 |
Zillow last checked:
Listing updated:
Listed by:
Majka Kowalczyk, Associate,
Cir Realty
Source: courtesy of Pillar9 System,MLS®#: A2330459 Originating MLS®#: Calgary
Originating MLS®#: CalgaryFacts & features
Interior
Bedrooms & bathrooms
- Bedrooms: 4
- Bathrooms: 4
- Full bathrooms: 3
- 1/2 bathrooms: 1
Other
- Level: Second
- Dimensions: 13`5" x 13`8"
Bedroom
- Level: Second
- Dimensions: 11`1" x 12`2"
Bedroom
- Level: Basement
- Dimensions: 11`10" x 11`4"
Bedroom
- Level: Second
- Dimensions: 11`0" x 12`1"
Other
- Level: Main
- Dimensions: 4`11" x 5`1"
Other
- Level: Second
- Dimensions: 4`11" x 9`10"
Other
- Level: Basement
- Dimensions: 11`10" x 11`4"
Other
- Level: Second
- Dimensions: 8`4" x 10`6"
Dining room
- Level: Main
- Dimensions: 11`11" x 9`11"
Game room
- Level: Basement
- Dimensions: 10`9" x 14`0"
Kitchen
- Level: Main
- Dimensions: 11`11" x 11`11"
Living room
- Level: Main
- Dimensions: 13`1" x 12`0"
Heating
- Forced Air, Natural Gas
Cooling
- None
Appliances
- Included: Dishwasher, Dryer, Electric Stove, Microwave Hood Fan, Refrigerator, Washer
- Laundry: Upper Level
Features
- Bar, Built-in Features, Granite Counters, High Ceilings, Kitchen Island, No Animal Home, No Smoking Home, Open Floorplan, Pantry, Recessed Lighting, Soaking Tub
- Flooring: Carpet
- Windows: Window Coverings
- Basement: Full
- Number of fireplaces: 1
- Fireplace features: Gas, Living Room
Interior area
- Total interior livable area: 1,504 sqft
Video & virtual tour
Property
Parking
- Total spaces: 4
- Parking features: Double Garage Attached, Garage Door Opener
- Attached garage spaces: 2
- Has uncovered spaces: Yes
Features
- Levels: Two,2 Storey
- Stories: 1
- Patio & porch: Deck
- Exterior features: Other
- Fencing: Fenced
- Frontage length: 3444.07M 11300`0"
Lot
- Size: 3,920 Square Feet
- Features: Back Yard, Other
Details
- Parcel number: 114097328
- Zoning: R1
Construction
Type & style
- Home type: SingleFamily
- Property subtype: Single Family Residence
Materials
- Vinyl Siding, Wood Frame
- Foundation: Concrete Perimeter
- Roof: Asphalt Shingle
Condition
- New construction: No
- Year built: 2009
Community & HOA
Community
- Features: Golf, Park, Playground, Sidewalks, Street Lights
- Subdivision: Williamstown
HOA
- Has HOA: No
- Services included: Amenities of HOA/Condo
Location
- Region: Airdrie
Financial & listing details
- Price per square foot: C$425/sqft
- Date on market: 7/18/2026
- Inclusions: Pergola, shed, tv mounts
Price history
Price history is unavailable.
Public tax history
Tax history is unavailable.
Climate risks
Neighborhood: T4B
Nearby schools
GreatSchools rating
No schools nearby
We couldn't find any schools near this home.
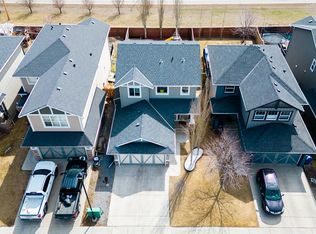
- C$639,9004 bd4 ba1.5k sqft462 N Williamstown Grn NW, Airdrie, AB T4B0T2For Sale
- C$619,9003 bd3 ba1.2k sqft902 W Williamstown Blvd NW, Airdrie, AB T4B0S8For Sale

- C$600,0003 bd3 ba2k sqft1116 S Woodside Way NW, Airdrie, AB T4B2S3For Sale
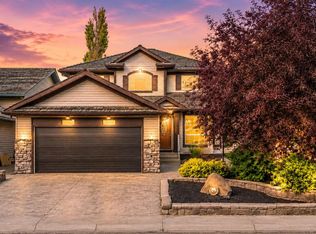
- C$624,9004 bd3 ba1.7k sqft1115 N Woodside Way NW, Airdrie, AB T4B2S3For Sale
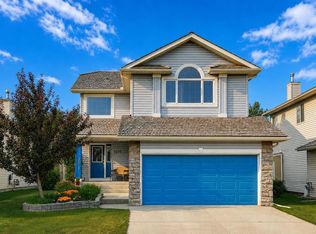
- C$649,0005 bd4 ba2.1k sqft704 Woodside Dr NW, Airdrie, AB T4B2G9For Sale
- C$679,9994 bd4 ba2.2k sqft93 E Williamstown Grn NW, Airdrie, AB T4B0S9For Sale
- C$395,0003 bd4 ba1.5k sqft280 E Williamstown Close NW #1601, Airdrie, AB T4B4B6For Sale
- C$399,9002 bd2 ba1k sqft12 E Woodside Rise NW #31, Airdrie, AB T4B2L3For Sale
Similar homes
- C$639,9004 bd4 ba1.5k sqft462 N Williamstown Grn NW, Airdrie, AB T4B 0T2For SaleMLS ID #A2331845, Zenny Aslam Rana Iqbal, Associate, Diamond Realty & Associates Ltd. courtesy of Pillar9 System
- C$619,9003 bd3 ba1.2k sqft902 W Williamstown Blvd NW, Airdrie, AB T4B 0S8For SaleMLS ID #A2320874, Trenton Pittner, Associate, Real Broker. courtesy of Pillar9 System
- C$624,9005 bd4 ba2.1k sqft52 W Reunion Close NW, Airdrie, AB T4B 0M2For Sale
 MLS ID #A2319336, Greg Kennedy, Associate, Exp Realty. courtesy of Pillar9 System
 - C$649,9003 bd3 ba1.9k sqft1321 E Bayview Point SW, Airdrie, AB T4B 5K1For Sale
 MLS ID #A2339305, Amrit Bedi, Associate, Coldwell Banker Yad Realty. courtesy of Pillar9 System
 - C$649,0004 bd4 ba1.9k sqft174 N Morningside Cir SW, Airdrie, AB T4B 0X4For SaleMLS ID #A2336439, Andy Bhalla, Broker, Coldwell Banker Yad Realty. courtesy of Pillar9 System
- C$620,0004 bd3 ba2k sqft439 E Bayview Way SW, Airdrie, AB T4B 4G1For SaleMLS ID #A2335630, Justin Havre, Associate, Exp Realty. courtesy of Pillar9 System
- C$649,9004 bd4 ba2.2k sqft1316 S Bayside Ave SW, Airdrie, AB T4B 2X5For SaleMLS ID #A2336229, Maria Cristofaro, Associate, Royal Lepage Benchmark. courtesy of Pillar9 System
- C$634,9003 bd4 ba2.1k sqft146 N Windwood Grv SW, Airdrie, AB T4B 3S8For SaleMLS ID #A2337933, Gurpreet Ghuttora, Associate, Real Broker. courtesy of Pillar9 System
- C$674,9004 bd4 ba1.8k sqft97 SW Tanner Close SE, Airdrie, AB T4A 2L4For SaleMLS ID #A2336265, Trenton Pittner, Associate, Real Broker. courtesy of Pillar9 System
- C$619,9003 bd4 ba1.8k sqft122 N Windridge Rd SW, Airdrie, AB T4B 2R4For SaleMLS ID #A2337868, Max Fernandez, Associate, Royal Lepage Blue Sky. courtesy of Pillar9 System
- C$679,9004 bd4 ba2.1k sqft2029 W Luxstone Blvd SW, Airdrie, AB T4B 0J7For SaleMLS ID #A2322709, Evangeline Dejeet, Associate, Realty Unleashed. courtesy of Pillar9 System
- C$525,0003 bd3 ba1.5k sqft2334 S Reunion St NW, Airdrie, AB T4B 0M6For SaleMLS ID #A2335448, Sam Askar, Associate, Century 21 Bravo Realty. courtesy of Pillar9 System
- C$559,9004 bd4 ba1.4k sqft207 N Sagewood Dr SW, Airdrie, AB T4B 3B3For SaleMLS ID #A2320262, Daniel Medina, Associate, Exp Realty. courtesy of Pillar9 System
- C$638,0003 bd4 ba1.8k sqft150 E Osborne Rise SW, Airdrie, AB T4B 4A3For SaleMLS ID #A2331255, Lakhwinder Cheema, Associate, Trec The Real Estate Company. courtesy of Pillar9 System
- C$539,0004 bd4 ba1.4k sqft74 W Ravenswynd Rise SE, Airdrie, AB T4A 0J9For SaleMLS ID #A2339332, Crystal Roach, Associate, Cir Realty. courtesy of Pillar9 System
- C$634,5003 bd3 ba2k sqft1020 Chinook Gate Heath SW, Airdrie, AB T4B 5C9For SaleMLS ID #A2330789, Erin Reeves, Associate, Exp Realty. courtesy of Pillar9 System
- C$565,0004 bd4 ba1.3k sqft590 W Coopers Dr SW, Airdrie, AB T4B 3M4For SaleMLS ID #A2329843, Craig Bezjack, Associate, Cir Realty. courtesy of Pillar9 System
- C$695,0004 bd4 ba2.1k sqft208 S Osborne Grn SW, Airdrie, AB T4B 5E4For SaleMLS ID #A2334428, Dione Irwin, Associate, The Real Estate District. courtesy of Pillar9 System
- C$699,9996 bd4 ba2.2k sqft1925 E Luxstone Park SW, Airdrie, AB T4B 3B5For SaleMLS ID #A2328960, Dusko Sremac, Associate, Real Broker. courtesy of Pillar9 System
- C$464,5004 bd3 ba1.2k sqft16 E Canoe Close SW, Airdrie, AB T4B 2N3For SaleMLS ID #A2329834, Tyree Stephens, Associate, Cir Realty. courtesy of Pillar9 System
