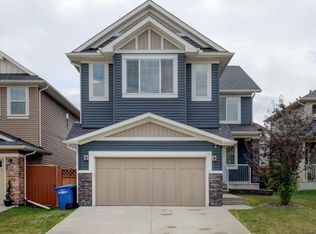
Welcome to 439 Bayview Way SW, offered for the first time on the market and located in the desirable community of Bayview in Airdrie. This thoughtfully designed home offers a functional layout with 4 bedrooms and 3 full bathrooms, providing plenty of flexibility for families, guests and everyday living. The main floor features an open concept living and dining area with a bright, inviting feel, along with a fourth bedroom and full bathroom that can easily serve as a guest room, home office or additional living space. Upstairs, you will find 3 spacious bedrooms, 2 full bathrooms and a bright bonus room. The bonus room provides valuable additional space for a family lounge, media area, playroom or home office. The primary bedroom offers a comfortable retreat, while the additional bedrooms provide flexibility for a growing household. The unfinished basement offers excellent future potential and features a separate side entrance. Whether you choose to develop the space for additional living areas, recreation, a home gym or storage, there is plenty of room to make the lower level your own. Outside, the fenced backyard provides a great space to enjoy the outdoors, while the front-attached double garage adds everyday convenience and additional storage. One of the highlights of Bayview is its thoughtfully planned community design, with pathways, green spaces, canals and pedestrian connections throughout the neighbourhood. The surrounding area provides opportunities to enjoy the outdoors while remaining close to the amenities and services available throughout Airdrie. With its combination of 4 bedrooms, 3 full bathrooms, a bonus room, main floor bedroom and bathroom, separate basement entrance, double attached garage and fenced yard, 439 Bayview Way SW offers a versatile home with plenty of room to grow. A great opportunity to own a well-maintained home in one of Airdrie's newer communities, with the space, layout and flexibility to suit a variety of lifestyles.
For sale
C$620,000
439 E Bayview Way SW, Airdrie, AB T4B 4G1
4beds
2,060sqft
Single Family Residence
Built in 2019
3,484 Square Feet Lot
$-- Zestimate®
C$301/sqft
C$-- HOA
What's special
Functional layoutBright inviting feel
- 1 day |
- 3 |
- 0 |
Zillow last checked:
Listing updated:
Listed by:
Justin Havre, Associate,
Exp Realty,
Lina Kim, Associate,
Exp Realty
Source: courtesy of Pillar9 System,MLS®#: A2335630 Originating MLS®#: Calgary
Originating MLS®#: CalgaryFacts & features
Interior
Bedrooms & bathrooms
- Bedrooms: 4
- Bathrooms: 3
- Full bathrooms: 3
Bedroom
- Level: Main
- Dimensions: 8`11" x 11`4"
Other
- Level: Upper
- Dimensions: 11`5" x 14`10"
Bedroom
- Level: Upper
- Dimensions: 9`1" x 10`11"
Bedroom
- Level: Upper
- Dimensions: 8`11" x 10`4"
Other
- Level: Upper
- Dimensions: 4`11" x 8`11"
Other
- Level: Upper
- Dimensions: 4`11" x 8`11"
Other
- Level: Upper
- Dimensions: 9`3" x 13`7"
Bonus room
- Level: Upper
- Dimensions: 11`8" x 16`11"
Dining room
- Level: Main
- Dimensions: 9`5" x 9`7"
Other
- Level: Main
- Dimensions: 5`5" x 12`0"
Kitchen
- Level: Main
- Dimensions: 8`8" x 14`10"
Living room
- Level: Main
- Dimensions: 11`6" x 13`7"
Mud room
- Level: Main
- Dimensions: 4`6" x 6`11"
Heating
- Forced Air
Cooling
- None
Appliances
- Included: Dishwasher, Electric Range, Garage Control(s), Microwave Hood Fan, Refrigerator, Washer/Dryer
- Laundry: Laundry Room, Upper Level
Features
- High Ceilings, No Animal Home, No Smoking Home, Quartz Counters, Separate Entrance, Storage
- Flooring: Carpet, Tile
- Windows: Window Coverings
- Basement: Full
- Number of fireplaces: 1
- Fireplace features: Gas, Living Room
Interior area
- Total interior livable area: 2,060 sqft
- Finished area above ground: 2,060
- Finished area below ground: 911
Video & virtual tour
Property
Parking
- Total spaces: 2
- Parking features: Double Garage Attached
- Attached garage spaces: 2
Features
- Levels: Two,2 Storey
- Stories: 1
- Patio & porch: Deck
- Exterior features: None
- Fencing: Fenced
- Frontage length: 2.83M 9`3"
Lot
- Size: 3,484 Square Feet
- Features: Back Yard, Rectangular Lot
Details
- Parcel number: 114100667
- Zoning: R1-U
Construction
Type & style
- Home type: SingleFamily
- Property subtype: Single Family Residence
Materials
- Concrete, Vinyl Siding, Wood Frame
- Foundation: Concrete Perimeter
- Roof: Asphalt Shingle
Condition
- New construction: No
- Year built: 2019
Community & HOA
Community
- Features: Other, Park, Playground
- Subdivision: Bayview
HOA
- Has HOA: No
Location
- Region: Airdrie
Financial & listing details
- Price per square foot: C$301/sqft
- Date on market: 8/13/2026
- Inclusions: N/A
Price history
Price history is unavailable.
Public tax history
Tax history is unavailable.
Climate risks
Neighborhood: West Airdrie
Nearby schools
GreatSchools rating
No schools nearby
We couldn't find any schools near this home.
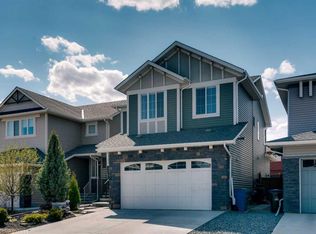
- C$749,9003 bd3 ba2.3k sqft203 E Bayview Cir SW, Airdrie, AB T4B5A7For Sale
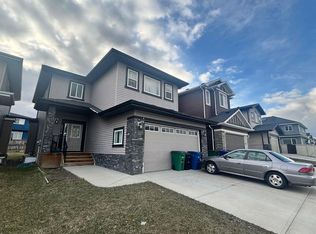
- C$650,0003 bd3 ba2k sqft251 E Bayview St SW, Airdrie, AB T4B4G2For Sale
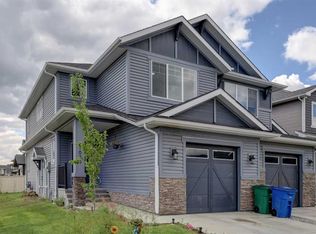
- C$--3 bd3 ba-- sqft1038 Bayview Rise SW, Airdrie, AB T4B5K4Off Market
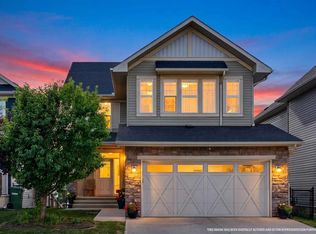
- C$790,0004 bd3 ba1.9k sqft119 NW Baywater Rise SW, Airdrie, AB T4B3V4For Sale
- C$499,0003 bd3 ba1.9k sqft1014 N Bayview Rise SW, Airdrie, AB T4B5K4For Sale
- C$800,0004 bd3 ba2.4k sqft87 E Baywater Rise SW, Airdrie, AB T4B3V3For Sale
- C$849,9004 bd3 ba2.4k sqft97 E Baysprings Gdns SW, Airdrie, AB T4B5C6New Construction
- C$547,0003 bd3 ba1.5k sqft1104 W Bayview Gdns SW, Airdrie, AB T4B5K4For Sale
Similar homes
- C$599,9004 bd3 ba2.5k sqft17 N Baywater Ln SW, Airdrie, AB T4B 3V6For Sale
 MLS ID #A2337345, Varuni Dias Nagahawatta, Associate, Cir Realty. courtesy of Pillar9 System
 - C$649,9004 bd4 ba2.2k sqft1316 S Bayside Ave SW, Airdrie, AB T4B 2X5For Sale
 MLS ID #A2336229, Maria Cristofaro, Associate, Royal Lepage Benchmark. courtesy of Pillar9 System
 - C$779,9005 bd4 ba2.4k sqft1870 N Baywater St SW, Airdrie, AB T4B 0B3For Sale
 MLS ID #A2336076, Tyler Baptist, Associate, Cir Realty. courtesy of Pillar9 System
 - C$---- bd-- ba-- sqft30 S Baywater Ln SW, Airdrie, AB T4B 3V5Off Market
- C$650,0003 bd3 ba2k sqft251 E Bayview St SW, Airdrie, AB T4B 4G2For SaleMLS ID #A2304581, Constantin Varna, Associate, First Place Realty. courtesy of Pillar9 System
- C$689,9003 bd3 ba2k sqft557 E Baywater Mnr SW, Airdrie, AB T4B 5R7For SaleMLS ID #A2336115, Gordyn Matheson, Associate, Century 21 Bamber Realty Ltd.. courtesy of Pillar9 System
- C$634,5003 bd3 ba2k sqft1020 Chinook Gate Heath SW, Airdrie, AB T4B 5C9For SaleMLS ID #A2330789, Erin Reeves, Associate, Exp Realty. courtesy of Pillar9 System
- C$800,0004 bd3 ba2.4k sqft87 E Baywater Rise SW, Airdrie, AB T4B 3V3For SaleMLS ID #A2334430, Jamie Mclachlin, Associate, Cir Realty. courtesy of Pillar9 System
- C$849,9006 bd4 ba2.3k sqft1846 NW Baywater St SW, Airdrie, AB T4B 0A8For SaleMLS ID #A2337079, Justin Wiechnik, Associate, Grassroots Realty Group. courtesy of Pillar9 System
- C$635,0003 bd3 ba1.9k sqft125 W Bayside Loop SW, Airdrie, AB T4B 3W6For SaleMLS ID #A2321391, Megan Bourque, Associate, Maxwell Capital Realty. courtesy of Pillar9 System
- C$685,0004 bd3 ba2.1k sqft1484 W Bayview Point SW, Airdrie, AB T4B 5K1For SaleMLS ID #A2321886, Angel Godson-Onumejor, Broker, Regent Pointe Realty. courtesy of Pillar9 System
- C$790,0004 bd3 ba1.9k sqft119 NW Baywater Rise SW, Airdrie, AB T4B 3V4For SaleMLS ID #A2332651, Jamie Mclachlin, Associate, Cir Realty. courtesy of Pillar9 System
- C$778,5004 bd3 ba2.5k sqft541 E Baywater Mnr SW, Airdrie, AB T4B 5K6For SaleMLS ID #A2336474, Teri-Ann Begin, Associate, Re/Max First. courtesy of Pillar9 System
- C$699,0004 bd3 ba2.4k sqft720 S Midtown Dr SW, Airdrie, AB T4B 4K5For SaleMLS ID #A2319029, Lindsay Bosma, Associate, Lpt Realty. courtesy of Pillar9 System
- C$590,0005 bd3 ba1.8k sqft2363 S Baywater Cres SW, Airdrie, AB T4B 0T5For SaleMLS ID #A2331160, Jamie Mclachlin, Associate, Cir Realty. courtesy of Pillar9 System
- C$799,9994 bd3 ba1.5k sqft26 NE Baywater Rise SW, Airdrie, AB T4B 3V3New ConstructionMLS ID #A2335303, Lindsay Bosma, Associate, Lpt Realty. courtesy of Pillar9 System
- C$749,9003 bd3 ba2.3k sqft203 E Bayview Cir SW, Airdrie, AB T4B 5A7For SaleMLS ID #A2319899, Chris Ford, Associate, Maxwell Capital Realty. courtesy of Pillar9 System
- C$719,8884 bd4 ba2.4k sqft40 S Baywater Ct SW, Airdrie, AB T4B 0A9For SaleMLS ID #A2323394, Sahil Chaudhary, Associate, Royal Lepage Metro. courtesy of Pillar9 System
- C$499,0003 bd3 ba1.9k sqft1014 N Bayview Rise SW, Airdrie, AB T4B 5K4For SaleMLS ID #A2336164, Rajwinder Sidhu, Associate, Alphax Realty. courtesy of Pillar9 System
- C$670,0004 bd4 ba1.9k sqft6 S Canals Ct SW, Airdrie, AB T4B 0S6For SaleMLS ID #A2308920, Rhoel Bartolome, Associate, Cir Realty. courtesy of Pillar9 System
