Welcome to Bayside — one of Airdrie's most distinctive communities, where an extensive network of canals, pathways, parks, and greenspaces creates a wonderful setting for everyday family living. This spacious 2-storey home offers approximately 2,480 sq. ft. above grade plus an additional 1,008 sq. ft. legal suite in the basement, providing nearly 3,500 sq. ft. of developed living space and an incredibly versatile layout. Step inside to a bright and impressive front living room featuring soaring ceilings, oversized windows, and an open staircase that fills the space with natural light. The main floor continues into a generous kitchen and dining area designed for gathering — extensive cabinetry, granite countertops, stainless steel appliances, a pantry, centre island with seating, and plenty of workspace. Just beyond, the comfortable family room is anchored by a gas fireplace, with large windows and direct access to the back deck making it easy to enjoy both indoor and outdoor living. A separate main floor office provides an ideal space for working from home, and a convenient laundry area and powder room complete the level. Upstairs offers the rare advantage of four bedrooms on one level — an excellent fit for a growing family. The spacious primary bedroom features a private 5-piece ensuite with dual sinks, a soaker tub, and separate shower, while three additional bedrooms share a 4-piece bathroom. The fully developed lower level adds tremendous flexibility with a one-bedroom legal suite featuring its own full kitchen, rec/living area, bathroom, bedroom, and separate laundry — plus a built-in Murphy bed and built-in bench storage. Whether used for extended family, guests, or as a mortgage helper, this thoughtfully designed space is a valuable addition to the home. Outside, enjoy a large raised deck with plenty of room for outdoor dining and entertaining, overlooking the fully fenced backyard with mature trees and a large hot tub. An attached double garage completes the property. Location is a standout here — this home is just steps from Nose Creek Elementary School and a 10-minute walk to WH Croxford High School, making the daily school run a breeze for families. Bayside is known for its interconnected waterways, pathways, linear parks, and neighbourhood greenspaces, with schools and everyday amenities conveniently located throughout West Airdrie. Airdrie also offers excellent access to Calgary — just 6 km north of the city limits, with convenient connections to QEII Highway and Stoney Trail. Approximately 15 minutes to Calgary International Airport and 30 minutes to downtown Calgary, this is a great option for those who want more space while remaining connected to the city.
For sale
C$779,900
1870 N Baywater St SW, Airdrie, AB T4B 0B3
5beds
2,480sqft
Single Family Residence
Built in 2009
4,791 Square Feet Lot
$-- Zestimate®
C$314/sqft
C$-- HOA
What's special
Soaring ceilingsOversized windowsExtensive cabinetryGranite countertopsStainless steel appliancesCentre island with seatingPlenty of workspace
- 1 day |
- 2 |
- 0 |
Zillow last checked:
Listing updated:
Listed by:
Tyler Baptist, Associate,
Cir Realty
Source: courtesy of Pillar9 System,MLS®#: A2336076 Originating MLS®#: Calgary
Originating MLS®#: CalgaryFacts & features
Interior
Bedrooms & bathrooms
- Bedrooms: 5
- Bathrooms: 4
- Full bathrooms: 3
- 1/2 bathrooms: 1
Bedroom
- Level: Upper
- Dimensions: 13`3" x 14`7"
Bedroom
- Level: Upper
- Dimensions: 11`8" x 10`2"
Bedroom
- Level: Upper
- Dimensions: 17`3" x 12`5"
Other
- Level: Upper
- Dimensions: 18`1" x 14`11"
Bedroom
- Level: Basement
- Dimensions: 11`11" x 12`5"
Other
- Level: Main
- Dimensions: 5`0" x 5`7"
Other
- Level: Upper
- Dimensions: 4`11" x 8`3"
Other
- Level: Basement
- Dimensions: 11`6" x 8`3"
Other
- Level: Upper
- Dimensions: 9`11" x 9`11"
Den
- Level: Main
- Dimensions: 15`1" x 10`6"
Dining room
- Level: Main
- Dimensions: 9`1" x 5`1"
Family room
- Level: Main
- Dimensions: 13`7" x 14`5"
Game room
- Level: Basement
- Dimensions: 17`7" x 13`9"
Kitchen
- Level: Main
- Dimensions: 17`7" x 14`5"
Kitchen
- Level: Basement
- Dimensions: 16`4" x 13`9"
Living room
- Level: Main
- Dimensions: 11`7" x 15`1"
Heating
- Forced Air
Cooling
- Central Air
Appliances
- Included: Dishwasher, Dryer, Gas Oven, Microwave Hood Fan, Refrigerator, Washer
- Laundry: In Basement, Main Level
Features
- Built-in Features, Closet Organizers, Double Vanity, High Ceilings, Kitchen Island, Open Floorplan, Pantry, Soaking Tub, Walk-In Closet(s)
- Flooring: Ceramic Tile, Tile
- Basement: Full
- Number of fireplaces: 2
- Fireplace features: Electric, Gas
Interior area
- Total interior livable area: 2,480 sqft
- Finished area above ground: 2,480
- Finished area below ground: 1,008
Video & virtual tour
Property
Parking
- Total spaces: 4
- Parking features: Double Garage Attached
- Attached garage spaces: 2
Features
- Levels: Two,2 Storey
- Stories: 1
- Patio & porch: Deck, Front Porch
- Exterior features: Private Yard
- Fencing: Fenced
- Frontage length: 14.37M 47`2"
Lot
- Size: 4,791 Square Feet
- Features: Back Yard, Corner Lot, Front Yard, Landscaped, Level, Treed
Details
- Parcel number: 114096191
- Zoning: R1
Construction
Type & style
- Home type: SingleFamily
- Property subtype: Single Family Residence
Materials
- Stone, Vinyl Siding, Wood Frame
- Foundation: Concrete Perimeter
- Roof: Asphalt Shingle
Condition
- New construction: No
- Year built: 2009
Community & HOA
Community
- Features: Park, Playground, Sidewalks, Street Lights
- Subdivision: Bayside
HOA
- Has HOA: No
Location
- Region: Airdrie
Financial & listing details
- Price per square foot: C$314/sqft
- Date on market: 8/11/2026
- Inclusions: 2nd fridge, 2nd gas stove, 2nd dishwasher, 2nd washer and dryer, 2nd microwave hood fan, hot tub, gazebo, shed, attached shelves in living room, Murphy bed and built in bench in basement
Price history
Price history is unavailable.
Public tax history
Tax history is unavailable.
Climate risks
Neighborhood: West Airdrie
Nearby schools
GreatSchools rating
No schools nearby
We couldn't find any schools near this home.
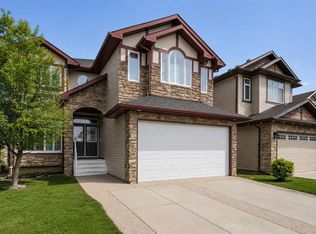
- C$835,8006 bd4 ba2.7k sqft1826 W Baywater St SW, Airdrie, AB T4B0A8For Sale
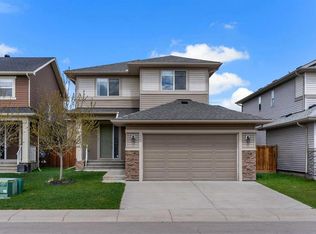
- C$599,0003 bd3 ba1.8k sqft30 S Baywater Ln SW, Airdrie, AB T4B3V5For Sale
- C$815,0004 bd3 ba2.5k sqft1798 W Baywater St SW, Airdrie, AB T4B0A8For Sale

- C$419,9993 bd3 ba1.3k sqft1530 W Bayside Ave SW #103, Airdrie, AB T4B4B5For Sale
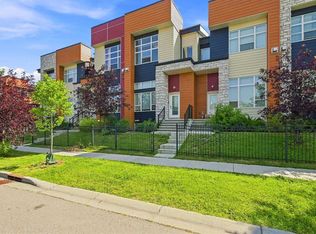
- C$875,0004 bd3 ba2.4k sqft2201 N Bayside Cir SW, Airdrie, AB T4B0V6For Sale
- C$519,9004 bd4 ba1.3k sqft1901 N Baywater Aly SW, Airdrie, AB T4B0T4For Sale
- C$455,0003 bd3 ba1.3k sqft1530 Bayside Ave NE #1803, Airdrie, AB T4B4B5For Sale
- C$680,0003 bd4 ba1.9k sqft2306 NE Bayside Cir SW, Airdrie, AB T4B0V4For Sale
Similar homes
- C$800,0004 bd3 ba2.4k sqft87 E Baywater Rise SW, Airdrie, AB T4B 3V3For Sale
 MLS ID #A2334430, Jamie Mclachlin, Associate, Cir Realty. courtesy of Pillar9 System
 - C$649,9004 bd4 ba2.2k sqft1316 S Bayside Ave SW, Airdrie, AB T4B 2X5For Sale
 MLS ID #A2336229, Maria Cristofaro, Associate, Royal Lepage Benchmark. courtesy of Pillar9 System
 - C$659,9004 bd4 ba1.9k sqft325 Luxstone Grn SW, Airdrie, AB T4B 0A5For Sale
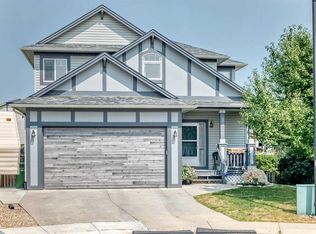 MLS ID #A2336436, Kenny Vollet, Associate, Grassroots Realty Group. courtesy of Pillar9 System
 - C$835,8006 bd4 ba2.7k sqft1826 W Baywater St SW, Airdrie, AB T4B 0A8For SaleMLS ID #A2332254, Pero Solin, Associate, Remax Innovations. courtesy of Pillar9 System
- C$790,0004 bd3 ba1.9k sqft119 NW Baywater Rise SW, Airdrie, AB T4B 3V4For SaleMLS ID #A2332651, Jamie Mclachlin, Associate, Cir Realty. courtesy of Pillar9 System
- C$815,0004 bd3 ba2.5k sqft1798 W Baywater St SW, Airdrie, AB T4B 0A8For SaleMLS ID #A2324163, Justin Havre, Associate, Exp Realty. courtesy of Pillar9 System
- C$774,0005 bd4 ba2.2k sqft1104 W Bayside Dr SW, Airdrie, AB T4B 4G9For SaleMLS ID #A2319349, Krassi Tzenov, Broker, Kt Capital Realty Inc.. courtesy of Pillar9 System
- C$799,9994 bd3 ba1.5k sqft26 NE Baywater Rise SW, Airdrie, AB T4B 3V3New ConstructionMLS ID #A2335303, Lindsay Bosma, Associate, Lpt Realty. courtesy of Pillar9 System
- C$719,8884 bd4 ba2.4k sqft40 S Baywater Ct SW, Airdrie, AB T4B 0A9For SaleMLS ID #A2323394, Sahil Chaudhary, Associate, Royal Lepage Metro. courtesy of Pillar9 System
- C$817,0005 bd4 ba2.1k sqft915 W Coopers Dr SW, Airdrie, AB T4B 2W3For SaleMLS ID #A2330878, Nick Wood, Associate, Re/Max Complete Realty. courtesy of Pillar9 System
- C$875,0004 bd3 ba2.4k sqft2201 N Bayside Cir SW, Airdrie, AB T4B 0V6For SaleMLS ID #A2313254, Tara Molina, Associate, Royal Lepage Benchmark. courtesy of Pillar9 System
- C$730,0006 bd4 ba2.2k sqft1925 E Luxstone Park SW, Airdrie, AB T4B 3B5For SaleMLS ID #A2328960, Dusko Sremac, Associate, Real Broker. courtesy of Pillar9 System
- C$670,0003 bd3 ba2.3k sqft604 S Midtown Pl SW, Airdrie, AB T4B 4E3For SaleMLS ID #A2335225, Kayle Niven, Associate, Re/Max House Of Real Estate. courtesy of Pillar9 System
- C$749,9003 bd3 ba2.3k sqft203 E Bayview Cir SW, Airdrie, AB T4B 5A7For SaleMLS ID #A2319899, Chris Ford, Associate, Maxwell Capital Realty. courtesy of Pillar9 System
- C$679,9004 bd4 ba2.1k sqft2029 W Luxstone Blvd SW, Airdrie, AB T4B 0J7For SaleMLS ID #A2322709, Evangeline Dejeet, Associate, Realty Unleashed. courtesy of Pillar9 System
- C$789,0004 bd3 ba2.3k sqft1595 NE Baywater St SW, Airdrie, AB T4B 5K6For SaleMLS ID #A2326565, Morris Tkachuk, Associate Broker, 2% Realty. courtesy of Pillar9 System
- C$839,9004 bd4 ba2.7k sqft809 W Canoe Grn SW, Airdrie, AB T4B 3K6For SaleMLS ID #A2329146, Craig Lambert, Associate, Cir Realty. courtesy of Pillar9 System
- C$875,0004 bd4 ba2.6k sqft737 NE Canoe Ave SW, Airdrie, AB T4B 3K5For SaleMLS ID #A2332904, Sherry Johnston, Associate, Exp Realty. courtesy of Pillar9 System
- C$849,9004 bd3 ba2.4k sqft97 E Baysprings Gdns SW, Airdrie, AB T4B 5C6New ConstructionMLS ID #A2316943, Abid Jahangir, Broker, Prep Ultra Realty Ltd.. courtesy of Pillar9 System
- C$739,9004 bd4 ba2.7k sqft492 E Chinook Gate Sq SW, Airdrie, AB T4B 4W1For SaleMLS ID #A2312020, Ulises Ramirez, Associate, Propzap Realty. courtesy of Pillar9 System
