***Open house on Sunday July 26th 2:30pm to 4:30pm***Welcome to Unit 103, an exceptional 3-bedroom, 2.5-bathroom townhouse nestled in the highly sought-after community of Bayside. Offering parking for up to four vehicles with a double attached garage and full-length driveway, this beautifully maintained middle unit combines modern design, functional living, and an unbeatable location. Step inside and be immediately impressed by the soaring open-to-above living room with dramatic high ceilings, creating an incredible sense of space and openness. Oversized west-facing windows flood the home with natural sunlight throughout the afternoon and evening, making this one of the brightest homes you'll find. The stylish kitchen features quartz countertops, stainless steel appliances, ample cabinetry, and a spacious dining area. Just off the kitchen, step onto your private east-facing balcony—the perfect place to enjoy your morning coffee, unwind with a good book, or host summer BBQs. Upstairs, you'll find a retreat-like ambiance with 10-foot ceilings, convenient upper-floor laundry, and a spacious primary bedroom complete with a walk-in closet and a beautifully appointed ensuite featuring double sinks. Two additional generously sized bedrooms and a well-appointed 4-piece bathroom complete the upper level, offering an ideal layout for families, or those working from home. The unfinished lower level provides excellent storage and future development potential, allowing you to customize the space to suit your needs. For added peace of mind, the hot water tank was replaced in 2025. This home is within walking distance to the scenic Bayside canal pathways and greenspaces—perfect for walking, biking, and even paddle boarding. Families will appreciate being within walking distance to Nose Creek Elementary School and Croxford High School, while parks, playgrounds, shopping, restaurants, and major commuter routes are all just minutes away. Whether you're a first-time home buyer, growing family, downsizer, or investor, this move-in-ready home offers an exceptional combination of style, comfort, natural light, and location. Don't miss your opportunity to own this stunning Bayside home—book your private showing today!
For sale
C$425,000
1530 W Bayside Ave SW #103, Airdrie, AB T4B 4B5
3beds
1,397sqft
Townhouse
Built in 2014
1,742 Square Feet Lot
$-- Zestimate®
C$304/sqft
C$387/mo HOA
What's special
Stainless steel appliancesAmple cabinetrySpacious dining areaPrivate east-facing balconyConvenient upper-floor laundry
- 2 days |
- 3 |
- 0 |
Zillow last checked:
Listing updated:
Listed by:
Uzma Saiyed, Associate,
Cir Realty
Source: courtesy of Pillar9 System,MLS®#: A2330974 Originating MLS®#: Calgary
Originating MLS®#: CalgaryFacts & features
Interior
Bedrooms & bathrooms
- Bedrooms: 3
- Bathrooms: 3
- Full bathrooms: 2
- 1/2 bathrooms: 1
Bedroom
- Level: Upper
- Dimensions: 11`8" x 9`0"
Bedroom
- Level: Upper
- Dimensions: 9`2" x 8`7"
Other
- Level: Upper
- Dimensions: 12`11" x 10`11"
Other
- Level: Upper
- Dimensions: 4`11" x 8`11"
Other
- Level: Main
- Dimensions: 2`11" x 8`5"
Other
- Level: Upper
- Dimensions: 9`6" x 4`11"
Dining room
- Level: Main
- Dimensions: 15`2" x 8`11"
Kitchen
- Level: Main
- Dimensions: 11`2" x 9`0"
Living room
- Level: Main
- Dimensions: 14`6" x 11`0"
Heating
- Forced Air
Cooling
- None
Appliances
- Included: Dishwasher, Electric Stove, Garage Control(s), Microwave Hood Fan, Refrigerator, Washer/Dryer Stacked
- Laundry: In Unit, Upper Level
Features
- Double Vanity, High Ceilings, Quartz Counters
- Flooring: Carpet, Tile
- Basement: Full
- Number of fireplaces: 1
- Fireplace features: Gas, Living Room
- Common walls with other units/homes: 2+ Common Walls
Interior area
- Total interior livable area: 1,397 sqft
Property
Parking
- Total spaces: 4
- Parking features: Double Garage Attached, Driveway, Garage Faces Rear, Attached Garage
- Attached garage spaces: 2
- Has uncovered spaces: Yes
Features
- Levels: 4 Level Split
- Stories: 1
- Patio & porch: Balcony(s)
- Exterior features: Balcony
- Fencing: Fenced,Partial
- Frontage length: 5.78M 19`0"
Lot
- Size: 1,742 Square Feet
- Features: Back Lane, Lawn, Rectangular Lot
Details
- Parcel number: 114099058
- Zoning: R4
Construction
Type & style
- Home type: Townhouse
- Property subtype: Townhouse
Materials
- Composite Siding, Stone, Wood Frame
- Foundation: Concrete Perimeter
- Roof: Asphalt Shingle
Condition
- New construction: No
- Year built: 2014
Community & HOA
Community
- Features: Park, Sidewalks
- Subdivision: Bayside
HOA
- Has HOA: Yes
- Amenities included: Other
- Services included: Common Area Maintenance, Insurance, Professional Management, Reserve Fund Contributions, Trash
- HOA fee: C$387 monthly
Location
- Region: Airdrie
Financial & listing details
- Price per square foot: C$304/sqft
- Date on market: 7/23/2026
- Inclusions: N/A
Uzma Saiyed, Associate
Uzma Saiyed, Associate
(587) 707-8315
By pressing Contact Agent, you agree that the real estate professional identified above may call/text you about your search, which may involve use of automated means and pre-recorded/artificial voices. You don't need to consent as a condition of buying any property, goods, or services. Message/data rates may apply. You also agree to our Terms of Use. Zillow does not endorse any real estate professionals. We may share information about your recent and future site activity with your agent to help them understand what you're looking for in a home.
Price history
Price history is unavailable.
Public tax history
Tax history is unavailable.
Climate risks
Neighborhood: West Airdrie
Nearby schools
GreatSchools rating
No schools nearby
We couldn't find any schools near this home.
- C$444,9004 bd3 ba1.3k sqft1530 W Bayside Ave SW #407, Airdrie, AB T4B4B5For Sale
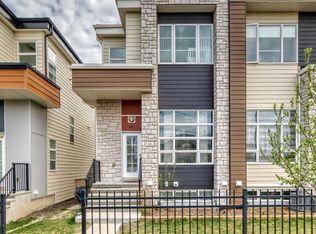
- C$519,9004 bd4 ba1.3k sqft1901 N Baywater Aly SW, Airdrie, AB T4B0T4For Sale

- C$459,9903 bd3 ba1.4k sqft1530 W Bayside Ave SW #404, Airdrie, AB T4B4B5For Sale
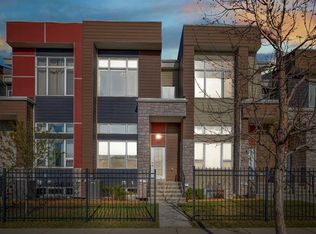
- C$875,0004 bd3 ba2.4k sqft2201 N Bayside Cir SW, Airdrie, AB T4B0V6For Sale

- C$--3 bd3 ba1.2k sqft1530 Bayside Ave SW #207, Airdrie, AB T4B4B5Off Market
- C$--3 bd3 ba1.3k sqft1530 Bayside Ave SW #303, Airdrie, AB T4B4B5Off Market
- C$599,0003 bd3 ba1.8k sqft30 S Baywater Ln SW, Airdrie, AB T4B3V5For Sale
- C$--3 bd3 ba1.8k sqft413 Bayside Pl SW #300, Airdrie, AB T4B2X5Off Market
Similar homes
- C$444,9004 bd3 ba1.3k sqft1530 W Bayside Ave SW #407, Airdrie, AB T4B 4B5For SaleMLS ID #A2311659, Gagan Atwal, Associate, Royal Lepage Metro. courtesy of Pillar9 System
- C$420,0003 bd3 ba1.2k sqft212 SE Bayside Point SW, Airdrie, AB T4B 0V3For Sale
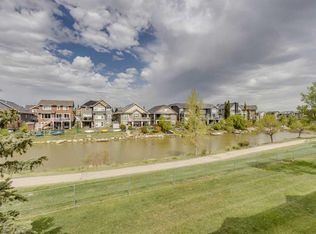 MLS ID #A2329995, Lianne Stokes, Associate, Re/Max House Of Real Estate. courtesy of Pillar9 System
 - C$459,9903 bd3 ba1.4k sqft1530 W Bayside Ave SW #404, Airdrie, AB T4B 4B5For SaleMLS ID #A2216911, Vickram Buttar, Associate, Real Broker. courtesy of Pillar9 System
- C$430,0003 bd3 ba1.4k sqft2370 S Bayside Rd SW #6004, Airdrie, AB T4B 0M9For Sale
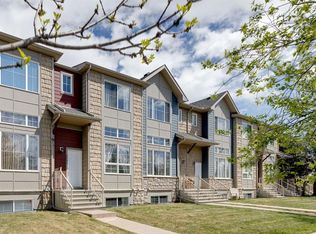 MLS ID #A2312642, Crystal Adamo, Associate, Re/Max Rocky View Real Estate. courtesy of Pillar9 System
 - C$439,9003 bd3 ba1.6k sqft115 W Baysprings Ter SW, Airdrie, AB T4B 4A8For SaleMLS ID #A2298573, Sean Hasson, Associate, Cir Realty. courtesy of Pillar9 System
- C$447,0004 bd4 ba1.5k sqft119 W Baysprings Ter SW, Airdrie, AB T4B 4A8For SaleMLS ID #A2318864, Shawn Mcelroy, Associate, Grassroots Realty Group. courtesy of Pillar9 System
- C$334,5003 bd2 ba1k sqft2066 N Luxstone Blvd SW #604, Airdrie, AB T4B 0L1For SaleMLS ID #A2330825, Jaswinder Johal, Associate, Real Estate Professionals Inc.. courtesy of Pillar9 System
- C$419,9003 bd3 ba1.4k sqft1167 NW Channelside Dr SW, Airdrie, AB T4B 4L3For SaleMLS ID #A2304821, Syed Sharif, Associate, Prep Ultra Realty Ltd.. courtesy of Pillar9 System
- C$399,0003 bd3 ba1.5k sqft394 Canals Cross SW, Airdrie, AB T4B 4L4For SaleMLS ID #A2327511, Natalie Berthiaume, Associate, Cir Realty. courtesy of Pillar9 System
- C$499,9003 bd4 ba1.5k sqft1601 N Chinook Gate Dr SW, Airdrie, AB T4B 5J4For SaleMLS ID #A2332065, Michael Laprairie, Broker, Jayman Realty Inc.. courtesy of Pillar9 System
- C$379,9992 bd3 ba1.1k sqft2461 Baysprings Line SW #507, Airdrie, AB T4B 4C6For SaleMLS ID #A2317592, Claire Rosenau, Associate, Kic Realty. courtesy of Pillar9 System
- C$470,0004 bd4 ba1.4k sqft158 Chinook Gate Blvd SW, Airdrie, AB T4B 5J1For SaleMLS ID #A2320690, Koomson Ferguson, Broker, Melcom Realty Ltd.. courtesy of Pillar9 System
- C$355,0003 bd3 ba1.2k sqft620 N Luxstone Lndg SW #207, Airdrie, AB T4B 0B6For SaleMLS ID #A2330565, Amandeep Nanreh, Associate, Prep Ultra Realty Ltd.. courtesy of Pillar9 System
- C$274,9002 bd2 ba956 sqft2781 S Chinook Winds Dr SW #1203, Airdrie, AB T4B 3S5For SaleMLS ID #A2331759, Pete Dejong, Associate, Re/Max Realty Professionals. courtesy of Pillar9 System
- C$400,0002 bd3 ba1.1k sqft561 Canals Cross SW, Airdrie, AB T4B 4L3For SaleMLS ID #A2325350, Derek Timmons, Associate, Cir Realty. courtesy of Pillar9 System
- C$385,0003 bd3 ba1.5k sqft450 Canals Cross SW, Airdrie, AB T4B 4L3For SaleMLS ID #A2327110, Asad Maqsood, Associate, Exp Realty. courtesy of Pillar9 System
- C$395,0003 bd4 ba1.1k sqft535 Canals Cross SW, Airdrie, AB T4B 4L3For SaleMLS ID #A2323313, Derek Woelfle, Associate, Real Broker. courtesy of Pillar9 System
- C$374,9002 bd3 ba1.1k sqft2461 Baysprings Line SW #305, Airdrie, AB T4B 4C6For SaleMLS ID #A2311049, Brydon Foote, Associate, Re/Max First. courtesy of Pillar9 System
- C$385,0003 bd3 ba1k sqft2005 W Luxstone Blvd SW #402, Airdrie, AB T4B 3J9For SaleMLS ID #A2309648, Randy Robbins, Associate, Exp Realty. courtesy of Pillar9 System
- C$399,8883 bd3 ba1.5k sqft342 Canals Cross SW, Airdrie, AB T4B 4L4For SaleMLS ID #A2297469, Pammi Brar, Associate, Re/Max Real Estate (Mountain View). courtesy of Pillar9 System
