Welcome to this stunning, beautifully designed townhome that perfectly blends style, comfort, and functionality. With just under 2300 sq/ft of developed living space it's an amazing property. The main level features a bright, open-concept layout with large windows that flood the space with natural light. The modern kitchen is a standout, showcasing sleek quartz countertops, stainless steel appliances, and an abundance of storage. Large dining space for gathering with family and friends. Living Room is a huge space perfect for relaxing or watching your favorite shows. Seamless access to the spacious patio makes it ideal for entertaining or enjoying your morning coffee, while a convenient 2-piece bath completes this level. Upstairs, you’ll find three spacious bedrooms along with a versatile bonus room—perfect for a home office, play area, or cozy sitting room. The upper level also includes a full 4-piece main bathroom, a well-placed laundry area for added convenience, and a beautifully appointed primary ensuite that offers a private retreat, plus a huge walk-in closet in the primary bedroom is perfect. The fully developed walk-out basement expands your living space with a large recreation room, an additional huge bedroom, and a 4-piece bathroom—ideal for guests or extended family. Additional features to this amazing property include central air conditioning for year-round comfort and a heated detached double garage, providing both convenience and luxury. This home truly has it all; modern finishes, thoughtful design, and plenty of space for comfortable living. Come check it out.
For sale
C$447,000
119 W Baysprings Ter SW, Airdrie, AB T4B 4A8
4beds
1,567sqft
Townhouse
Built in 2014
2,178 Square Feet Lot
$-- Zestimate®
C$285/sqft
C$356/mo HOA
What's special
- 42 days |
- 16 |
- 1 |
Zillow last checked:
Listing updated:
Listed by:
Shawn Mcelroy, Associate,
Grassroots Realty Group
Source: courtesy of Pillar9 System,MLS®#: A2318864 Originating MLS®#: Calgary
Originating MLS®#: CalgaryFacts & features
Interior
Bedrooms & bathrooms
- Bedrooms: 4
- Bathrooms: 4
- Full bathrooms: 3
- 1/2 bathrooms: 1
Bedroom
- Level: Second
- Dimensions: 9`5" x 11`8"
Bedroom
- Level: Second
- Dimensions: 9`5" x 11`8"
Other
- Level: Second
- Dimensions: 13`11" x 11`11"
Bedroom
- Level: Basement
- Dimensions: 19`3" x 9`5"
Other
- Level: Main
- Dimensions: 4`11" x 5`3"
Other
- Level: Second
- Dimensions: 4`11" x 8`7"
Other
- Level: Basement
- Dimensions: 8`0" x 5`0"
Other
- Level: Second
- Dimensions: 5`0" x 8`7"
Bonus room
- Level: Second
- Dimensions: 14`3" x 9`9"
Dining room
- Level: Main
- Dimensions: 15`3" x 11`9"
Other
- Level: Basement
- Dimensions: 8`0" x 5`8"
Game room
- Level: Basement
- Dimensions: 19`3" x 17`4"
Kitchen
- Level: Main
- Dimensions: 13`6" x 11`9"
Living room
- Level: Main
- Dimensions: 14`1" x 14`1"
Walk in closet
- Level: Second
- Dimensions: 4`11" x 9`11"
Heating
- Forced Air, Natural Gas
Cooling
- Central Air
Appliances
- Included: Dishwasher, Electric Range, Garage Control(s), Garburator, Microwave Hood Fan, Refrigerator, Washer/Dryer
- Laundry: Upper Level
Features
- Chandelier, High Ceilings, Kitchen Island, No Smoking Home, Open Floorplan, Quartz Counters, Walk-In Closet(s)
- Flooring: Carpet, Ceramic Tile, Hardwood, Linoleum
- Windows: Window Coverings
- Basement: Full
- Has fireplace: No
- Common walls with other units/homes: 2+ Common Walls
Interior area
- Total interior livable area: 1,567 sqft
- Finished area above ground: 1,567
- Finished area below ground: 728
Video & virtual tour
Property
Parking
- Total spaces: 4
- Parking features: Double Garage Detached, None
- Garage spaces: 2
Features
- Levels: Two,2 Storey
- Stories: 1
- Patio & porch: Balcony(s), Porch
- Exterior features: Balcony, BBQ gas line, Storage
- Fencing: Fenced
- Frontage length: 1.00M 3`3"
Lot
- Size: 2,178 Square Feet
- Features: Front Yard
Details
- Zoning: R2-T
Construction
Type & style
- Home type: Townhouse
- Property subtype: Townhouse
- Attached to another structure: Yes
Materials
- Brick, Concrete, Vinyl Siding
- Foundation: Concrete Perimeter
- Roof: Asphalt Shingle
Condition
- New construction: No
- Year built: 2014
Community & HOA
Community
- Features: Golf, Lake, Playground, Sidewalks
- Subdivision: Baysprings
HOA
- Has HOA: Yes
- Amenities included: Parking
- Services included: Common Area Maintenance, Insurance, Reserve Fund Contributions, Snow Removal
- HOA fee: C$356 monthly
Location
- Region: Airdrie
Financial & listing details
- Price per square foot: C$285/sqft
- Date on market: 6/12/2026
- Date available: 08/28/2026
- Inclusions: N/A
Shawn Mcelroy, Associate
Shawn Mcelroy, Associate
(587) 777-7276
By pressing Contact Agent, you agree that the real estate professional identified above may call/text you about your search, which may involve use of automated means and pre-recorded/artificial voices. You don't need to consent as a condition of buying any property, goods, or services. Message/data rates may apply. You also agree to our Terms of Use. Zillow does not endorse any real estate professionals. We may share information about your recent and future site activity with your agent to help them understand what you're looking for in a home.
Price history
Price history is unavailable.
Public tax history
Tax history is unavailable.
Climate risks
Neighborhood: West Airdrie
Nearby schools
GreatSchools rating
No schools nearby
We couldn't find any schools near this home.
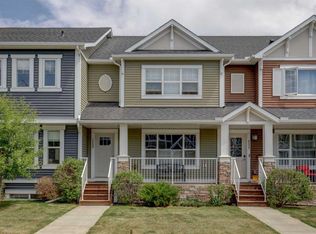
- C$439,9003 bd3 ba1.6k sqft115 W Baysprings Ter SW, Airdrie, AB T4B4A8For Sale
- C$379,9992 bd3 ba1.1k sqft2461 W Baysprings Line SW #507, Airdrie, AB T4B4C6For Sale

- C$374,9002 bd3 ba1.1k sqft2461 Baysprings Line SW #305, Airdrie, AB T4B4C6For Sale

- C$659,9993 bd3 ba2.1k sqft126 W Bayview St SW, Airdrie, AB T4B3V1For Sale
- C$350,0002 bd3 ba1.1k sqft2461 Baysprings Line SW #804, Airdrie, AB T4B4C6For Sale
- C$--3 bd3 ba-- sqft1834 Baywater Dr SW, Airdrie, AB T4B4H2Off Market
- C$550,0004 bd4 ba1.3k sqft1834 W Baywater Dr SW, Airdrie, AB T4B4H2For Sale
- C$849,9004 bd3 ba2.4k sqft97 E Baysprings Gdns SW, Airdrie, AB T4B5C6New Construction
Similar homes
- C$439,9003 bd3 ba1.6k sqft115 W Baysprings Ter SW, Airdrie, AB T4B 4A8For SaleMLS ID #A2298573, Sean Hasson, Associate, Cir Realty. courtesy of Pillar9 System
- C$359,8882 bd2 ba1.3k sqft156 NE Canoe Dr SW #6, Airdrie, AB T4B 2Z3For Sale
 MLS ID #A2331253, Natalie Berthiaume, Associate, Cir Realty. courtesy of Pillar9 System
 - C$390,0003 bd3 ba1.2k sqft620 N Luxstone Lndg SW #604, Airdrie, AB T4B 0B6For Sale
 MLS ID #A2323168, Sergey Korostensky, Broker, Comox Realty. courtesy of Pillar9 System
 - C$385,0003 bd3 ba1k sqft2005 W Luxstone Blvd SW #402, Airdrie, AB T4B 3J9For Sale
 MLS ID #A2309648, Randy Robbins, Associate, Exp Realty. courtesy of Pillar9 System
 - C$475,0003 bd3 ba1.2k sqft1016 S Lanark Blvd SE, Airdrie, AB T4A 3L6For SaleMLS ID #A2303325, Mark Stephen, Associate, Royal Lepage Benchmark. courtesy of Pillar9 System
- C$449,9003 bd3 ba989 sqft109 NE Canoe Sq SW, Airdrie, AB T4B 2N7For SaleMLS ID #A2320952, Sheila Bassen, Associate, Royal Lepage Benchmark. courtesy of Pillar9 System
- C$375,0003 bd4 ba1.1k sqft800 NE Yankee Valley Blvd SE #1204, Airdrie, AB T4A 2L2For SaleMLS ID #A2327688, Rose Calvelo, Associate, Exp Realty. courtesy of Pillar9 System
- C$499,9003 bd4 ba1.4k sqft174 S Windstone Ave SW, Airdrie, AB T4B 3R3For SaleMLS ID #A2318429, Anuj Kalra, Associate, Lpt Realty. courtesy of Pillar9 System
- C$405,0003 bd3 ba1k sqft55 N Fairways Dr NW #111, Airdrie, AB T4B 2T5For SaleMLS ID #A2320136, Glenn Heslop, Associate, Exp Realty. courtesy of Pillar9 System
- C$529,9004 bd3 ba1k sqft2367 N Sagewood Gate SW, Airdrie, AB T4B 3M7For SaleMLS ID #A2319436, Mitch Thompson, Associate, Century 21 Bravo Realty. courtesy of Pillar9 System
- C$339,9004 bd3 ba1.2k sqft4 N Stonegate Dr NW #27, Airdrie, AB T4B 2T2For SaleMLS ID #A2317940, Crystal Quan, Associate, Real Broker. courtesy of Pillar9 System
- C$459,9003 bd3 ba1.2k sqft659 SE Evanston Mnr NW, Calgary, AB T3P 0R9For SaleMLS ID #A2317569, John Reinbolt, Associate, 2% Realty. courtesy of Pillar9 System
- C$554,9004 bd4 ba1.5k sqft1163 N Prairie Springs Hl SW, Airdrie, AB T4B 0E6For SaleMLS ID #A2323524, Lindsay Bosma, Associate, Lpt Realty. courtesy of Pillar9 System
- C$420,0003 bd2 ba1.2k sqft22 W Panatella Park NW, Calgary, AB T3K 6K4For SaleMLS ID #A2324025, Robbie Stevenson, Associate, Royal Lepage Benchmark. courtesy of Pillar9 System
- C$354,9003 bd2 ba1.3k sqft567 E Edmonton Trl NE #45, Airdrie, AB T4B 3J6For SaleMLS ID #A2309650, Laura Stickler Himmelspeck, Associate, Yates Real Estate Ltd. courtesy of Pillar9 System
- C$319,9003 bd2 ba1k sqft140 S Sagewood Blvd SW #504, Airdrie, AB T4B 0J1For SaleMLS ID #A2305247, Craig Rushton, Associate, Century 21 Bamber Realty Ltd.. courtesy of Pillar9 System
- C$364,9002 bd3 ba1k sqft1001 8th St E #4203, Airdrie, AB T4B 0W5For SaleMLS ID #A2323898, Ken Rigel, Associate, Exp Realty. courtesy of Pillar9 System
- C$405,0003 bd3 ba1.3k sqft147 Panatella Hl S, Calgary, AB T3K 0S7For SaleMLS ID #A2323982, Sean Wang, Broker, Joyous Realty Inc.. courtesy of Pillar9 System
- C$529,0005 bd3 ba1.1k sqft231 S Silver Springs Way NW, Airdrie, AB T4B 2Y3For SaleMLS ID #A2323146, Natalie Berthiaume, Associate, Cir Realty. courtesy of Pillar9 System
- C$569,9003 bd3 ba1.8k sqft1312 SE Windstone Rd SW, Airdrie, AB T4B 0N5For SaleMLS ID #A2320174, Kenton Ryan, Associate Broker, Re/Max First. courtesy of Pillar9 System
