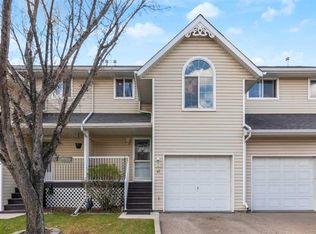
This lovely townhome has been meticulously cared for and shows pride of ownership throughout. Backing southwest onto greenspace, you are close to nature and only a few steps from the Canals and walking paths. Inside, you'll love the low maintenance floors, the freshly painted white cabinetry, the luxurious window coverings and the modern fixtures. The floor plan is open and inviting with doors that lead out to the back deck. Upstairs, you'll discover a central flex space, perfect for a book nook or a home office. Two primary bedrooms are on either side of the unit and each boast plenty of closet space and large windows. A 4 piece bath is also on this level. The basement is partially finished and only requires flooring. A large rec room is perfect for a casual tv area. A large storage room and laundry can also be found on this level. This is a pet-friendly complex, with two dogs/2 cats allowed, subject to that board's discretion. This is a quiet community, with great neighbours. Walking distance to shopping, transit and groceries.
For sale
C$359,888
156 NE Canoe Dr SW #6, Airdrie, AB T4B 2Z3
2beds
1,361sqft
Townhouse
Built in 2002
2,178 Square Feet Lot
$-- Zestimate®
C$264/sqft
C$365/mo HOA
What's special
Backing southwest onto greenspaceLow maintenance floorsFreshly painted white cabinetryLuxurious window coveringsModern fixturesBack deckCentral flex space
- 4 days |
- 3 |
- 0 |
Zillow last checked:
Listing updated:
Listed by:
Natalie Berthiaume, Associate,
Cir Realty
Source: courtesy of Pillar9 System,MLS®#: A2331253 Originating MLS®#: Calgary
Originating MLS®#: CalgaryFacts & features
Interior
Bedrooms & bathrooms
- Bedrooms: 2
- Bathrooms: 2
- Full bathrooms: 1
- 1/2 bathrooms: 1
Other
- Level: Upper
- Dimensions: 16`9" x 12`6"
Other
- Level: Upper
- Dimensions: 16`9" x 13`5"
Other
- Level: Main
Other
- Level: Upper
Dining room
- Level: Main
- Dimensions: 7`3" x 11`6"
Flex space
- Level: Upper
- Dimensions: 10`4" x 10`7"
Game room
- Level: Basement
- Dimensions: 14`5" x 13`10"
Kitchen
- Level: Main
- Dimensions: 8`6" x 11`9"
Living room
- Level: Main
- Dimensions: 12`0" x 17`4"
Storage
- Level: Basement
- Dimensions: 19`4" x 19`0"
Heating
- Forced Air
Cooling
- None
Appliances
- Included: Dishwasher, Dryer, Garage Control(s), Microwave, Range Hood, Refrigerator, Stove(s), Washer
- Laundry: In Basement
Features
- Open Floorplan
- Flooring: Carpet, Laminate
- Windows: Vinyl Windows
- Basement: Full
- Has fireplace: No
- Common walls with other units/homes: 2+ Common Walls
Interior area
- Total interior livable area: 1,361 sqft
- Finished area above ground: 608
- Finished area below ground: 557
Video & virtual tour
Property
Parking
- Total spaces: 2
- Parking features: Driveway, Single Garage Attached, Attached Garage
- Attached garage spaces: 1
- Has uncovered spaces: Yes
Features
- Levels: Two,2 Storey
- Stories: 1
- Patio & porch: Deck
- Exterior features: Private Entrance
- Fencing: Partial
- Frontage length: 6.10M 20`0"
Lot
- Size: 2,178 Square Feet
- Features: Backs on to Park/Green Space
Details
- Zoning: R2-T
Construction
Type & style
- Home type: Townhouse
- Property subtype: Townhouse
Materials
- Vinyl Siding
- Foundation: Concrete Perimeter
- Roof: Asphalt Shingle
Condition
- New construction: No
- Year built: 2002
Community & HOA
Community
- Features: Park, Playground, Sidewalks, Street Lights
- Subdivision: Canals
HOA
- Has HOA: Yes
- Amenities included: Snow Removal, Visitor Parking
- Services included: Maintenance Grounds, Parking, Professional Management, Reserve Fund Contributions, Snow Removal, Trash
- HOA fee: C$365 monthly
Location
- Region: Airdrie
Financial & listing details
- Price per square foot: C$264/sqft
- Date on market: 7/22/2026
- Inclusions: Blinds, basement shelf, garage shelves
Natalie Berthiaume, Associate
Natalie Berthiaume, Associate
(403) 294-1500
By pressing Contact Agent, you agree that the real estate professional identified above may call/text you about your search, which may involve use of automated means and pre-recorded/artificial voices. You don't need to consent as a condition of buying any property, goods, or services. Message/data rates may apply. You also agree to our Terms of Use. Zillow does not endorse any real estate professionals. We may share information about your recent and future site activity with your agent to help them understand what you're looking for in a home.
Price history
Price history is unavailable.
Public tax history
Tax history is unavailable.
Climate risks
Neighborhood: West Airdrie
Nearby schools
GreatSchools rating
No schools nearby
We couldn't find any schools near this home.
- C$369,9003 bd2 ba1.2k sqft156 NE Canoe Dr SW #31, Airdrie, AB T4B2Z3For Sale

- C$624,0004 bd3 ba2.3k sqft289 NW Canals Cir SW, Airdrie, AB T4B2Z5For Sale
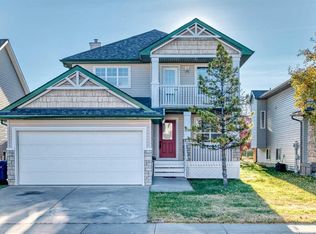
- C$449,9003 bd3 ba989 sqft109 NE Canoe Sq SW, Airdrie, AB T4B2N7For Sale

- C$1,050,0004 bd4 ba2.5k sqft471 E Canals Blvd SW, Airdrie, AB T4B0K1For Sale
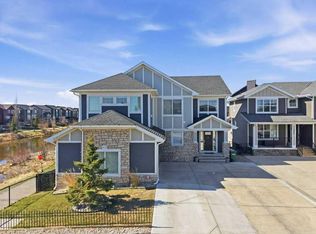
- C$494,9004 bd4 ba1.3k sqft121 SE Canoe Sq SW, Airdrie, AB T4B2N7For Sale
- C$499,9004 bd2 ba863 sqft7 Canoe Close N, Airdrie, AB T4B2N3For Sale
- C$449,0003 bd2 ba861 sqft13 N Canoe Close SW, Airdrie, AB T4B2N3For Sale
- C$825,0005 bd5 ba2.7k sqft729 NE Canoe Ave SW, Airdrie, AB T4B3K5For Sale
Similar homes
- C$429,0002 bd3 ba1.3k sqft15 Silver Springs Way NW #18, Airdrie, AB T4B 2W1For Sale
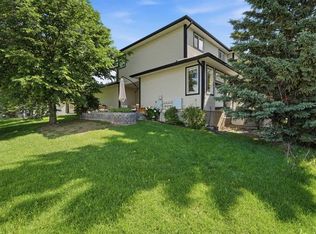 MLS ID #A2331261, Crystal Roach, Associate, Cir Realty. courtesy of Pillar9 System
 - C$335,0003 bd2 ba1k sqft140 S Sagewood Blvd SW #507, Airdrie, AB T4B 0J1For Sale
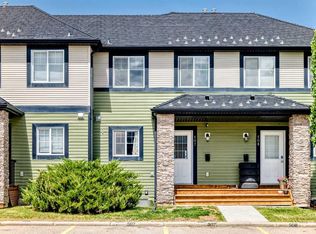 MLS ID #A2297528, Roberta Gibbons, Broker, First Place Realty. courtesy of Pillar9 System
 - C$339,9004 bd3 ba1.2k sqft4 N Stonegate Dr NW #27, Airdrie, AB T4B 2T2For Sale
 MLS ID #A2317940, Crystal Quan, Associate, Real Broker. courtesy of Pillar9 System
 - C$354,9003 bd2 ba1.3k sqft567 E Edmonton Trl NE #45, Airdrie, AB T4B 3J6For Sale
 MLS ID #A2309650, Laura Stickler Himmelspeck, Associate, Yates Real Estate Ltd. courtesy of Pillar9 System
 - C$319,9003 bd2 ba1k sqft140 S Sagewood Blvd SW #504, Airdrie, AB T4B 0J1For SaleMLS ID #A2305247, Craig Rushton, Associate, Century 21 Bamber Realty Ltd.. courtesy of Pillar9 System
- C$385,0003 bd3 ba1k sqft2005 W Luxstone Blvd SW #402, Airdrie, AB T4B 3J9For SaleMLS ID #A2309648, Randy Robbins, Associate, Exp Realty. courtesy of Pillar9 System
- C$415,0003 bd3 ba1.3k sqft720 E Willowbrook Rd NW #1204, Airdrie, AB T4B 2Y9For SaleMLS ID #A2325623, Kaleigh Young, Associate, Coldwell Banker United. courtesy of Pillar9 System
- C$405,0003 bd3 ba1k sqft55 N Fairways Dr NW #111, Airdrie, AB T4B 2T5For SaleMLS ID #A2320136, Glenn Heslop, Associate, Exp Realty. courtesy of Pillar9 System
- C$449,9003 bd3 ba989 sqft109 NE Canoe Sq SW, Airdrie, AB T4B 2N7For SaleMLS ID #A2320952, Sheila Bassen, Associate, Royal Lepage Benchmark. courtesy of Pillar9 System
- C$430,0003 bd2 ba1.1k sqft228 S Marquis Pl SE, Airdrie, AB T4A 1Y4For SaleMLS ID #A2332197, Lianne Stokes, Associate, Re/Max House Of Real Estate. courtesy of Pillar9 System
- C$380,0003 bd2 ba1.1k sqft224 Summerwood Pl E, Airdrie, AB T4B 1V9For SaleMLS ID #A2313887, Sean Hasson, Associate, Cir Realty. courtesy of Pillar9 System
- C$349,9903 bd2 ba1.1k sqft41 N Harvest Glen Hts NE, Calgary, AB T3K 4L3For SaleMLS ID #A2328755, Danny Raposo, Associate, Real Broker. courtesy of Pillar9 System
- C$447,0004 bd4 ba1.5k sqft119 W Baysprings Ter SW, Airdrie, AB T4B 4A8For SaleMLS ID #A2318864, Shawn Mcelroy, Associate, Grassroots Realty Group. courtesy of Pillar9 System
- C$354,9002 bd2 ba1.1k sqft902 N Harvest Hills Dr NE, Calgary, AB T3K 4L3For SaleMLS ID #A2320283, Adam Tremere, Associate, Charles. courtesy of Pillar9 System
- C$379,9004 bd4 ba1.3k sqft31 S Red Embers Parade NE #128, Calgary, AB T3N 1E9For SaleMLS ID #A2330417, Sukhvinder Parmar, Associate, Cir Realty. courtesy of Pillar9 System
- C$379,0002 bd3 ba1.2k sqft142 S Panatella Park NW, Calgary, AB T3K 6K4For SaleMLS ID #A2325398, Ivy Huang, Associate, Homecare Realty Ltd.. courtesy of Pillar9 System
- C$374,5002 bd3 ba1.2k sqft1667 Symons Valley Pkwy NW, Calgary, AB T3P 0R9For SaleMLS ID #A2320015, Stella Tsang, Associate, Hope Street Real Estate Corp.. courtesy of Pillar9 System
- C$399,8882 bd3 ba1.4k sqft37 E Beddington Gdns NE, Calgary, AB T3K 4N9For SaleMLS ID #A2330395, Craig Heynen, Associate, Kic Realty. courtesy of Pillar9 System
- C$399,9003 bd4 ba1.4k sqft388 E Sandarac Dr NW #92, Calgary, AB T3K 4E3For SaleMLS ID #A2328806, Derek Woelfle, Associate, Real Broker. courtesy of Pillar9 System
- C$360,0002 bd2 ba754 sqft86 E Coventry Ln NE, Calgary, AB T3K 4G4For SaleMLS ID #A2325815, Cory Lomsnes, Associate, Re/Max Real Estate (Mountain View). courtesy of Pillar9 System
