Welcome to your gorgeous bi-level home in the highly sought-after community of the Canals! Nestled on a quiet, family-friendly close, this 3-bedroom, 1.5-bathroom property offers a fantastic layout, excellent functional space, and double front-attached garage. Walk up to the main level and discover a bright, open-concept living space flooded with natural light from large windows. The functional kitchen overlooks a spacious dining area and cozy living room, creating an ideal layout for both daily family life and hosting friends. Step directly out from the main living area onto your private deck—perfect for summer barbecues and outdoor relaxation. This upper level features two comfortably sized bedrooms and a well-appointed full bathroom. Descend to the fully finished lower level where you will find a spacious third bedroom boasting big, above-grade bi-level windows that let in an abundance of natural light. A convenient half-bath, a cozy recreation room, and plenty of extra storage complete this lower living tier, making it an ideal space for a teenager, guests, or a home office. Step outside into your private, fully fenced backyard to enjoy the outdoors in peace. Located just minutes from scenic canal pathways, schools, parks, and major shopping districts, this home offers the ultimate blend of suburban tranquility and city convenience. Don’t miss your chance to own in one of Airdrie’s premier neighborhoods!
For sale
C$449,000
13 N Canoe Close SW, Airdrie, AB T4B 2N3
3beds
861sqft
Single Family Residence
Built in 2000
3,920 Square Feet Lot
$-- Zestimate®
C$521/sqft
C$-- HOA
What's special
Quiet family-friendly closeDouble front-attached garageBright open-concept living spaceFunctional kitchenSpacious dining areaPrivate deckTwo comfortably sized bedrooms
- 19 hours |
- 9 |
- 3 |
Zillow last checked:
Listing updated:
Listed by:
Greg Kennedy, Associate,
Exp Realty,
Steven Dender, Associate,
Exp Realty
Source: courtesy of Pillar9 System,MLS®#: A2328167 Originating MLS®#: Calgary
Originating MLS®#: CalgaryFacts & features
Interior
Bedrooms & bathrooms
- Bedrooms: 3
- Bathrooms: 2
- Full bathrooms: 1
- 1/2 bathrooms: 1
Bedroom
- Level: Main
- Dimensions: 13`10" x 13`0"
Bedroom
- Level: Main
- Dimensions: 12`0" x 9`10"
Bedroom
- Level: Basement
- Dimensions: 12`2" x 12`10"
Other
- Level: Main
- Dimensions: 8`6" x 4`10"
Other
- Level: Basement
- Dimensions: 5`1" x 4`4"
Dining room
- Level: Main
- Dimensions: 13`8" x 12`1"
Kitchen
- Level: Main
- Dimensions: 13`8" x 11`8"
Laundry
- Level: Basement
- Dimensions: 9`11" x 14`2"
Living room
- Level: Basement
- Dimensions: 14`6" x 22`7"
Heating
- Forced Air, Natural Gas
Cooling
- None
Appliances
- Included: Dishwasher, Electric Range, Garage Control(s), Microwave Hood Fan, Refrigerator, Washer/Dryer
- Laundry: In Basement
Features
- Ceiling Fan(s)
- Flooring: Carpet, Ceramic Tile
- Windows: Window Coverings
- Basement: Full
- Has fireplace: No
Interior area
- Total interior livable area: 861.83 sqft
- Finished area above ground: 861
- Finished area below ground: 787
Video & virtual tour
Property
Parking
- Total spaces: 4
- Parking features: Double Garage Attached, Driveway
- Attached garage spaces: 2
- Has uncovered spaces: Yes
Features
- Levels: Bi-Level
- Stories: 1
- Patio & porch: Deck, Front Porch
- Exterior features: Garden, Private Yard
- Fencing: Fenced
- Frontage length: 11.43M 37`6"
Lot
- Size: 3,920 Square Feet
- Features: Back Yard, Front Yard, Private, Rectangular Lot, Treed
Details
- Parcel number: 114112802
- Zoning: R2
Construction
Type & style
- Home type: SingleFamily
- Property subtype: Single Family Residence
Materials
- Vinyl Siding, Wood Frame
- Foundation: Concrete Perimeter
- Roof: Asphalt Shingle
Condition
- New construction: No
- Year built: 2000
Community & HOA
Community
- Features: Playground, Sidewalks, Street Lights
- Subdivision: Canals
HOA
- Has HOA: No
Location
- Region: Airdrie
Financial & listing details
- Price per square foot: C$521/sqft
- Date on market: 7/16/2026
- Inclusions: N/A
Greg Kennedy, Associate
Greg Kennedy, Associate
(403) 259-6800
By pressing Contact Agent, you agree that the real estate professional identified above may call/text you about your search, which may involve use of automated means and pre-recorded/artificial voices. You don't need to consent as a condition of buying any property, goods, or services. Message/data rates may apply. You also agree to our Terms of Use. Zillow does not endorse any real estate professionals. We may share information about your recent and future site activity with your agent to help them understand what you're looking for in a home.
Price history
Price history is unavailable.
Public tax history
Tax history is unavailable.
Climate risks
Neighborhood: West Airdrie
Nearby schools
GreatSchools rating
No schools nearby
We couldn't find any schools near this home.
- C$499,9004 bd2 ba863 sqft7 Canoe Close N, Airdrie, AB T4B2N3For Sale

- C$495,0004 bd3 ba1.2k sqft16 E Canoe Close SW, Airdrie, AB T4B2N3For Sale

- C$488,0004 bd3 ba1.3k sqft66 N Canoe Close SW, Airdrie, AB T4B2N4For Sale
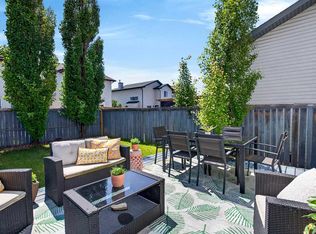
- C$494,9004 bd4 ba1.3k sqft121 SE Canoe Sq SW, Airdrie, AB T4B2N7For Sale
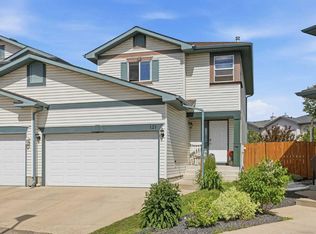
- C$449,9003 bd3 ba989 sqft109 NE Canoe Sq SW, Airdrie, AB T4B2N7For Sale
- C$519,9005 bd3 ba1.4k sqft44 S Canoe Sq SW, Airdrie, AB T4B2N5For Sale
- C$569,9005 bd3 ba1.4k sqft98 N Canoe Sq SW, Airdrie, AB T4B2N5For Sale
- C$669,0005 bd3 ba1.4k sqft65 E Canoe Cir SW, Airdrie, AB T4B2L6For Sale
Similar homes
- C$495,0004 bd3 ba1.2k sqft16 E Canoe Close SW, Airdrie, AB T4B 2N3For SaleMLS ID #A2329834, Tyree Stephens, Associate, Cir Realty. courtesy of Pillar9 System
- C$497,0003 bd3 ba1.2k sqft75 S Everglade Dr SE, Airdrie, AB T4B 2E8For Sale
 MLS ID #A2326880, Dan Peters, Broker, Re/Max Rocky View Real Estate. courtesy of Pillar9 System
 - C$529,9004 bd3 ba1k sqft2367 Sagewood Gate SW, Airdrie, AB T4B 3M7For Sale
 Century 21 Canada
 - C$449,9003 bd3 ba989 sqft109 NE Canoe Sq SW, Airdrie, AB T4B 2N7For Sale
 MLS ID #A2320952, Sheila Bassen, Associate, Royal Lepage Benchmark. courtesy of Pillar9 System
 - C$499,9004 bd2 ba863 sqft7 Canoe Close N, Airdrie, AB T4B 2N3For SaleMLS ID #A2320035, Sean Hasson, Associate, Cir Realty. courtesy of Pillar9 System
- C$420,0004 bd2 ba1k sqft27 N Elk Hl SE, Airdrie, AB T4B 1Z1For SaleMLS ID #A2327378, Todd Steeves, Associate, Sotheby's International Realty Canada. courtesy of Pillar9 System
- C$485,0004 bd2 ba927 sqft81 E Ashwood Rd SE, Airdrie, AB T4B 1G9For SaleMLS ID #A2326882, Justin Wiechnik, Associate, Grassroots Realty Group. courtesy of Pillar9 System
- C$469,9003 bd2 ba1k sqft74 W Eldorado Rd SE, Airdrie, AB T4B 1C1For SaleMLS ID #A2320302, Rob Campbell, Associate, Lpt Realty. courtesy of Pillar9 System
- C$474,9004 bd3 ba1k sqft128 S Ridgegate Way SW, Airdrie, AB T4B 1A9For SaleMLS ID #A2312727, Manraj Samra, Associate, Royal Lepage Metro. courtesy of Pillar9 System
- C$465,0003 bd3 ba1k sqft4 N Big Springs Hl SE, Airdrie, AB T4A 1N1For SaleMLS ID #A2322302, Brad Walker, Associate, Real Broker. courtesy of Pillar9 System
- C$405,0003 bd3 ba1k sqft55 N Fairways Dr NW #111, Airdrie, AB T4B 2T5For SaleMLS ID #A2320136, Glenn Heslop, Associate, Exp Realty. courtesy of Pillar9 System
- C$405,0003 bd2 ba1k sqft11 E Ridgebrook Dr SW, Airdrie, AB T4B 1A9For SaleMLS ID #A2273561, Dusko Sremac, Associate, Real Broker. courtesy of Pillar9 System
- C$415,0003 bd3 ba1.2k sqft98 N Everglade Dr SE, Airdrie, AB T4B 2E8For SaleMLS ID #A2325519, Crystal Adamo, Associate, Re/Max Rocky View Real Estate. courtesy of Pillar9 System
- C$419,9004 bd2 ba1.2k sqft94 S Elk Hl SE, Airdrie, AB T4B 1Y6For SaleMLS ID #A2320093, Veronika Badzgon, Associate, Century 21 Masters. courtesy of Pillar9 System
- C$479,0004 bd2 ba902 sqft420 N Summerwood Pl SE, Airdrie, AB T4B 1W7For SaleMLS ID #A2316023, Phu Ly Son, Associate, Cir Realty. courtesy of Pillar9 System
- C$474,9003 bd3 ba1k sqft3 S Big Springs Hl SE, Airdrie, AB T4A 1N1For SaleMLS ID #A2313162, Craig Lamb, Associate, Real Estate Professionals Inc.. courtesy of Pillar9 System
- C$510,0004 bd3 ba1.1k sqft70 W Elizabeth Way SE, Airdrie, AB T4B 2H6For SaleMLS ID #A2316637, Kim Fleury, Associate, Diamond Realty & Associates Ltd. courtesy of Pillar9 System
- C$499,9903 bd2 ba1k sqft328 Bayview St SW, Airdrie, AB T4B 3V1For SaleCentury 21 Canada
- C$499,9903 bd2 ba1k sqft328 W Bayview St SW, Airdrie, AB T4B 5G3For SaleMLS ID #A2310312, Drew Hudyma, Associate, Century 21 Bravo Realty. courtesy of Pillar9 System
- C$246,5002 bd2 ba770 sqft403 W Mackenzie Way SW #4304, Airdrie, AB T4B 3V7For SaleMLS ID #A2328734, Yang Liu, Associate, Skyrock. courtesy of Pillar9 System
