Welcome to this comfortable family home offering over 1500 sq. ft. of developed living space nestled on a quiet street in the heart of the highly desirable Edgewater community. Families will appreciate the exceptional location, with A.E. Bowers Elementary School (K–5) just one block away, Muriel Clayton Middle School (Grades 6–9) within easy walking distance, and beautiful Nose Creek Park only a short stroll from your front door. Inside, you'll find 3 spacious bedrooms and 2.5 bathrooms, along with a flexible front room that's perfect as a formal dining room, living room, or home office. The bright kitchen features a dining area and opens onto a large 25' X 12' rear deck overlooking a private backyard—ideal for relaxing or entertaining. The inviting family room is centred around a cozy gas fireplace, while the fully developed basement offers a large recreation/family room with plenty of space for movie nights, games, or a children's play area. Additional highlights include a double attached garage with built-in shelving for extra storage, a private backyard, and a location in one of Edgewater's most family-friendly and well-connected neighbourhoods.This is a wonderful opportunity to enjoy comfortable living in a welcoming community close to schools, parks, and everyday amenities.
For sale
C$497,000
75 S Everglade Dr SE, Airdrie, AB T4B 2E8
3beds
1,246sqft
Single Family Residence
Built in 1991
4,791 Square Feet Lot
$-- Zestimate®
C$399/sqft
C$-- HOA
What's special
Quiet streetPrivate backyard
- 7 days |
- 31 |
- 1 |
Zillow last checked:
Listing updated:
Listed by:
Dan Peters, Broker,
Re/Max Rocky View Real Estate,
David Le Couilliard, Associate,
Re/Max Rocky View Real Estate
Source: courtesy of Pillar9 System,MLS®#: A2326880 Originating MLS®#: Calgary
Originating MLS®#: CalgaryFacts & features
Interior
Bedrooms & bathrooms
- Bedrooms: 3
- Bathrooms: 3
- Full bathrooms: 2
- 1/2 bathrooms: 1
Other
- Level: Second
- Dimensions: 13`4" x 11`1"
Bedroom
- Level: Second
- Dimensions: 9`9" x 8`9"
Bedroom
- Level: Second
- Dimensions: 9`9" x 9`5"
Other
- Level: Main
- Dimensions: 6`0" x 4`6"
Other
- Level: Second
- Dimensions: 7`2" x 5`0"
Other
- Level: Second
- Dimensions: 5`7" x 5`5"
Den
- Level: Basement
- Dimensions: 12`7" x 10`0"
Other
- Level: Main
- Dimensions: 12`1" x 4`7"
Family room
- Level: Main
- Dimensions: 14`0" x 13`2"
Family room
- Level: Basement
- Dimensions: 21`5" x 9`5"
Flex space
- Level: Main
- Dimensions: 11`4" x 9`5"
Other
- Level: Main
- Dimensions: 13`8" x 11`10"
Laundry
- Level: Basement
- Dimensions: 9`10" x 9`5"
Walk in closet
- Level: Second
- Dimensions: 5`7" x 4`3"
Heating
- Forced Air, Natural Gas
Cooling
- None
Appliances
- Included: See Remarks
- Laundry: In Basement
Features
- See Remarks
- Flooring: Carpet, Ceramic Tile, Laminate, Wood
- Basement: Full
- Number of fireplaces: 1
- Fireplace features: Family Room, Gas, Tile
Interior area
- Total interior livable area: 1,246 sqft
- Finished area above ground: 1,246
- Finished area below ground: 625
Property
Parking
- Total spaces: 4
- Parking features: Concrete, Double Garage Attached, Garage Door Opener, Garage Faces Front, Insulated
- Attached garage spaces: 2
- Has uncovered spaces: Yes
Features
- Levels: Two,2 Storey
- Stories: 1
- Patio & porch: Deck
- Exterior features: Private Yard
- Pool features: Community
- Fencing: Fenced
- Frontage length: 13.50M 44`3"
Lot
- Size: 4,791 Square Feet
- Features: Back Yard, City Lot, Front Yard, Interior Lot, Landscaped, Lawn, Level, Street Lighting
Details
- Additional structures: Shed(s)
- Parcel number: 103673204
- Zoning: R1
Construction
Type & style
- Home type: SingleFamily
- Property subtype: Single Family Residence
Materials
- Mixed, Vinyl Siding, Wood Frame
- Foundation: Concrete Perimeter
- Roof: Asphalt Shingle
Condition
- New construction: No
- Year built: 1991
Community & HOA
Community
- Features: Park, Playground, Sidewalks, Street Lights, Tennis Court(s)
- Subdivision: Edgewater
HOA
- Has HOA: No
Location
- Region: Airdrie
Financial & listing details
- Price per square foot: C$399/sqft
- Date on market: 7/13/2026
- Inclusions: fridge, stove, hood fan, built in dishwasher, washer, dryer, freezer, all window coverings, garage door opener ( no remotes ), shed, gazebo with enclosure, firepit, 2 wooden benches on the deck
Dan Peters, Broker
Dan Peters, Broker
(403) 802-2020
By pressing Contact Agent, you agree that the real estate professional identified above may call/text you about your search, which may involve use of automated means and pre-recorded/artificial voices. You don't need to consent as a condition of buying any property, goods, or services. Message/data rates may apply. You also agree to our Terms of Use. Zillow does not endorse any real estate professionals. We may share information about your recent and future site activity with your agent to help them understand what you're looking for in a home.
Price history
Price history is unavailable.
Public tax history
Tax history is unavailable.
Climate risks
Neighborhood: T4B
Nearby schools
GreatSchools rating
No schools nearby
We couldn't find any schools near this home.
- C$415,0003 bd3 ba1.2k sqft98 N Everglade Dr SE, Airdrie, AB T4B2E8For Sale

- C$504,9993 bd2 ba1.3k sqft22 S Sandstone Cres SE, Airdrie, AB T4B1T5For Sale

- C$365,0003 bd1 ba921 sqft36 NW Big Hill Way SE, Airdrie, AB T4A1M7For Sale
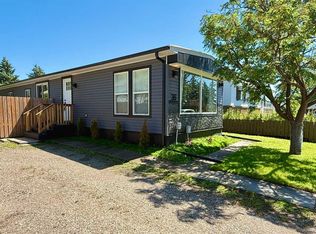
- C$449,9004 bd3 ba1.3k sqft14 N Easterbrook Pl SE, Airdrie, AB T4B2H2For Sale

- C$469,9003 bd3 ba1.4k sqft1826 W Summerfield Blvd SE, Airdrie, AB T4B1V3For Sale
- C$---- bd-- ba-- sqft101 Big Hill Cir SE #110, Airdrie, AB T4A1R5Off Market
- C$165,0002 bd1 ba758 sqft101 N Big Hill Way SE #206, Airdrie, AB T4A1Z3For Sale
- C$389,0002 bd2 ba1.1k sqft513 Spring Haven Ct SE, Airdrie, AB T4A1C5For Sale
Similar homes
- C$449,9004 bd3 ba1.3k sqft14 N Easterbrook Pl SE, Airdrie, AB T4B 2H2For SaleMLS ID #A2327919, Matt Halladay, Associate, Real Estate Professionals Inc.. courtesy of Pillar9 System
- C$465,0003 bd3 ba1k sqft4 N Big Springs Hl SE, Airdrie, AB T4A 1N1For Sale
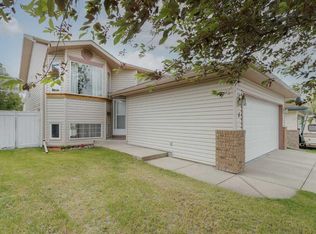 MLS ID #A2322302, Brad Walker, Associate, Real Broker. courtesy of Pillar9 System
 - C$530,0003 bd3 ba1.2k sqft1667 N Meadowbrook Dr SE, Airdrie, AB T4A 2A4For Sale
 MLS ID #A2321424, Angie Hartmann, Associate, Century 21 Masters. courtesy of Pillar9 System
 - C$519,9004 bd3 ba1.1k sqft101 Aspen Cres S, Airdrie, AB T4B 1K6For Sale
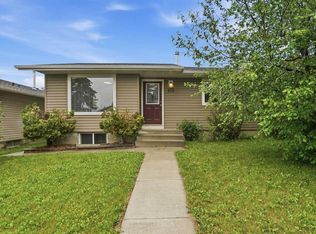 MLS ID #A2317054, Nettie Hendricks, Associate, Century 21 Bamber Realty Ltd.. courtesy of Pillar9 System
 - C$474,9004 bd3 ba1k sqft128 S Ridgegate Way SW, Airdrie, AB T4B 1A9For SaleMLS ID #A2312727, Manraj Samra, Associate, Royal Lepage Metro. courtesy of Pillar9 System
- C$420,0004 bd2 ba1k sqft27 N Elk Hl SE, Airdrie, AB T4B 1Z1For SaleMLS ID #A2327378, Todd Steeves, Associate, Sotheby's International Realty Canada. courtesy of Pillar9 System
- C$585,0005 bd3 ba1k sqft89 N Spring Haven Close SE, Airdrie, AB T4A 1G2For SaleMLS ID #A2327151, Kendra Spetz, Associate, Nineteen 88 Real Estate. courtesy of Pillar9 System
- C$536,9994 bd2 ba959 sqft95 Summerwood Rd S, Airdrie, AB T4B 1X1For SaleMLS ID #A2309376, Ashley Bergner, Associate, Cir Realty. courtesy of Pillar9 System
- C$529,5004 bd4 ba1.7k sqft578 W Luxstone Lndg SW, Airdrie, AB T4B 0C7For SaleMLS ID #A2323427, Celeste Wood, Associate, Real Broker. courtesy of Pillar9 System
- C$589,9004 bd4 ba1.4k sqft744 S Luxstone Lndg SW, Airdrie, AB T4B 3L1For SaleMLS ID #A2328521, Amandeep Nanreh, Associate, Prep Ultra Realty Ltd.. courtesy of Pillar9 System
- C$449,9003 bd2 ba1.1k sqft228 S Marquis Pl SE, Airdrie, AB T4A 1Y4For SaleMLS ID #A2301848, Lianne Stokes, Associate, Re/Max House Of Real Estate. courtesy of Pillar9 System
- C$529,0005 bd3 ba1.1k sqft231 S Silver Springs Way NW, Airdrie, AB T4B 2Y3For SaleMLS ID #A2323146, Natalie Berthiaume, Associate, Cir Realty. courtesy of Pillar9 System
- C$539,9003 bd4 ba1.6k sqft531 N Stonegate Rd NW, Airdrie, AB T4B 2Z9For SaleMLS ID #A2318075, Steve Sklenka, Associate, Re/Max House Of Real Estate. courtesy of Pillar9 System
- C$554,9004 bd4 ba1.5k sqft1163 N Prairie Springs Hl SW, Airdrie, AB T4B 0E6For SaleMLS ID #A2323524, Lindsay Bosma, Associate, Lpt Realty. courtesy of Pillar9 System
- C$380,0003 bd2 ba1.1k sqft224 Summerwood Pl E, Airdrie, AB T4B 1V9For SaleMLS ID #A2313887, Sean Hasson, Associate, Cir Realty. courtesy of Pillar9 System
- C$600,0004 bd4 ba1.5k sqft2362 S Sagewood Cres SW, Airdrie, AB T4B 3M8For SaleMLS ID #A2326096, Mike Star, Associate, Real Broker. courtesy of Pillar9 System
- C$569,8884 bd4 ba1.4k sqft344 E Sagewood Pl SW, Airdrie, AB T4B 3M8For SaleMLS ID #A2318551, Scot Lane, Associate, Re/Max Complete Realty. courtesy of Pillar9 System
- C$385,0003 bd3 ba1k sqft2005 W Luxstone Blvd SW #402, Airdrie, AB T4B 3J9For SaleMLS ID #A2309648, Randy Robbins, Associate, Exp Realty. courtesy of Pillar9 System
- C$405,0003 bd3 ba1k sqft55 N Fairways Dr NW #111, Airdrie, AB T4B 2T5For SaleMLS ID #A2320136, Glenn Heslop, Associate, Exp Realty. courtesy of Pillar9 System
- C$489,9003 bd2 ba1.3k sqft203 Covemeadow Cres S, Calgary, AB T3K 6B1For SaleMLS ID #A2325400, Fang Wang, Associate, First Place Realty. courtesy of Pillar9 System
