Summerhill in Airdrie is one of those communities people fall in love with once they discover it. Tucked into the south side of Airdrie, Summerhill offers a rare mix of mature trees, established homes, peaceful walking paths, and quick access to everyday amenities. This upgraded 3 bedroom detached home with finished basement backs onto quiet greenspace perfect for playing catch or walking the dogs. Enter and discover a large living room flooded with natural light, new kitchen cabinets and butcher block counters, luxury vinyl plank flooring, fresh paint and other upgrades. The upper floor offers large bedroom spaces, a 5 piece bath and plenty of closet storage options. Going downstairs leads to an oversized rec room, laundry room and multiple storage spaces. Relax on your covered rear deck overlooking a fenced rear yard or spill onto that greenspace just outside the fence. There's tons of parking available on the driveway along with the oversized double garage and extra storage space alongside. A very short walk to AE Bowers School or continue on to the beautiful pathways along Nose Creek with ponds, wildlife, and swaths of green space as well as easy access to Nose Creek Regional Park with all its amenities. Quick commute to Calgary with convenient access to QE2! Close to shopping, restaurants, groceries, and everyday essentials. This is the one!!!
For sale
C$504,999
22 S Sandstone Cres SE, Airdrie, AB T4B 1T5
3beds
1,379sqft
Single Family Residence
Built in 1981
4,791 Square Feet Lot
$-- Zestimate®
C$366/sqft
C$-- HOA
What's special
Finished basementBacks onto quiet greenspaceNew kitchen cabinetsButcher block countersLuxury vinyl plank flooringFresh paintLarge bedroom spaces
- 61 days |
- 22 |
- 1 |
Zillow last checked:
Listing updated:
Listed by:
Benny Woligroski, Associate Broker,
Exp Realty
Source: courtesy of Pillar9 System,MLS®#: A2312955 Originating MLS®#: Calgary
Originating MLS®#: CalgaryFacts & features
Interior
Bedrooms & bathrooms
- Bedrooms: 3
- Bathrooms: 2
- Full bathrooms: 1
- 1/2 bathrooms: 1
Other
- Level: Second
- Dimensions: 14`10" x 12`6"
Bedroom
- Level: Second
- Dimensions: 11`0" x 8`2"
Bedroom
- Level: Second
- Dimensions: 11`5" x 8`8"
Other
- Level: Second
Other
- Level: Main
Dining room
- Level: Main
- Dimensions: 9`4" x 12`2"
Eat in kitchen
- Level: Main
- Dimensions: 12`5" x 12`4"
Game room
- Level: Basement
- Dimensions: 26`11" x 14`11"
Laundry
- Level: Basement
- Dimensions: 13`4" x 11`2"
Living room
- Level: Main
- Dimensions: 17`8" x 15`0"
Storage
- Level: Basement
- Dimensions: 10`10" x 3`11"
Storage
- Level: Basement
- Dimensions: 7`0" x 3`0"
Heating
- Forced Air, Natural Gas
Cooling
- None
Appliances
- Included: Dishwasher, Refrigerator, Stove(s), Washer/Dryer
- Laundry: In Basement
Features
- No Animal Home, No Smoking Home
- Flooring: Tile, Vinyl
- Basement: Full
- Has fireplace: No
Interior area
- Total interior livable area: 1,379 sqft
Video & virtual tour
Property
Parking
- Total spaces: 6
- Parking features: Double Garage Detached
- Garage spaces: 2
Features
- Levels: Two,2 Storey
- Stories: 1
- Patio & porch: Deck
- Exterior features: None
- Fencing: Fenced
- Frontage length: 15.20M 49`10"
Lot
- Size: 4,791 Square Feet
- Features: Backs on to Park/Green Space, Landscaped, Lawn, No Neighbours Behind
Details
- Parcel number: 103679121
- Zoning: DC-16-B
Construction
Type & style
- Home type: SingleFamily
- Property subtype: Single Family Residence
Materials
- Wood Frame
- Foundation: Concrete Perimeter
- Roof: Asphalt Shingle
Condition
- New construction: No
- Year built: 1981
Community & HOA
Community
- Features: Park, Playground, Street Lights
- Subdivision: Summerhill
HOA
- Has HOA: No
Location
- Region: Airdrie
Financial & listing details
- Price per square foot: C$366/sqft
- Date on market: 5/20/2026
- Inclusions: N/A
Benny Woligroski, Associate Broker
Benny Woligroski, Associate Broker
(403) 262-7653
By pressing Contact Agent, you agree that the real estate professional identified above may call/text you about your search, which may involve use of automated means and pre-recorded/artificial voices. You don't need to consent as a condition of buying any property, goods, or services. Message/data rates may apply. You also agree to our Terms of Use. Zillow does not endorse any real estate professionals. We may share information about your recent and future site activity with your agent to help them understand what you're looking for in a home.
Price history
Price history is unavailable.
Public tax history
Tax history is unavailable.
Climate risks
Neighborhood: T4B
Nearby schools
GreatSchools rating
No schools nearby
We couldn't find any schools near this home.
- C$415,0003 bd3 ba1.2k sqft98 N Everglade Dr SE, Airdrie, AB T4B2E8For Sale

- C$497,0003 bd3 ba1.2k sqft75 S Everglade Dr SE, Airdrie, AB T4B2E8For Sale
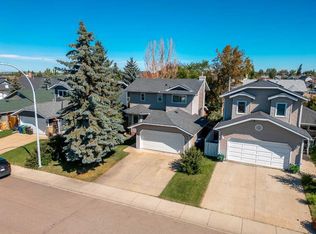
- C$469,9003 bd3 ba1.4k sqft1826 W Summerfield Blvd SE, Airdrie, AB T4B1V3For Sale
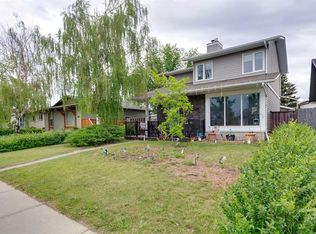
- C$389,0002 bd2 ba1.1k sqft513 Spring Haven Ct SE, Airdrie, AB T4A1C5For Sale
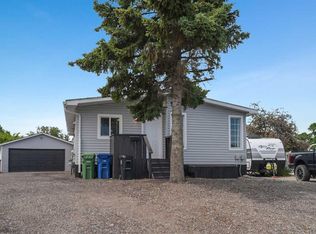
- C$365,0003 bd1 ba921 sqft36 NW Big Hill Way SE, Airdrie, AB T4A1M7For Sale
- C$449,9004 bd3 ba1.3k sqft14 N Easterbrook Pl SE, Airdrie, AB T4B2H2For Sale
- C$---- bd-- ba-- sqft101 Big Hill Cir SE #110, Airdrie, AB T4A1R5Off Market
- C$165,0002 bd1 ba758 sqft101 N Big Hill Way SE #206, Airdrie, AB T4A1Z3For Sale
Similar homes
- C$530,0003 bd3 ba1.2k sqft1667 N Meadowbrook Dr SE, Airdrie, AB T4A 2A4For Sale
 MLS ID #A2321424, Angie Hartmann, Associate, Century 21 Masters. courtesy of Pillar9 System
 - C$449,9003 bd2 ba1.1k sqft228 S Marquis Pl SE, Airdrie, AB T4A 1Y4For Sale
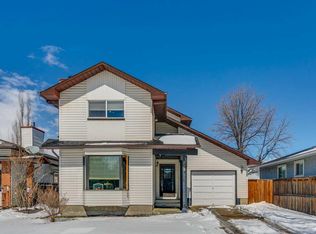 MLS ID #A2301848, Lianne Stokes, Associate, Re/Max House Of Real Estate. courtesy of Pillar9 System
 - C$564,9004 bd3 ba1.3k sqft179 W Silver Springs Way NW, Airdrie, AB T4B 2Y3For Sale
 MLS ID #A2317212, Robyn Moser, Associate, Re/Max Realty Professionals. courtesy of Pillar9 System
 - C$459,9003 bd3 ba1.3k sqft972 Windsong Dr SW, Airdrie, AB T4B 0P3For Sale
 MLS ID #A2306946, Juanita Power, Associate, First Place Realty. courtesy of Pillar9 System
 - C$490,0003 bd2 ba1.2k sqft54 S Templegreen Rd NE, Calgary, AB T1Y 4Y8For SaleMLS ID #A2329713, Purnima Nalbo, Associate, Cir Realty. courtesy of Pillar9 System
- C$489,9003 bd3 ba1.1k sqft11 N Bedford Dr NE, Calgary, AB T3K 1L2For SaleMLS ID #A2327391, Moe Jarrah, Associate, Century 21 Bravo Realty. courtesy of Pillar9 System
- C$550,0004 bd4 ba1.3k sqft223 E Coventry Rd NE, Calgary, AB T3K 5H6For SaleMLS ID #A2329320, Jessica Chan, Broker, Jessica Chan Real Estate & Management Inc.. courtesy of Pillar9 System
- C$379,9003 bd3 ba1.3k sqft102 N Canoe Sq SW #35, Airdrie, AB T4B 2Z1For SaleMLS ID #A2328630, Kelly Kernick, Associate, Greater Calgary Real Estate. courtesy of Pillar9 System
- C$649,5004 bd4 ba1.9k sqft262 E Hillcrest Hts SW, Airdrie, AB T4B 3Z2For SaleMLS ID #A2328331, Johnnie Sermeno, Associate, Re/Max Real Estate (Mountain View). courtesy of Pillar9 System
- C$498,8883 bd2 ba779 sqft5 E Country Hills Dr NW, Calgary, AB T3K 4S5For SaleMLS ID #A2326872, Aleksandar Djuric, Associate, Comox Realty. courtesy of Pillar9 System
- C$499,5004 bd2 ba1.4k sqft173 W Martin Crossing Cres NE, Calgary, AB T3J 3T1For SaleMLS ID #A2327437, Immy Gangji, Associate, Cir Realty. courtesy of Pillar9 System
- C$499,9003 bd3 ba1.5k sqft3806 E Catalina Blvd NE, Calgary, AB T1Y 6Y3For SaleMLS ID #A2310494, Gs Mann, Associate, Remax Innovations. courtesy of Pillar9 System
- C$587,9004 bd4 ba1.9k sqft521 N Chinook Winds Gdns SW, Airdrie, AB T4B 5J6For SaleMLS ID #A2309636, Love Mann, Associate, Executive Real Estate Services. courtesy of Pillar9 System
- C$519,9004 bd4 ba1.1k sqft74 S Castledale Way NE, Calgary, AB T3J 2A2For SaleMLS ID #A2322531, Gurjit Birring, Associate, Re/Max House Of Real Estate. courtesy of Pillar9 System
- C$549,9003 bd2 ba1k sqft151 W Templevale Pl NE, Calgary, AB T1Y 4V6For SaleMLS ID #A2327769, Jasben Lai, Associate, Real Broker. courtesy of Pillar9 System
- C$499,0003 bd3 ba1.4k sqft228 S Livingston Vw NE, Calgary, AB T3P 0Z9For SaleMLS ID #A2324648, Justin Quinsona, Associate, Exp Realty. courtesy of Pillar9 System
- C$549,0004 bd4 ba1.6k sqft1609 N Chinook Gate Dr SW, Airdrie, AB T4B 5J4For SaleMLS ID #A2320297, Dupinder Brar, Associate, Trec The Real Estate Company. courtesy of Pillar9 System
- C$514,9995 bd3 ba904 sqft123 W Radley Pl SE, Calgary, AB T2A 5X5For SaleMLS ID #A2310934, Tommy Nguyen, Associate, Exp Realty. courtesy of Pillar9 System
- C$499,8494 bd2 ba1k sqft24 S Penworth Cres SE, Calgary, AB T2A 4C7For SaleMLS ID #A2322103, Rebecca Tomasir, Associate, Real Broker. courtesy of Pillar9 System
- C$530,0004 bd2 ba969 sqft91 E Martinwood Ct NE, Calgary, AB T3J 3H2For SaleMLS ID #A2316529, Brian Mai, Associate, Trec The Real Estate Company. courtesy of Pillar9 System
