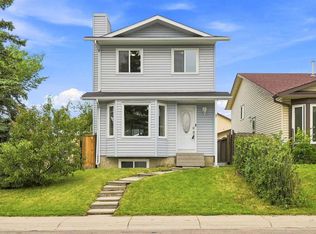
Welcome to this charming and well-kept 4 level split located on a mature, tree-lined street in the established community of Beddington Heights. The bright and inviting main floor offers 3 bedrooms, including a primary bedroom with ensuite, large front windows, hardwood flooring, fresh neutral tones, and an open living/dining layout. The functional kitchen features warm wood cabinetry, a large central island with eating bar, farmhouse-style sink, and plenty of prep space. The developed lower level adds excellent flexibility with its own walk-out access, spacious recreation area, feature stone fireplace, kitchenette, laundry and bathroom area, and illegal suite setup, making it ideal for extended family, guests, or additional living space. Outside, enjoy a private fenced backyard with mature trees, patio/deck area, and room to relax or entertain. A great opportunity in a convenient NE location close to schools, parks, shopping, transit, and major roadways.
For sale
C$489,900
11 N Bedford Dr NE, Calgary, AB T3K 1L2
3beds
1,108sqft
Single Family Residence
Built in 1979
4,791 Square Feet Lot
$-- Zestimate®
C$442/sqft
C$-- HOA
What's special
Mature tree-lined streetPrimary bedroom with ensuiteLarge front windowsHardwood flooringFresh neutral tonesFunctional kitchenWarm wood cabinetry
- 19 days |
- 49 |
- 3 |
Zillow last checked:
Listing updated:
Listed by:
Moe Jarrah, Associate,
Century 21 Bravo Realty
Source: courtesy of Pillar9 System,MLS®#: A2327391 Originating MLS®#: Calgary
Originating MLS®#: CalgaryFacts & features
Interior
Bedrooms & bathrooms
- Bedrooms: 3
- Bathrooms: 3
- Full bathrooms: 2
- 1/2 bathrooms: 1
Other
- Level: Upper
- Dimensions: 11`6" x 14`9"
Bedroom
- Level: Upper
- Dimensions: 11`6" x 13`2"
Bedroom
- Level: Upper
- Dimensions: 9`6" x 12`3"
Other
- Level: Upper
- Dimensions: 5`0" x 10`0"
Other
- Level: Basement
- Dimensions: 9`7" x 4`8"
Other
- Level: Upper
- Dimensions: 4`0" x 7`11"
Dining room
- Level: Main
- Dimensions: 7`9" x 10`5"
Other
- Level: Main
- Dimensions: 5`7" x 8`0"
Game room
- Level: Lower
- Dimensions: 11`5" x 19`5"
Kitchen
- Level: Lower
- Dimensions: 8`7" x 9`8"
Other
- Level: Main
- Dimensions: 9`8" x 10`4"
Living room
- Level: Main
- Dimensions: 17`8" x 10`11"
Heating
- Forced Air
Cooling
- Central Air
Appliances
- Included: Dishwasher, Electric Stove, Range Hood, Refrigerator
- Laundry: Lower Level, Multiple Locations, Upper Level
Features
- No Smoking Home
- Flooring: Carpet, Ceramic Tile, Hardwood, Vinyl
- Basement: Full
- Number of fireplaces: 1
- Fireplace features: Wood Burning
Interior area
- Total interior livable area: 1,108 sqft
Property
Parking
- Total spaces: 1
- Parking features: Off Street
Features
- Levels: 4 Level Split
- Stories: 1
- Patio & porch: None
- Exterior features: Private Yard
- Fencing: Fenced
- Frontage length: 15.07M 49`5"
Lot
- Size: 4,791 Square Feet
- Features: Back Lane, Rectangular Lot
Details
- Parcel number: 112457765
- Zoning: R-CG
Construction
Type & style
- Home type: SingleFamily
- Property subtype: Single Family Residence
Materials
- Metal Siding, Wood Frame
- Foundation: Concrete Perimeter
- Roof: Asphalt Shingle
Condition
- New construction: No
- Year built: 1979
Community & HOA
Community
- Features: Park, Sidewalks
- Subdivision: Beddington Heights
HOA
- Has HOA: No
Location
- Region: Calgary
Financial & listing details
- Price per square foot: C$442/sqft
- Date on market: 7/10/2026
- Inclusions: Refrigerator, Stove, Hood Fan
Moe Jarrah, Associate
Moe Jarrah, Associate
(403) 630-5327
By pressing Contact Agent, you agree that the real estate professional identified above may call/text you about your search, which may involve use of automated means and pre-recorded/artificial voices. You don't need to consent as a condition of buying any property, goods, or services. Message/data rates may apply. You also agree to our Terms of Use. Zillow does not endorse any real estate professionals. We may share information about your recent and future site activity with your agent to help them understand what you're looking for in a home.
Price history
Price history is unavailable.
Public tax history
Tax history is unavailable.
Climate risks
Neighborhood: Beddington Heights
Nearby schools
GreatSchools rating
No schools nearby
We couldn't find any schools near this home.
- C$489,9003 bd3 ba1.1k sqft11 Bedford Dr NE, Calgary, AB T3K1L2For Sale
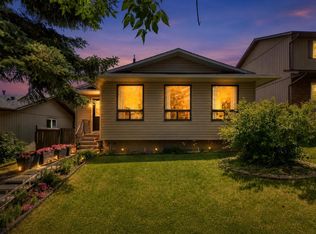
- C$599,0004 bd3 ba1.2k sqft11 E Beddington Grn NE, Calgary, AB T3K1M7For Sale

- C$399,8882 bd3 ba1.4k sqft37 E Beddington Gdns NE, Calgary, AB T3K4N9For Sale
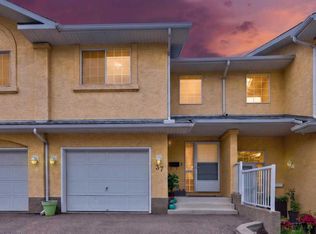
- C$--2 bd1 ba-- sqft119 Huntwick Way NE, Calgary, AB T2K4H4Off Market
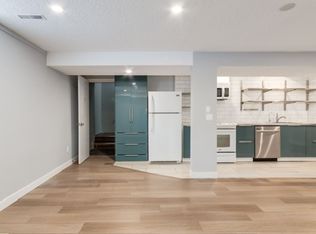
- C$--2 bd1 ba900 sqft119 Huntwick Way NE #119, Calgary, AB T2K4H4Off Market
- C$579,0004 bd2 ba1k sqft32 W Beddington Rise NE, Calgary, AB T3K1N2For Sale
- C$550,0005 bd3 ba1.2k sqft95 E Beddington Way NE, Calgary, AB T3K1M8For Sale
- C$597,0004 bd3 ba1.5k sqft27 N Beddington Rd NE, Calgary, AB T3K1N7For Sale
Similar homes
- C$550,0005 bd3 ba1.2k sqft95 E Beddington Way NE, Calgary, AB T3K 1M8For Sale
 MLS ID #A2319622, Changwu Jia, Associate, Homecare Realty Ltd.. courtesy of Pillar9 System
 - C$489,9004 bd3 ba1.2k sqft279 E Falton Dr NE, Calgary, AB T3J 2W8For Sale
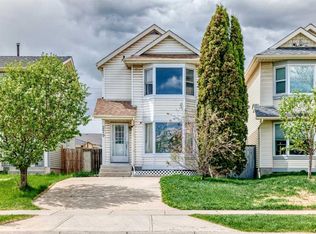 MLS ID #A2328707, Ricky Ahuja, Associate, Maxwell Capital Realty. courtesy of Pillar9 System
 - C$480,0004 bd2 ba1k sqft96 N Covington Ct NE, Calgary, AB T3K 4L9For Sale
 MLS ID #A2329434, Jay Tung, Associate, Grand Realty. courtesy of Pillar9 System
 - C$499,9994 bd2 ba1.1k sqft7 E Falshire Close NE, Calgary, AB T3J 3A3For Sale
 MLS ID #A2330571, Ram Sund, Associate, Re/Max Real Estate (Mountain View). courtesy of Pillar9 System
 - C$490,0003 bd2 ba1.2k sqft54 S Templegreen Rd NE, Calgary, AB T1Y 4Y8For SaleMLS ID #A2329713, Purnima Nalbo, Associate, Cir Realty. courtesy of Pillar9 System
- C$629,0005 bd3 ba1.4k sqft19 NE Berwick Cres NW, Calgary, AB T3K 1P7For SaleMLS ID #A2325991, Andrew Chen, Associate, Grand Realty. courtesy of Pillar9 System
- C$674,9003 bd2 ba1k sqft310 SE Huntham Pl NE, Calgary, AB T2K 4G7For SaleMLS ID #A2322466, Vadim Yalovitser, Associate, Century 21 Bamber Realty Ltd.. courtesy of Pillar9 System
- C$489,9004 bd2 ba943 sqft143 S Castlebrook Rise NE, Calgary, AB T3J 1Y3For SaleMLS ID #A2323430, Marian Dycoco, Associate, Real Broker. courtesy of Pillar9 System
- C$449,0004 bd2 ba898 sqft111 S Bermondsey Way NW, Calgary, AB T3K 1V5For SaleMLS ID #A2328618, Richard Panuelos, Associate, Trec The Real Estate Company. courtesy of Pillar9 System
- C$569,9004 bd3 ba1.2k sqft11444 W Coventry Blvd NE, Calgary, AB T3K 4B1For SaleMLS ID #A2296639, Jane Kinsella, Associate, Trec The Real Estate Company. courtesy of Pillar9 System
- C$499,5004 bd2 ba1.4k sqft173 W Martin Crossing Cres NE, Calgary, AB T3J 3T1For SaleMLS ID #A2327437, Immy Gangji, Associate, Cir Realty. courtesy of Pillar9 System
- C$379,0003 bd3 ba1.3k sqft89 S Bedford Mnr NE, Calgary, AB T3K 4B8For SaleMLS ID #A2324015, Michael Angelo Enciso, Associate, Maxwell Canyon Creek. courtesy of Pillar9 System
- C$504,9003 bd3 ba1.1k sqft5132 SE Marian Way NE, Calgary, AB T2A 2Y4For SaleMLS ID #A2313211, Karissa Freund, Associate, Rhinorealty. courtesy of Pillar9 System
- C$579,0003 bd3 ba1.2k sqft267 S Covington Rd NE, Calgary, AB T3K 4G2For SaleMLS ID #A2324588, Amanda Trottier, Associate, Re/Max Key. courtesy of Pillar9 System
- C$535,0004 bd2 ba1k sqft4 E Marbrooke Cir NE, Calgary, AB T2A 2W4For SaleMLS ID #A2331330, Wasim Elafech, Associate, Century 21 Bravo Realty. courtesy of Pillar9 System
- C$439,9003 bd2 ba904 sqft6509 E 68th St NE, Calgary, AB T3J 2M5For SaleMLS ID #A2319173, Karan Saini, Associate, Real Broker. courtesy of Pillar9 System
- C$459,9006 bd3 ba1k sqft553 W Macewan Dr NW, Calgary, AB T3K 3A4For SaleMLS ID #A2325557, Nora Larioza, Associate, Maxwell Canyon Creek. courtesy of Pillar9 System
- C$539,0005 bd2 ba1k sqft79 N Castledale Way NE, Calgary, AB T3J 1X6For SaleMLS ID #A2321821, Sukhwinder Sandhu, Associate, Five Star Realty. courtesy of Pillar9 System
- C$569,6903 bd2 ba766 sqft8004 S Ranchview Dr NW, Calgary, AB T3G 1T1For SaleMLS ID #A2328262, Evan Wells, Associate, Exp Realty. courtesy of Pillar9 System
- C$475,0003 bd2 ba1k sqft146 S Erin Rd SE, Calgary, AB T2B 3H4For SaleMLS ID #A2319410, Saarah Hanney-Kampos, Associate, Century 21 Bravo Realty. courtesy of Pillar9 System
