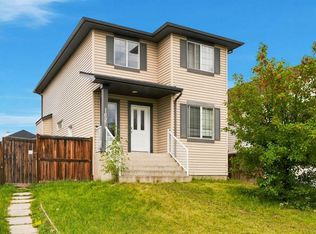
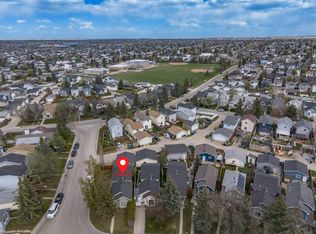
Welcome to this well kept, fully finished 4-level split offering over 1,450 sq. ft. above grade in the desirable community of Martindale! This spacious home features 4 bedrooms, 2 full bathrooms, and a functional layout designed for comfortable family living. The bright main floor boasts soaring vaulted ceilings, a spacious living room, and a dining area conveniently located off the kitchen, creating the perfect space for everyday living and entertaining. The lower level offers a generous recreation room with a walkout to the private backyard and deck, providing seamless indoor-outdoor living. Can easily be suited. (Illegal) Downstairs, the fourth bedroom includes a walk-in closet, making it an ideal retreat for guests, teens, or extended family. Outside, you’ll appreciate the private backyard, paved back alley, and insulated double detached garage complete with 220V power—perfect for hobbyists, mechanics, or additional workshop space. The home and garage roofs were both replaced in 2021, adding to the overall appeal and functionality of this well-cared-for property. Ideally located close to schools, parks, shopping, public transit, and major roadways, this move-in-ready home offers incredible value in a family-friendly community. Don’t miss your opportunity to make it yours!
For sale
C$499,500
173 W Martin Crossing Cres NE, Calgary, AB T3J 3T1
4beds
1,458sqft
Single Family Residence
Built in 1998
3,484 Square Feet Lot
$-- Zestimate®
C$343/sqft
C$-- HOA
What's special
Bright main floorSoaring vaulted ceilingsPrivate backyardPaved back alley
- 54 days
- 13
- 1
Zillow last checked:
Listing updated:
Listed by:
Immy Gangji, Associate,
Cir Realty,
Brenna Anderson, Associate,
Cir Realty
Source: courtesy of Pillar9 System,MLS®#: A2327437 Originating MLS®#: Calgary
Originating MLS®#: CalgaryFacts & features
Interior
Bedrooms & bathrooms
- Bedrooms: 4
- Bathrooms: 2
- Full bathrooms: 2
Bedroom
- Level: Second
- Dimensions: 9`3" x 7`11"
Bedroom
- Level: Second
- Dimensions: 9`11" x 9`4"
Other
- Level: Second
- Dimensions: 11`6" x 12`10"
Bedroom
- Level: Basement
- Dimensions: 11`10" x 10`5"
Other
- Level: Second
- Dimensions: 8`1" x 5`0"
Other
- Level: Lower
- Dimensions: 7`9" x 6`7"
Dining room
- Level: Main
- Dimensions: 12`7" x 15`10"
Game room
- Level: Lower
- Dimensions: 21`0" x 18`8"
Game room
- Level: Basement
- Dimensions: 12`1" x 9`6"
Kitchen
- Level: Main
- Dimensions: 8`5" x 10`9"
Laundry
- Level: Basement
- Dimensions: 7`8" x 12`2"
Living room
- Level: Main
- Dimensions: 13`0" x 14`3"
Walk in closet
- Level: Basement
- Dimensions: 7`8" x 7`3"
Heating
- Forced Air, Natural Gas
Cooling
- None
Appliances
- Included: Dishwasher, Dryer, Electric Stove, Garage Control(s), Range Hood, Refrigerator, Washer
- Laundry: In Basement
Features
- No Animal Home, No Smoking Home, Vaulted Ceiling(s), Walk-In Closet(s)
- Flooring: Carpet, Ceramic Tile, Laminate, Linoleum
- Windows: Window Coverings
- Basement: Full
- Has fireplace: No
Interior area
- Total interior livable area: 1,458 sqft
- Finished area above ground: 1,002
- Finished area below ground: 417
Video & virtual tour
Property
Parking
- Total spaces: 2
- Parking features: 220 Volt Wiring, Double Garage Detached
- Garage spaces: 2
Features
- Levels: 4 Level Split
- Stories: 1
- Patio & porch: Deck, Front Porch
- Exterior features: Private Yard
- Fencing: Fenced
- Frontage length: 9.23M 30`3"
Lot
- Size: 3,484 Square Feet
- Features: Back Lane, Back Yard, Front Yard, Landscaped, Rectangular Lot
Details
- Parcel number: 112316930
- Zoning: R-CG
Construction
Type & style
- Home type: SingleFamily
- Property subtype: Single Family Residence
Materials
- Concrete, Vinyl Siding, Wood Frame
- Foundation: Concrete Perimeter
- Roof: Asphalt Shingle
Condition
- New construction: No
- Year built: 1998
Community & HOA
Community
- Features: Park, Playground, Sidewalks, Street Lights
- Subdivision: Martindale
HOA
- Has HOA: No
Location
- Region: Calgary
Financial & listing details
- Price per square foot: C$343/sqft
- Date on market: 7/9/2026
- Inclusions: N/A
Price history
Price history is unavailable.
Public tax history
Tax history is unavailable.
Climate risks
Neighborhood: Martindale
Nearby schools
GreatSchools rating
No schools nearby
We couldn't find any schools near this home.
- C$519,9004 bd3 ba1.3k sqft192 E Martin Crossing Cres NE, Calgary, AB T3J3T1For Sale
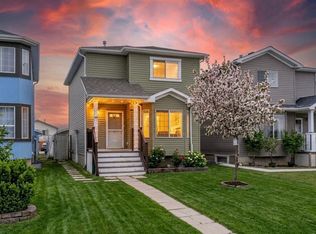
- C$619,0005 bd3 ba1.8k sqft102 W Martin Crossing Grv NE, Calgary, AB T3J3M5For Sale

- C$469,9003 bd3 ba1.1k sqft193 E Martindale Dr NE, Calgary, AB T3J3X9For Sale
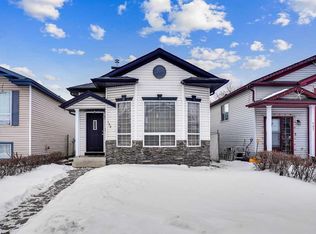
- C$--3 bd2 ba1.8k sqft278 Martindale Dr NE, Calgary, AB T3J0L2Off Market
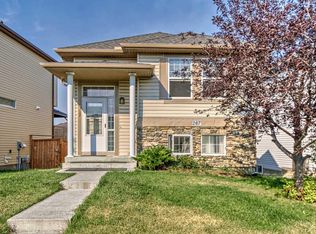
Similar homes
- C$479,9004 bd2 ba1.1k sqft7 E Falshire Close NE, Calgary, AB T3J 3A3For Sale
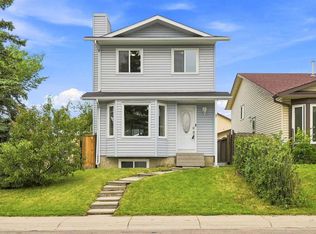 MLS ID #A2330571, Ram Sund, Associate, Re/Max Real Estate (Mountain View). courtesy of Pillar9 System
 - C$549,9006 bd4 ba1.4k sqft162 S Taradale Dr NE, Calgary, AB T3J 5G3For Sale
 MLS ID #A2337682, Happe Dhillon, Associate, Re/Max Crown. courtesy of Pillar9 System
 - C$450,0004 bd2 ba960 sqft18 SE Martinview Cres NE, Calgary, AB T3J 2S2For Sale
 MLS ID #A2311894, Justin Havre, Associate, Exp Realty. courtesy of Pillar9 System
 - C$499,9003 bd2 ba1.6k sqft3628 E Catalina Blvd NE, Calgary, AB T1Y 6W6For Sale
 MLS ID #A2329401, Mike Dreger, Associate, Century 21 Bamber Realty Ltd.. courtesy of Pillar9 System
