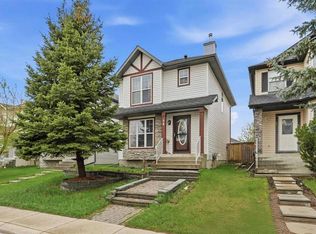
Welcome to 67 Saddlemead Green NE—a spacious and well-maintained 4-level split nestled in the highly sought-after community of Saddle Ridge. Lovingly cared for and showcasing true pride of ownership, this home offers approximately 1,578sq. ft. of developed living space, with an option to develop an additional 500 ft.² making it an excellent opportunity for families, multi-generational living, or investors. Step inside to a bright and inviting main level featuring soaring 10' ceilings that create an open, airy atmosphere. The spacious living room flows seamlessly into the dining area, and functional kitchen . The upper level offers a spacious 17.7’ X 13.9’ primary bedroom with a wall-to-wall closet, and a convenient 3-piece en suite bath, another spare bedroom, along with a full 4-piece bathroom to accommodate the whole family. The lower level provides a spacious rec -room for entertaining , and family hang out, as well as a beautifully tiled, gas fireplace and 3 pc. bathroom. The undeveloped basement can provide you many options and already has a window , for a future additional bedroom. This home also includes newly updated furnace and hot water tank as well as newer roof, shingles, and siding. Outside, is a true highlight, offering exceptional privacy, ample outdoor space, and endless possibilities for gardening, entertaining, or future enhancements. A storage shed is already in place, adding valuable functionality. This home is situated across from a park for yourfamily'ss enjoyment. Location is everything, and this home delivers. Situated in the heart of Saddle Ridge, directly across from a beautiful park, walking distance to schools, other parks, playgrounds, shopping, grocery stores, the Saddletowne LRT Station, and the Genesis Centre. Major roadways provide quick access to Stoney Trail, Deerfoot Trail, CrossIron Mills, Calgary International Airport, and countless other amenities. Combining generous living space, an exceptional location, income potential, and future possibilities, this is a fantastic opportunity you won't want to miss. Book your private showing today!
For sale
C$536,900
67 E Saddlemead Grn NE, Calgary, AB T3J 4M8
2beds
1,085sqft
Single Family Residence
Built in 2001
3,049 Square Feet Lot
$-- Zestimate®
C$495/sqft
C$-- HOA
What's special
Functional kitchenWall-to-wall closetBeautifully tiled gas fireplaceExceptional privacyAmple outdoor spaceStorage shed
- 45 days |
- 3 |
- 0 |
Zillow last checked:
Listing updated:
Listed by:
Ian Pangilinan, Associate,
Exp Realty
Source: courtesy of Pillar9 System,MLS®#: A2318593 Originating MLS®#: Calgary
Originating MLS®#: CalgaryFacts & features
Interior
Bedrooms & bathrooms
- Bedrooms: 2
- Bathrooms: 3
- Full bathrooms: 3
Other
- Level: Upper
- Dimensions: 17`7" x 13`9"
Bedroom
- Level: Upper
- Dimensions: 11`2" x 8`6"
Other
- Level: Upper
Other
- Level: Lower
Other
- Level: Upper
Dining room
- Level: Main
- Dimensions: 12`4" x 11`7"
Game room
- Level: Lower
- Dimensions: 24`5" x 18`10"
Kitchen
- Level: Main
- Dimensions: 11`2" x 9`8"
Living room
- Level: Main
- Dimensions: 15`1" x 13`10"
Other
- Level: Basement
- Dimensions: 27`5" x 19`0"
Heating
- Forced Air, Natural Gas
Cooling
- None
Appliances
- Included: Dishwasher, Electric Stove, Refrigerator, Washer/Dryer
- Laundry: In Basement
Features
- High Ceilings, No Animal Home, No Smoking Home, Open Floorplan, Storage
- Flooring: Laminate
- Basement: Full
- Number of fireplaces: 1
- Fireplace features: Gas, Mantle, Tile
Interior area
- Total interior livable area: 1,085 sqft
- Finished area above ground: 1,085
- Finished area below ground: 1,002
Video & virtual tour
Property
Parking
- Total spaces: 1
- Parking features: Off Street
Features
- Levels: 4 Level Split
- Stories: 1
- Patio & porch: Other
- Exterior features: Private Yard, Storage
- Fencing: Fenced
- Frontage length: 9.80M 32`2"
Lot
- Size: 3,049 Square Feet
- Features: Back Lane, Back Yard, Private
Details
- Parcel number: 101504182
- Zoning: R-G
Construction
Type & style
- Home type: SingleFamily
- Property subtype: Single Family Residence
Materials
- Brick, Concrete, Wood Frame
- Foundation: Concrete Perimeter
- Roof: Asphalt Shingle
Condition
- New construction: No
- Year built: 2001
Community & HOA
Community
- Features: Park, Playground, Sidewalks, Street Lights, Tennis Court(s)
- Subdivision: Saddle Ridge
HOA
- Has HOA: No
Location
- Region: Calgary
Financial & listing details
- Price per square foot: C$495/sqft
- Date on market: 6/6/2026
- Inclusions: .
Ian Pangilinan, Associate
Ian Pangilinan, Associate
(403) 614-6091
By pressing Contact Agent, you agree that the real estate professional identified above may call/text you about your search, which may involve use of automated means and pre-recorded/artificial voices. You don't need to consent as a condition of buying any property, goods, or services. Message/data rates may apply. You also agree to our Terms of Use. Zillow does not endorse any real estate professionals. We may share information about your recent and future site activity with your agent to help them understand what you're looking for in a home.
Price history
Price history is unavailable.
Public tax history
Tax history is unavailable.
Climate risks
Neighborhood: Saddle Ridge
Nearby schools
GreatSchools rating
No schools nearby
We couldn't find any schools near this home.
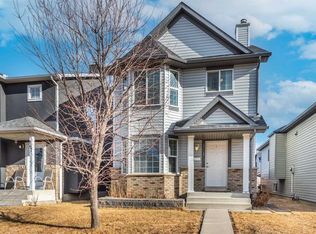
- C$469,0003 bd3 ba1.2k sqft171 W Saddlemead Grn NE, Calgary, AB T3J4M8For Sale
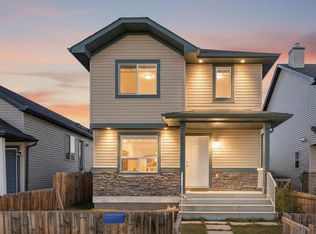
- C$499,8003 bd3 ba1.1k sqft179 W Saddlemead Grn NE, Calgary, AB T3J4M8For Sale
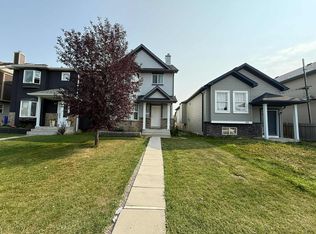
- C$--3 bd2 ba-- sqft171 Saddlemead Grn NE, Calgary, AB T3J4M8Off Market
- C$499,8003 bd3 ba1.1k sqft179 Saddlemead Grn NE, Calgary, AB T3J4M8For Sale

- C$679,9007 bd4 ba2.2k sqft36 N Saddleland Ct NE, Calgary, AB T3J5J5For Sale
- C$729,9004 bd4 ba2.3k sqft61 W Saddleland Dr NE, Calgary, AB T3J5J3For Sale
- C$465,0005 bd3 ba1.3k sqft161 N Saddlecrest Close NE, Calgary, AB T3J5B6For Sale
- C$599,9904 bd4 ba1.5k sqft33 N Saddlecrest Close NE, Calgary, AB T3J5B5For Sale
Similar homes
- C$545,0003 bd3 ba1.5k sqft59 SE Saddlemont Rd NE, Calgary, AB T3J 5E4For Sale
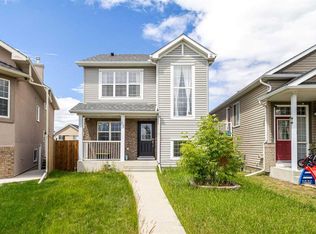 MLS ID #A2323574, Haji Ali Darvish, Associate, Exp Realty. courtesy of Pillar9 System
 - C$569,9003 bd4 ba1.4k sqft91 E Saddlebrook Way NE, Calgary, AB T3J 5M8For Sale
 MLS ID #A2326030, Amandeep Singh, Associate, Century 21 Bravo Realty. courtesy of Pillar9 System
 - C$619,9005 bd3 ba1.1k sqft20 N Saddlefield Rd NE, Calgary, AB T3J 4Z8For Sale
 MLS ID #A2324452, Aman Virk, Associate, Century 21 Bravo Realty. courtesy of Pillar9 System
 - C$549,0004 bd4 ba1.3k sqft59 E Taravista St NE, Calgary, AB T3J 4P1For Sale
 MLS ID #A2313729, Alain Alviar, Associate, Exp Realty. courtesy of Pillar9 System
 - C$589,9994 bd4 ba1.4k sqft2 S Saddlefield Cres NE, Calgary, AB T3J 4Z6For SaleMLS ID #A2320886, Preeti Pawar, Associate, Exp Realty. courtesy of Pillar9 System
- C$550,0004 bd4 ba1.3k sqft269 W Tarington Close NE, Calgary, AB T3J 3Z2For SaleMLS ID #A2325779, Rachelle Blades, Associate, Cir Realty. courtesy of Pillar9 System
- C$585,0005 bd3 ba1.1k sqft119 Taravista Dr NE, Calgary, AB T3J 4T2For SaleMLS ID #A2305731, Sukhchan Dhillon, Associate, Five Star Realty. courtesy of Pillar9 System
- C$499,5004 bd2 ba1.4k sqft173 W Martin Crossing Cres NE, Calgary, AB T3J 3T1For SaleMLS ID #A2327437, Immy Gangji, Associate, Cir Realty. courtesy of Pillar9 System
- C$559,9873 bd3 ba1.4k sqft158 S Saratoga Close NE, Calgary, AB T1Y 7A1For SaleMLS ID #A2325976, Gary Fayerman, Associate, Remax Innovations. courtesy of Pillar9 System
- C$575,0004 bd4 ba1.5k sqft37 N Marthas Haven Mnr NE, Calgary, AB T3J 3X8For SaleMLS ID #A2320861, Sunny Nota, Associate, Lpt Realty. courtesy of Pillar9 System
- C$539,9004 bd3 ba1.2k sqft5 E Coville Bay NE, Calgary, AB T3K 5V8For SaleMLS ID #A2320310, Michael Boling, Associate, Cir Realty. courtesy of Pillar9 System
- C$600,0004 bd4 ba1.3k sqft77 E Saddlestone Pl NE, Calgary, AB T3J 0Z6For SaleMLS ID #A2324731, Rose Calvelo, Associate, Exp Realty. courtesy of Pillar9 System
- C$529,8003 bd3 ba1.5k sqft179 E Erin Park Dr SE, Calgary, AB T2B 3L5For SaleMLS ID #A2327966, Vincent Phan, Associate, 2% Realty. courtesy of Pillar9 System
- C$515,0005 bd2 ba950 sqft336 S Coventry Close NE, Calgary, AB T3K 4C5For SaleMLS ID #A2325594, Stuart Bartwicki, Associate, Cir Realty. courtesy of Pillar9 System
- C$489,0003 bd3 ba1.3k sqft33 E Saddlebrook Cmn NE, Calgary, AB T3J 5M4For SaleMLS ID #A2320688, Amandeep Singh, Associate, Century 21 Bravo Realty. courtesy of Pillar9 System
- C$530,0005 bd4 ba1.5k sqft19 Coventry Line NE, Calgary, AB T3K 5H6For SaleMLS ID #A2319430, Cory Lomsnes, Associate, Re/Max Real Estate (Mountain View). courtesy of Pillar9 System
- C$529,9004 bd3 ba1.1k sqft27 NW Erin Green Pl SE, Calgary, AB T2B 3C2For SaleMLS ID #A2318315, Vincent Phan, Associate, 2% Realty. courtesy of Pillar9 System
- C$579,0003 bd3 ba1.2k sqft267 S Covington Rd NE, Calgary, AB T3K 4G2For SaleMLS ID #A2324588, Amanda Trottier, Associate, Re/Max Key. courtesy of Pillar9 System
- C$450,0004 bd2 ba960 sqft18 SE Martinview Cres NE, Calgary, AB T3J 2S2For SaleMLS ID #A2311894, Justin Havre, Associate, Exp Realty. courtesy of Pillar9 System
- C$480,0004 bd2 ba1k sqft96 N Covington Ct NE, Calgary, AB T3K 4L9For SaleMLS ID #A2329434, Jay Tung, Associate, Grand Realty. courtesy of Pillar9 System
