***PRICE REDUCED***Welcome to this well-maintained 4-bedroom, 2.5-bathroom home offering the perfect blend of comfort, functionality and value in the sought-after community of Coventry Hills! Featuring a fully finished basement and a detached garage, this property provides plenty of space for growing families or anyone looking to live in a vibrant, well-connected neighborhood. The main floor has been beautifully refreshed with updated flooring and contemporary lighting, creating a bright and inviting atmosphere throughout. The spacious living area flows seamlessly into the dining space and kitchen, making everyday living and hosting guests effortless. Upstairs, you'll find generously sized bedrooms and a well-designed layout that offers both privacy and convenience. The fully finished basement adds valuable living space and includes a fourth bedroom, making it ideal for guests, a home office, a recreation room, or a growing family. Enjoy outdoor living on the spacious deck, perfect for entertaining and summer BBQs. Conveniently located close to schools, parks, shopping, public transit, and everyday amenities, this move-in-ready home presents an excellent opportunity for families, first-time buyers, or investors. Don’t miss your chance to own this move-in-ready gem in one of Calgary’s most popular north-end communities – book your private showing today
For sale
C$539,900
5 E Coville Bay NE, Calgary, AB T3K 5V8
4beds
1,217sqft
Single Family Residence
Built in 2003
3,920 Square Feet Lot
$-- Zestimate®
C$443/sqft
C$-- HOA
What's special
Fully finished basementDetached garageUpdated flooringContemporary lightingBright and inviting atmosphereGenerously sized bedrooms
- 41 days |
- 17 |
- 1 |
Zillow last checked:
Listing updated:
Listed by:
Michael Boling, Associate,
Cir Realty
Source: courtesy of Pillar9 System,MLS®#: A2320310 Originating MLS®#: Calgary
Originating MLS®#: CalgaryFacts & features
Interior
Bedrooms & bathrooms
- Bedrooms: 4
- Bathrooms: 3
- Full bathrooms: 2
- 1/2 bathrooms: 1
Bedroom
- Level: Second
- Dimensions: 9`7" x 9`1"
Bedroom
- Level: Second
- Dimensions: 8`10" x 11`8"
Other
- Level: Second
- Dimensions: 13`8" x 10`9"
Bedroom
- Level: Basement
- Dimensions: 9`9" x 8`10"
Other
- Level: Main
- Dimensions: 7`1" x 4`11"
Other
- Level: Second
- Dimensions: 4`11" x 8`1"
Other
- Level: Basement
- Dimensions: 7`7" x 8`8"
Dining room
- Level: Main
- Dimensions: 11`3" x 10`11"
Other
- Level: Basement
- Dimensions: 6`2" x 7`3"
Game room
- Level: Basement
- Dimensions: 9`9" x 12`0"
Kitchen
- Level: Main
- Dimensions: 7`10" x 9`3"
Living room
- Level: Main
- Dimensions: 19`1" x 14`8"
Heating
- Forced Air, Natural Gas
Cooling
- None
Appliances
- Included: Dishwasher, Dryer, Electric Stove, Range Hood, Refrigerator, Washer
- Laundry: In Basement
Features
- No Smoking Home
- Flooring: Carpet
- Windows: Window Coverings
- Basement: Full
- Has fireplace: No
Interior area
- Total interior livable area: 1,217 sqft
- Finished area above ground: 1,217
- Finished area below ground: 531
Property
Parking
- Total spaces: 2
- Parking features: Double Garage Detached
- Garage spaces: 2
Features
- Levels: Two,2 Storey
- Stories: 1
- Patio & porch: Deck
- Exterior features: Balcony, Storage
- Fencing: Fenced
- Frontage length: 9.91M 32`6"
Lot
- Size: 3,920 Square Feet
- Features: Back Lane, Cul-De-Sac, Rectangular Lot
Details
- Parcel number: 112533631
- Zoning: R-G
Construction
Type & style
- Home type: SingleFamily
- Property subtype: Single Family Residence
Materials
- Vinyl Siding, Wood Frame
- Foundation: Concrete Perimeter
- Roof: Asphalt Shingle
Condition
- New construction: No
- Year built: 2003
Community & HOA
Community
- Features: Park, Playground, Sidewalks, Street Lights
- Subdivision: Coventry Hills
HOA
- Has HOA: No
Location
- Region: Calgary
Financial & listing details
- Price per square foot: C$443/sqft
- Date on market: 6/11/2026
- Inclusions: None
Michael Boling, Associate
Michael Boling, Associate
(403) 271-0600
By pressing Contact Agent, you agree that the real estate professional identified above may call/text you about your search, which may involve use of automated means and pre-recorded/artificial voices. You don't need to consent as a condition of buying any property, goods, or services. Message/data rates may apply. You also agree to our Terms of Use. Zillow does not endorse any real estate professionals. We may share information about your recent and future site activity with your agent to help them understand what you're looking for in a home.
Price history
Price history is unavailable.
Public tax history
Tax history is unavailable.
Climate risks
Neighborhood: Coventry Hills
Nearby schools
GreatSchools rating
No schools nearby
We couldn't find any schools near this home.
- C$599,9004 bd4 ba1.7k sqft203 S Coville Close NE, Calgary, AB T3K5V8For Sale

- C$639,9004 bd4 ba1.6k sqft292 E Coville Close NE, Calgary, AB T3K5V7For Sale
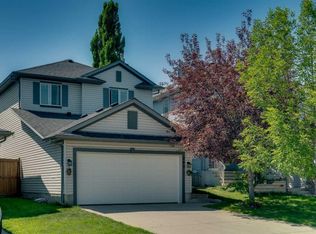
- C$345,0002 bd2 ba1.3k sqft230 W Covecreek Cir NE, Calgary, AB T3K0W6For Sale

- C$339,9002 bd2 ba1.3k sqft220 W Covecreek Cir NE, Calgary, AB T3K0W6For Sale

- C$769,9005 bd4 ba2.2k sqft12915 S Coventry Hills Way NE, Calgary, AB T3K5L4For Sale
- C$769,9005 bd4 ba2.2k sqft12915 Coventry Hills Way NE, Calgary, AB T3K5L4For Sale
- C$554,9533 bd4 ba1.6k sqft60 W Covecreek Mews NE, Calgary, AB T3K0V8For Sale
- C$344,9002 bd2 ba1.3k sqft208 W Covecreek Cir NE, Calgary, AB T3K0W6For Sale
Similar homes
- C$530,0005 bd4 ba1.5k sqft19 Coventry Line NE, Calgary, AB T3K 5H6For Sale
 MLS ID #A2319430, Cory Lomsnes, Associate, Re/Max Real Estate (Mountain View). courtesy of Pillar9 System
 - C$589,9005 bd3 ba1.3k sqft28 S Harvest Oak Dr NE, Calgary, AB T3K 4E2For Sale
 MLS ID #A2325482, Jessica Chan, Broker, Jessica Chan Real Estate & Management Inc.. courtesy of Pillar9 System
 - C$559,0004 bd3 ba1.4k sqft28 S Saddlebrook Gdns NE, Calgary, AB T3J 5M6For Sale
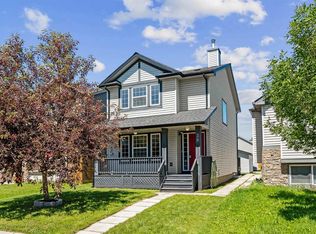 MLS ID #A2325561, Kevin Haller, Associate, Re/Max House Of Real Estate. courtesy of Pillar9 System
 - C$589,9004 bd3 ba1.4k sqft208 S Macewan Valley Rd NW, Calgary, AB T3K 3P1For Sale
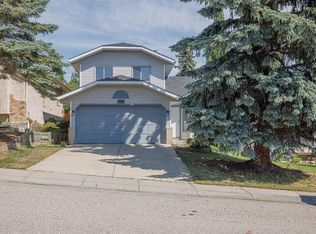 MLS ID #A2328318, Ian Quinn, Associate, Charles. courtesy of Pillar9 System
 - C$529,9004 bd4 ba1.4k sqft65 E Taralake Ter NE, Calgary, AB T3J 0A4For SaleMLS ID #A2327322, Arun Kaushal, Broker, Prep Realty Inc.. courtesy of Pillar9 System
- C$550,0004 bd4 ba1.3k sqft269 W Tarington Close NE, Calgary, AB T3J 3Z2For SaleMLS ID #A2325779, Rachelle Blades, Associate, Cir Realty. courtesy of Pillar9 System
- C$489,9003 bd2 ba1.3k sqft203 Covemeadow Cres S, Calgary, AB T3K 6B1For SaleMLS ID #A2325400, Fang Wang, Associate, First Place Realty. courtesy of Pillar9 System
- C$569,8004 bd3 ba1.5k sqft87 W Citadel Peak Cir NW, Calgary, AB T3G 4H6For SaleMLS ID #A2322767, Brian Currey, Associate, Re/Max Realty Professionals. courtesy of Pillar9 System
- C$568,8885 bd4 ba1.4k sqft793 N Luxstone Lndg SW, Airdrie, AB T4B 3K9For SaleMLS ID #A2329711, Shaukat Hayat, Associate, Remax Innovations. courtesy of Pillar9 System
- C$589,9004 bd4 ba1.5k sqft40 W Hidden Point NW, Calgary, AB T3A 5P5For SaleMLS ID #A2327130, Vishnu Vardhan Gabbula, Associate, Prep Realty Inc.. courtesy of Pillar9 System
- C$549,0004 bd4 ba1.3k sqft59 E Taravista St NE, Calgary, AB T3J 4P1For SaleMLS ID #A2313729, Alain Alviar, Associate, Exp Realty. courtesy of Pillar9 System
- C$609,9004 bd4 ba1.3k sqft238 E Skyview Point Rd NE, Calgary, AB T3N 0K7For SaleMLS ID #A2320950, Kanwarbir Pannu, Associate, Maxwell Central. courtesy of Pillar9 System
- C$645,0004 bd4 ba1.6k sqft642 N Citadel Dr NW, Calgary, AB T3G 4Z3For SaleMLS ID #A2328595, Syed Farrukh Ali, Associate, Calestate Realty. courtesy of Pillar9 System
- C$595,0005 bd4 ba1.4k sqft267 S Skyview Springs Gdns NE, Calgary, AB T3N 0B6For SaleMLS ID #A2318383, Daniel Mendoza, Associate, Remax Innovations. courtesy of Pillar9 System
- C$549,9004 bd4 ba1.5k sqft39 E Panora Sq NW, Calgary, AB T3K 0R8For SaleMLS ID #A2308754, Devang Joshi, Associate, Re/Max Real Estate (Mountain View). courtesy of Pillar9 System
- C$536,9002 bd3 ba1k sqft67 E Saddlemead Grn NE, Calgary, AB T3J 4M8For SaleMLS ID #A2318593, Ian Pangilinan, Associate, Exp Realty. courtesy of Pillar9 System
- C$569,9003 bd4 ba1.4k sqft91 E Saddlebrook Way NE, Calgary, AB T3J 5M8For SaleMLS ID #A2326030, Amandeep Singh, Associate, Century 21 Bravo Realty. courtesy of Pillar9 System
- C$634,9004 bd4 ba1.5k sqft116 S Panora Close NW, Calgary, AB T3K 0G4For SaleMLS ID #A2321370, Bryan Herman, Associate, Real Broker. courtesy of Pillar9 System
- C$499,0004 bd2 ba837 sqft171 SW Saddlemont Cres NE, Calgary, AB T3J 4R6For SaleMLS ID #A2319007, Harman Powar, Associate, Century 21 Bravo Realty. courtesy of Pillar9 System
- C$590,0003 bd2 ba1.1k sqft172 W Citadel Bluff Close NW, Calgary, AB T3G 5E3For SaleMLS ID #A2327122, Erin Flasch, Associate, The Real Estate District. courtesy of Pillar9 System
