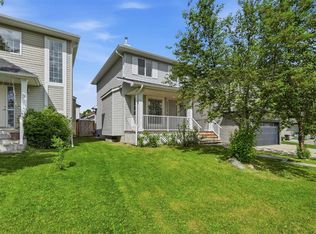
*Watch the Video* Public Open House: July 18th: 11am - 2pm. Home Sweet Home! The complete showstopper package! That perfect "Location! Location! Location! Welcome to this beautifully upgraded, move-in-ready complete family home in the heart of the highly sought-after community of Coventry Hills! Facing peaceful green space, a playground, and scenic walking paths, this stunning property offers the perfect blend of style, comfort, and functionality with almost 2500 SQFT of functional finished living space. 4 Bedrooms | 3.5 Bathrooms | Side Entrance (with permit) | Illegal Basement Suite | West Backyard | Oversized Double Garage (with tons of storage) | Main Floor Den | Newer Pot Lights | Newer Kitchen in Basement | Brand New Basement LVP Flooring | New Roof (2024) | New Landscaping | Composite Deck | Facing Green Space | Close to All Level of Schools Upon entrance, you'll be amazed by how bright and open this home is. First up, you have a functional den which could be used to set up your work from the home office or as an additional main floor bedroom. A gorgeous living room set up with pot lights, west facing windows, and a gas fireplace to keep you warm and cozy in the winters. The chef's kitchen offers maple wood cabinets, granite countertops, great cabinet space, upgraded stainless appliances including a gas stove, and a corner pantry. Adjacent to the kitchen is the spacious dining area which can easily accommodate a 4–6-seater at least. Upstairs is a treat for all growing families featuring 3 spacious bedrooms including the primary bedroom with extra space to set up a reading nook or another office space, and offers its own ensuite with a tub, a standing shower, and a walk-in closet. The other 2 bedrooms are generous in size (fits a queen bed easily) along with a shared bathroom that completes this level. Walking downstairs to your fully finished illegal basement suite with its own side entrance features a well-appointed kitchen with quartz countertops, elegant backsplash, stainless appliances, and tons of cabinet space. Huge rec room with built-in speakers. - perfect for all family gatherings or movie nights. A spacious bedroom, a full bathroom with standing shower, extra storage space, and stacked laundry completes this level. This space could be used for extra rental income, airbnb, or extended guests and family members. Step outside to your completely redone west backyard with new landscaping, matured trees and shrubs, and a storage shed. Located on a super quite street and short distance to Coventry Hills School, Northern Lights School, Nose Creek School, St.Clare School, and with close proximity to VIVO Rec Centre, Cineplex, Superstore, tons of cafes/restaurants, Route 301 (taking you to downtown in and around 30 minutes), Stoney Trail, & everything you can ask for. This immaculate home truly offers everything today's family is looking for. Don't miss this incredible opportunity— discover why this could be the perfect place to call home!
For sale
C$639,900
292 E Coville Close NE, Calgary, AB T3K 5V7
4beds
1,674sqft
Single Family Residence
Built in 2003
3,920 Square Feet Lot
$-- Zestimate®
C$382/sqft
C$-- HOA
What's special
West backyardMain floor denNewer pot lightsNewer kitchen in basementNew landscapingComposite deckFunctional den
- 5 days |
- 10 |
- 2 |
Zillow last checked:
Listing updated:
Listed by:
Shravan Chawla, Associate,
Diamond Realty & Associates Ltd
Source: courtesy of Pillar9 System,MLS®#: A2329824 Originating MLS®#: Calgary
Originating MLS®#: CalgaryFacts & features
Interior
Bedrooms & bathrooms
- Bedrooms: 4
- Bathrooms: 4
- Full bathrooms: 3
- 1/2 bathrooms: 1
Other
- Level: Second
- Dimensions: 15`4" x 12`6"
Bedroom
- Level: Second
- Dimensions: 10`8" x 11`2"
Bedroom
- Level: Second
- Dimensions: 11`1" x 9`1"
Bedroom
- Level: Basement
- Dimensions: 10`10" x 12`1"
Other
- Level: Main
- Dimensions: 4`11" x 4`11"
Other
- Level: Second
- Dimensions: 8`0" x 5`1"
Other
- Level: Basement
- Dimensions: 8`9" x 6`11"
Other
- Level: Second
- Dimensions: 8`11" x 12`6"
Den
- Level: Main
- Dimensions: 8`10" x 9`9"
Dining room
- Level: Main
- Dimensions: 11`8" x 11`2"
Game room
- Level: Basement
- Dimensions: 23`5" x 18`2"
Kitchen
- Level: Main
- Dimensions: 17`6" x 11`10"
Kitchen
- Level: Basement
- Dimensions: 6`6" x 10`2"
Laundry
- Level: Main
- Dimensions: 5`9" x 10`3"
Living room
- Level: Main
- Dimensions: 12`11" x 14`11"
Heating
- Forced Air
Cooling
- None
Appliances
- Included: Dishwasher, Dryer, Garage Control(s), Gas Stove, Microwave Hood Fan, Refrigerator, Washer
- Laundry: Main Level
Features
- Open Floorplan, Pantry, Quartz Counters, Separate Entrance, Walk-In Closet(s)
- Flooring: Carpet, Laminate
- Windows: Window Coverings
- Basement: Full
- Number of fireplaces: 1
- Fireplace features: Gas
Interior area
- Total interior livable area: 1,674 sqft
- Finished area above ground: 1,674
- Finished area below ground: 796
Video & virtual tour
Property
Parking
- Total spaces: 4
- Parking features: Double Garage Attached
- Attached garage spaces: 2
Features
- Levels: Two,2 Storey
- Stories: 1
- Patio & porch: Deck, Front Porch
- Exterior features: None
- Fencing: Fenced
- Frontage length: 10.24M 33`7"
Lot
- Size: 3,920 Square Feet
- Features: Landscaped, See Remarks
Details
- Parcel number: 112249380
- Zoning: R-G
Construction
Type & style
- Home type: SingleFamily
- Property subtype: Single Family Residence
Materials
- Vinyl Siding
- Foundation: Concrete Perimeter
- Roof: Asphalt Shingle
Condition
- New construction: No
- Year built: 2003
Community & HOA
Community
- Features: Other, Park, Playground, Sidewalks
- Subdivision: Coventry Hills
HOA
- Has HOA: No
Location
- Region: Calgary
Financial & listing details
- Price per square foot: C$382/sqft
- Date on market: 7/16/2026
- Inclusions: Basement: refrigerator, stove, microwave, hood fan, washer, dryer.
Shravan Chawla, Associate
Shravan Chawla, Associate
(403) 453-8211
By pressing Contact Agent, you agree that the real estate professional identified above may call/text you about your search, which may involve use of automated means and pre-recorded/artificial voices. You don't need to consent as a condition of buying any property, goods, or services. Message/data rates may apply. You also agree to our Terms of Use. Zillow does not endorse any real estate professionals. We may share information about your recent and future site activity with your agent to help them understand what you're looking for in a home.
Price history
Price history is unavailable.
Public tax history
Tax history is unavailable.
Climate risks
Neighborhood: Coventry Hills
Nearby schools
GreatSchools rating
No schools nearby
We couldn't find any schools near this home.
- C$539,9004 bd3 ba1.2k sqft5 E Coville Bay NE, Calgary, AB T3K5V8For Sale
- C$769,9005 bd4 ba2.2k sqft12915 S Coventry Hills Way NE, Calgary, AB T3K5L4For Sale

- C$769,9005 bd4 ba2.2k sqft12915 Coventry Hills Way NE, Calgary, AB T3K5L4For Sale

- C$599,9004 bd4 ba1.7k sqft203 S Coville Close NE, Calgary, AB T3K5V8For Sale

- C$599,9003 bd4 ba1.6k sqft214 S Coville Cir NE, Calgary, AB T3K5N8For Sale
- C$--4 bd4 ba2k sqft18 S Covewood Cir NE, Calgary, AB T3K5P7Off Market
- C$345,0002 bd2 ba1.3k sqft230 W Covecreek Cir NE, Calgary, AB T3K0W6For Sale
- C$679,9996 bd4 ba2.2k sqft12966 NW Coventry Hills Way NE, Calgary, AB T3K5R2For Sale
Similar homes
- C$619,0004 bd4 ba1.6k sqft62 Covewood Mnr N, Calgary, AB T3K 5P9For Sale
 MLS ID #A2330588, Harman Bath, Associate, Royal Lepage Metro. courtesy of Pillar9 System
 - C$599,9004 bd4 ba1.7k sqft203 S Coville Close NE, Calgary, AB T3K 5V8For SaleMLS ID #A2328968, Xiao Xia Li, Associate, Grand Realty. courtesy of Pillar9 System
- C$639,0005 bd4 ba1.8k sqft70 Coventry Cres NE, Calgary, AB T3K 4Y9For Sale
 Century 21 Canada
 - C$639,0005 bd4 ba1.8k sqft70 E Coventry Cres NE, Calgary, AB T3K 4Y9For Sale
 MLS ID #A2329901, Kelly Scruggs, Associate, Century 21 Bravo Realty. courtesy of Pillar9 System
 - C$635,9905 bd4 ba1.3k sqft43 Covington Close NE, Calgary, AB T3K 4M2For SaleMLS ID #A2329098, Okikiola Ajagbe, Associate, Cir Realty. courtesy of Pillar9 System
- C$625,0003 bd3 ba1.5k sqft13 N Coventry Way NE, Calgary, AB T3K 5H3For SaleMLS ID #A2328213, Justin Havre, Associate, Exp Realty. courtesy of Pillar9 System
- C$639,8005 bd3 ba1.3k sqft209 N Coventry Cir NE, Calgary, AB T3K 5E5For SaleMLS ID #A2328410, Ron Christensen, Associate, Real Broker. courtesy of Pillar9 System
- C$550,0004 bd4 ba1.3k sqft223 E Coventry Rd NE, Calgary, AB T3K 5H6For SaleMLS ID #A2329320, Jessica Chan, Broker, Jessica Chan Real Estate & Management Inc.. courtesy of Pillar9 System
- C$659,9004 bd4 ba1.7k sqft101 W Coville Cres NE, Calgary, AB T3K 5E3For SaleMLS ID #A2317793, Ks Malhi, Associate, Exp Realty. courtesy of Pillar9 System
- C$569,0003 bd3 ba1.3k sqft86 Covepark Rd W, Calgary, AB T3K 6B9For SaleMLS ID #A2330032, Vinson Lam, Associate, Homecare Realty Ltd.. courtesy of Pillar9 System
- C$579,0004 bd3 ba1.3k sqft48 S Covepark Pl NE, Calgary, AB T3K 5Z8For SaleMLS ID #A2328546, Ryan Suh, Associate, Ko Realty Ltd.. courtesy of Pillar9 System
- C$599,9003 bd4 ba1.6k sqft214 S Coville Cir NE, Calgary, AB T3K 5N8For SaleMLS ID #A2321809, Sam Sidhu, Associate, Urban-Realty.Ca. courtesy of Pillar9 System
- C$609,9003 bd3 ba1.2k sqft222 E Covewood Close NE, Calgary, AB T3K 5A1For SaleMLS ID #A2326607, Ross Pavl, Associate, Exp Realty. courtesy of Pillar9 System
- C$679,9004 bd4 ba1.9k sqft35 N Covepark Pl NE, Calgary, AB T3K 5Z8For SaleMLS ID #A2322121, Jessica Chan, Broker, Jessica Chan Real Estate & Management Inc.. courtesy of Pillar9 System
- C$679,9996 bd4 ba2.2k sqft12966 NW Coventry Hills Way NE, Calgary, AB T3K 5R2For SaleMLS ID #A2320882, Jideofor Onuegbu, Associate, Re/Max Real Estate (Mountain View). courtesy of Pillar9 System
- C$729,0004 bd4 ba1.8k sqft5 SE Covecreek Mews NE, Calgary, AB T3K 0V8For SaleMLS ID #A2324736, Doina Biolan, Associate, Urban-Realty.Ca. courtesy of Pillar9 System
- C$649,0005 bd4 ba1.6k sqft12634 S Coventry Hills Way NE, Calgary, AB T3K 4R8For SaleMLS ID #A2313841, Sebastian Kabir-Riera, Associate, Exp Realty. courtesy of Pillar9 System
- C$724,9955 bd4 ba1.8k sqft905 N Livingston Way NE, Calgary, AB T3P 1L2For SaleMLS ID #A2323300, Jay Nasser, Associate, Cir Realty. courtesy of Pillar9 System
- C$579,0003 bd4 ba1.3k sqft144 SW Covehaven Rd NE, Calgary, AB T3K 5W7For SaleMLS ID #A2327746, Ali Javad Zadeh, Associate, First Place Realty. courtesy of Pillar9 System
- C$579,9993 bd2 ba1.4k sqft12705 Coventry Hills Way NW, Calgary, AB T3K 5B1For SaleMLS ID #A2325663, Amy Struyk, Associate, Re/Max Complete Realty. courtesy of Pillar9 System
