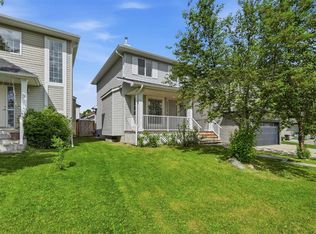
Welcome to this exceptional walkout two-storey backing directly onto the picturesque pathways and green space of Nose Creek Park. Offering nearly 2,600 sq. ft. of developed living space and no rear neighbours, this home combines privacy, functionality, and incredible east-facing views. The bright, open-concept main floor is designed for everyday living and entertaining, featuring a spacious living room with a cozy gas fireplace, a well-appointed kitchen with a large island, pantry, and ample cabinetry, plus a generous dining area that opens onto the expansive rear deck, perfect for enjoying your morning coffee or relaxing while overlooking the park. Upstairs, the spacious primary retreat offers a walk-in closet and a private 5-piece ensuite. Two additional bedrooms and a full bathroom provide plenty of room for family or guests. The fully finished walkout basement features a self-contained one-bedroom illegal suite with a separate entrance, full kitchen, comfortable living area, spacious bedroom, and a 3-piece bathroom- an excellent opportunity for extended family, guests, or mortgage-helper potential. Recent updates include newer shingles (2021). Ideally located with direct access to walking and biking paths, and just minutes from schools, shopping, restaurants, Deerfoot Trail, Stoney Trail, and Calgary International Airport. Whether you're looking for a family home with room to grow or an investment opportunity with added flexibility, this Coventry Hills gem offers outstanding value in an unbeatable location.
For sale
C$659,900
101 W Coville Cres NE, Calgary, AB T3K 5E3
4beds
1,723sqft
Single Family Residence
Built in 2001
4,356 Square Feet Lot
$-- Zestimate®
C$383/sqft
C$-- HOA
What's special
Incredible east-facing viewsBright open-concept main floor
- 51 days |
- 17 |
- 0 |
Zillow last checked:
Listing updated:
Listed by:
Ks Malhi, Associate,
Exp Realty
Source: courtesy of Pillar9 System,MLS®#: A2317793 Originating MLS®#: Calgary
Originating MLS®#: CalgaryFacts & features
Interior
Bedrooms & bathrooms
- Bedrooms: 4
- Bathrooms: 4
- Full bathrooms: 3
- 1/2 bathrooms: 1
Other
- Level: Upper
- Dimensions: 16`9" x 24`0"
Bedroom
- Level: Upper
- Dimensions: 11`0" x 12`5"
Bedroom
- Level: Upper
- Dimensions: 10`1" x 11`5"
Bedroom
- Level: Basement
- Dimensions: 11`0" x 9`11"
Other
- Level: Upper
- Dimensions: 0`0" x 0`0"
Other
- Level: Main
- Dimensions: 0`0" x 0`0"
Other
- Level: Basement
- Dimensions: 0`0" x 0`0"
Other
- Level: Upper
- Dimensions: 0`0" x 0`0"
Dining room
- Level: Main
- Dimensions: 12`1" x 10`4"
Foyer
- Level: Main
- Dimensions: 6`10" x 11`6"
Game room
- Level: Basement
- Dimensions: 12`9" x 21`1"
Kitchen
- Level: Main
- Dimensions: 12`6" x 144`5"
Kitchen
- Level: Basement
- Dimensions: 12`6" x 14`5"
Laundry
- Level: Main
- Dimensions: 7`6" x 11`10"
Living room
- Level: Main
- Dimensions: 14`9" x 17`0"
Storage
- Level: Basement
- Dimensions: 10`6" x 19`3"
Heating
- Forced Air
Cooling
- None
Appliances
- Included: Dishwasher, Electric Stove, Refrigerator, Washer/Dryer
- Laundry: In Basement, Main Level, See Remarks
Features
- Kitchen Island, No Animal Home, No Smoking Home, Separate Entrance, Walk-In Closet(s)
- Flooring: Carpet, Hardwood
- Basement: Full
- Number of fireplaces: 1
- Fireplace features: Gas
Interior area
- Total interior livable area: 1,723 sqft
Video & virtual tour
Property
Parking
- Total spaces: 4
- Parking features: Double Garage Attached
- Attached garage spaces: 2
Features
- Levels: Two,2 Storey
- Stories: 1
- Patio & porch: Deck, Front Porch, Pergola
- Exterior features: Fire Pit, Private Entrance, Private Yard
- Fencing: Fenced
- Has view: Yes
- Frontage length: 12.23M 40`2"
Lot
- Size: 4,356 Square Feet
- Features: Back Yard, Backs on to Park/Green Space, Environmental Reserve, No Neighbours Behind, Rectangular Lot, Views
Details
- Parcel number: 101712628
- Zoning: R-G
Construction
Type & style
- Home type: SingleFamily
- Property subtype: Single Family Residence
Materials
- Vinyl Siding, Wood Frame
- Foundation: Concrete Perimeter
- Roof: Asphalt Shingle
Condition
- New construction: No
- Year built: 2001
Community & HOA
Community
- Features: Park, Playground, Sidewalks, Street Lights
- Subdivision: Coventry Hills
HOA
- Has HOA: No
Location
- Region: Calgary
Financial & listing details
- Price per square foot: C$383/sqft
- Date on market: 6/4/2026
- Inclusions: Basement appliances, electric stove, refrigerator, washer/ dryer, microwave
Ks Malhi, Associate
Ks Malhi, Associate
(403) 262-7653
By pressing Contact Agent, you agree that the real estate professional identified above may call/text you about your search, which may involve use of automated means and pre-recorded/artificial voices. You don't need to consent as a condition of buying any property, goods, or services. Message/data rates may apply. You also agree to our Terms of Use. Zillow does not endorse any real estate professionals. We may share information about your recent and future site activity with your agent to help them understand what you're looking for in a home.
Price history
Price history is unavailable.
Public tax history
Tax history is unavailable.
Climate risks
Neighborhood: Coventry Hills
Nearby schools
GreatSchools rating
No schools nearby
We couldn't find any schools near this home.
- C$559,0003 bd3 ba1.4k sqft193 S Covewood Grn NE, Calgary, AB T3K5G6For Sale
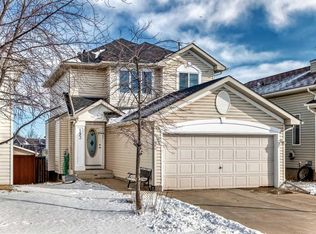
- C$579,9993 bd2 ba1.4k sqft12705 Coventry Hills Way NW, Calgary, AB T3K5B1For Sale

- C$599,9003 bd4 ba1.6k sqft214 S Coville Cir NE, Calgary, AB T3K5N8For Sale
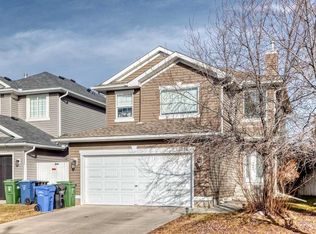
- C$609,9003 bd3 ba1.2k sqft222 E Covewood Close NE, Calgary, AB T3K5A1For Sale

- C$769,9005 bd4 ba2.2k sqft12915 Coventry Hills Way NE, Calgary, AB T3K5L4For Sale
- C$769,9005 bd4 ba2.2k sqft12915 S Coventry Hills Way NE, Calgary, AB T3K5L4For Sale
- C$--4 bd4 ba2k sqft18 S Covewood Cir NE, Calgary, AB T3K5P7Off Market
- C$639,9004 bd4 ba1.6k sqft292 E Coville Close NE, Calgary, AB T3K5V7For Sale
Similar homes
- C$679,9004 bd4 ba1.9k sqft35 N Covepark Pl NE, Calgary, AB T3K 5Z8For Sale
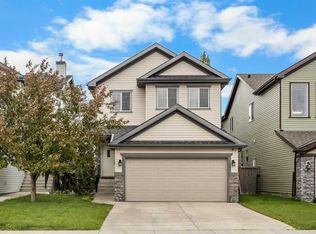 MLS ID #A2322121, Jessica Chan, Broker, Jessica Chan Real Estate & Management Inc.. courtesy of Pillar9 System
 - C$650,0004 bd3 ba2k sqft168 E Savanna Ln NE, Calgary, AB T3J 0X4For Sale
 MLS ID #A2331028, Apram Singh, Associate, Royal Lepage Solutions. courtesy of Pillar9 System
 - C$610,0004 bd4 ba1.6k sqft19 N Covemeadow Cres NE, Calgary, AB T3K 6A8For Sale
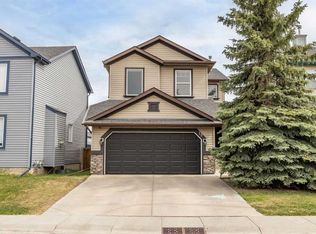 MLS ID #A2319883, Kristina Dominguez, Associate, Re/Max First. courtesy of Pillar9 System
 - C$539,9004 bd3 ba1.2k sqft5 E Coville Bay NE, Calgary, AB T3K 5V8For Sale
 MLS ID #A2320310, Michael Boling, Associate, Cir Realty. courtesy of Pillar9 System
 - C$585,0003 bd3 ba1.3k sqft125 SW Coverton Cir NE, Calgary, AB T3K 4R7For SaleMLS ID #A2324804, Kelsey Jones, Associate, Cir Realty. courtesy of Pillar9 System
- C$634,9004 bd4 ba1.5k sqft116 S Panora Close NW, Calgary, AB T3K 0G4For SaleMLS ID #A2321370, Bryan Herman, Associate, Real Broker. courtesy of Pillar9 System
- C$624,9003 bd4 ba1.6k sqft156 E Covehaven Ter NE, Calgary, AB T3K 0B2For SaleMLS ID #A2321342, Raman Chahal, Associate, Re/Max Crown. courtesy of Pillar9 System
- C$684,9004 bd4 ba2k sqft305 N Evanston Vw NW, Calgary, AB T3P 1G2For SaleMLS ID #A2312328, Khaled El Rafih, Associate, Lpt Realty. courtesy of Pillar9 System
- C$685,0004 bd4 ba2k sqft132 S Hidden Ranch Cres NW, Calgary, AB T3A 5W3For SaleMLS ID #A2318654, Bill Macdougall, Broker, Optimum Realty Group. courtesy of Pillar9 System
- C$665,0003 bd3 ba1.7k sqft90 S Hidden Ranch Ter NW, Calgary, AB T3A 5Z4For SaleMLS ID #A2321487, Kari-Ann Macdougall, Associate, Cir Realty. courtesy of Pillar9 System
- C$799,8884 bd4 ba2.1k sqft276 W Kincora Hts NW, Calgary, AB T3R 1N6For SaleMLS ID #A2331490, Paul Lehmann, Associate, Trec The Real Estate Company. courtesy of Pillar9 System
- C$530,0005 bd4 ba1.5k sqft19 Coventry Line NE, Calgary, AB T3K 5H6For SaleMLS ID #A2319430, Cory Lomsnes, Associate, Re/Max Real Estate (Mountain View). courtesy of Pillar9 System
- C$639,0005 bd4 ba1.6k sqft16 Evansbrooke Rise E, Calgary, AB T3P 1C6For SaleMLS ID #A2322257, Caitlin Fike, Associate, Cir Realty. courtesy of Pillar9 System
- C$639,9995 bd4 ba1.6k sqft19 N Skyview Point Rd NE, Calgary, AB T3N 0G9For SaleMLS ID #A2324310, Jaspreet Butter, Associate, Prep Realty Inc.. courtesy of Pillar9 System
- C$635,0003 bd3 ba1.8k sqft288 N Evansbrooke Way NW, Calgary, AB T3P 1H2For SaleMLS ID #A2322823, Justin Havre, Associate, Exp Realty. courtesy of Pillar9 System
- C$649,9004 bd4 ba1.6k sqft89 W Saddlehorn Close NE, Calgary, AB T3J 5C6For SaleMLS ID #A2322460, Charanjit Sandhu, Associate, Creekside Realty. courtesy of Pillar9 System
- C$659,9005 bd4 ba1.8k sqft19 Marthas Meadow Close E, Calgary, AB T3J 4N7For SaleMLS ID #A2322586, Harkirat Singh, Associate, Coldwell Banker Yad Realty. courtesy of Pillar9 System
- C$589,9005 bd3 ba1.3k sqft28 S Harvest Oak Dr NE, Calgary, AB T3K 4E2For SaleMLS ID #A2325482, Jessica Chan, Broker, Jessica Chan Real Estate & Management Inc.. courtesy of Pillar9 System
- C$584,9004 bd2 ba1.4k sqft391 SE Country Hills Pl NW, Calgary, AB T3K 4W6For SaleMLS ID #A2319282, Jessica Chan, Broker, Jessica Chan Real Estate & Management Inc.. courtesy of Pillar9 System
- C$689,9005 bd4 ba1.8k sqft163 W Macewan Meadow Way NW, Calgary, AB T3K 3J1For SaleMLS ID #A2327849, Keri Cabrito, Associate, Cir Realty. courtesy of Pillar9 System
