CENTRAL A/C - BEST PART OF EVANSTON ON THE EDGE OF THE COMMUNITY - SPACIOUS HOME - PRIVATE BACKYARD. The home sits on a quiet street, the kind of place where mornings feel easy and the evenings stretch out a little longer. It offers three bedrooms, a bonus room, and a practical layout that makes sense for family life, with room for busy days, quiet nights, and everything in between. Inside, the entry is generous, with a walk-in coat closet for the boots and jackets that come with real life. The main floor opens into a comfortable living space with dark hardwood floors, a corner gas fireplace, and a large kitchen finished with espresso maple cabinetry, a large corner pantry, a raised eating bar, garburator, and plenty of room for people to gather. Out back, patio doors lead to a two-tiered deck and a fully fenced, landscaped south-facing yard. It is easy to picture long summer evenings here, with the warmth of the sun carrying into the later part of the day, meals on the deck, kids in the yard, and friends coming by. Upstairs, the bonus room is bright and spacious, with vaulted ceilings that give it an open and airy feel. It could be a family room, a home office, a gym, or simply a place to stretch out at the end of the day. The primary bedroom includes a walk-in closet and an ensuite with a jetted tub and a separate shower. Two additional bedrooms share a full 4-piece bathroom, making the upper level a comfortable and functional space for families, guests, or work-from-home needs. With central air conditioning, your comfort is assured on those hot days and nights. The basement remains unfinished and ready for future plans, with two good-sized windows and a blank canvas with roughed-in plumbing already in place for a future bathroom. The location is another major strength, with Evanston offering a well-established northwest Calgary setting surrounded by everyday conveniences, parks, playgrounds, pathways, shopping, restaurants, services, and multiple school options in and around the community. With quick access to Stoney Trail, commuting around the city is simple, while nearby amenities make day to day life easy. Finally, the garage door, roof, eavestroughs, and all the siding were replaced at the end of 2025, leaving very little for the next homeowners to do.
For sale
C$625,000
288 N Evansbrooke Way NW, Calgary, AB T3P 1H2
3beds
1,837sqft
Single Family Residence
Built in 2005
3,920 Square Feet Lot
$-- Zestimate®
C$340/sqft
C$-- HOA
What's special
Quiet streetThree bedroomsBonus roomCorner gas fireplaceLarge corner pantryRaised eating barCentral air conditioning
- 7 days |
- 42 |
- 3 |
Zillow last checked:
Listing updated:
Listed by:
Justin Havre, Associate,
Exp Realty,
Glenn Mccormick, Associate,
Exp Realty
Source: courtesy of Pillar9 System,MLS®#: A2338832 Originating MLS®#: Calgary
Originating MLS®#: CalgaryFacts & features
Interior
Bedrooms & bathrooms
- Bedrooms: 3
- Bathrooms: 3
- Full bathrooms: 2
- 1/2 bathrooms: 1
Other
- Level: Second
- Dimensions: 13`11" x 12`0"
Bedroom
- Level: Second
- Dimensions: 10`6" x 10`6"
Bedroom
- Level: Second
- Dimensions: 10`4" x 9`8"
Other
- Level: Main
- Dimensions: 5`2" x 5`1"
Other
- Level: Second
- Dimensions: 8`11" x 4`11"
Other
- Level: Second
- Dimensions: 11`5" x 8`9"
Bonus room
- Level: Second
- Dimensions: 18`11" x 12`5"
Dining room
- Level: Main
- Dimensions: 11`5" x 10`5"
Foyer
- Level: Main
- Dimensions: 11`6" x 7`11"
Kitchen
- Level: Main
- Dimensions: 11`7" x 11`5"
Laundry
- Level: Main
- Dimensions: 5`4" x 5`4"
Living room
- Level: Main
- Dimensions: 17`0" x 13`6"
Walk in closet
- Level: Second
- Dimensions: 5`11" x 5`5"
Heating
- Forced Air
Cooling
- Central Air
Appliances
- Included: Dishwasher, Dryer, Electric Range, Microwave Hood Fan, Refrigerator, Washer
- Laundry: Main Level
Features
- Breakfast Bar, Kitchen Island, Pantry, Walk-In Closet(s)
- Flooring: Carpet, Hardwood
- Windows: Vinyl Windows, Window Coverings
- Basement: Full
- Number of fireplaces: 1
- Fireplace features: Gas, Living Room, Mantle
Interior area
- Total interior livable area: 1,837 sqft
- Finished area above ground: 1,837
Video & virtual tour
Property
Parking
- Total spaces: 4
- Parking features: Double Garage Attached
- Attached garage spaces: 2
Features
- Levels: Two,2 Storey
- Stories: 1
- Patio & porch: Deck, Patio
- Exterior features: BBQ gas line, Private Yard
- Fencing: Fenced
- Frontage length: 12.42M 40`9"
Lot
- Size: 3,920 Square Feet
- Features: Back Yard, Few Trees, Private, Street Lighting
Details
- Parcel number: 112082993
- Zoning: R-G
Construction
Type & style
- Home type: SingleFamily
- Property subtype: Single Family Residence
Materials
- Concrete, Vinyl Siding, Wood Frame
- Foundation: Concrete Perimeter
- Roof: Asphalt Shingle
Condition
- New construction: No
- Year built: 2005
Community & HOA
Community
- Features: Park, Playground, Sidewalks, Street Lights
- Subdivision: Evanston
HOA
- Has HOA: No
Location
- Region: Calgary
Financial & listing details
- Price per square foot: C$340/sqft
- Date on market: 8/20/2026
- Inclusions: N/A
Price history
Price history is unavailable.
Public tax history
Tax history is unavailable.
Climate risks
Neighborhood: Evanston
Nearby schools
GreatSchools rating
No schools nearby
We couldn't find any schools near this home.
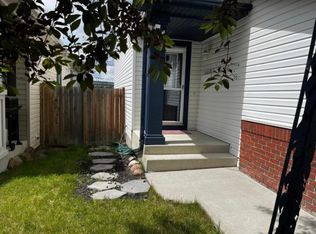
- C$--1 bd1 ba600 sqft6 E Evansbrooke Mnr NW, Calgary, AB T3P1C8Off Market
- C$--2 bd2 ba1.2k sqft300 Evanscreek Ct NW #98, Calgary, AB T3P0B8Off Market
- C$--3 bd3 ba2.2k sqft161 Evansbrooke Way NW, Calgary, AB T3P1G6Off Market

- C$440,0003 bd3 ba1.5k sqft3 N Evansview Gdns NW, Calgary, AB T3P0L2For Sale
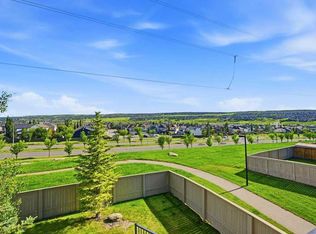
- C$432,5003 bd3 ba1.4k sqft51 N Evansview Gdns NW, Calgary, AB T3P0L2For Sale
- C$425,0003 bd3 ba1.5k sqft58 W Evansview Rd NW, Calgary, AB T3P0L2For Sale
- C$399,9992 bd3 ba1.2k sqft79 N Evansview Gdns NW, Calgary, AB T3P0L2For Sale
- C$659,9994 bd4 ba2.5k sqft132 N Evanscove Mnr NW, Calgary, AB T3P0E5For Sale
Similar homes
- C$624,9005 bd4 ba1.6k sqft16 Evansbrooke Rise E, Calgary, AB T3P 1C6For Sale
 MLS ID #A2322257, Caitlin Fike, Associate, Cir Realty. courtesy of Pillar9 System
 - C$634,9004 bd4 ba1.5k sqft116 S Panora Close NW, Calgary, AB T3K 0G4For Sale
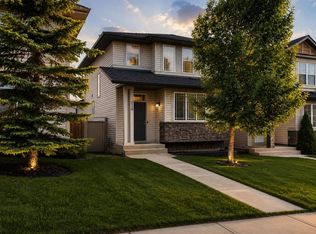 MLS ID #A2321370, Bryan Herman, Associate, Real Broker. courtesy of Pillar9 System
 - C$614,9003 bd4 ba1.4k sqft109 SW Hidden Valley Grv NW, Calgary, AB T3A 5W8For Sale
 MLS ID #A2329265, Robyn Moser, Associate, Re/Max Realty Professionals. courtesy of Pillar9 System
 - C$579,0003 bd3 ba1.5k sqft150 S Hidden Hills Ter NW, Calgary, AB T3A 6E3For Sale
 MLS ID #A2332026, George Costa, Associate, Royal Lepage Blue Sky. courtesy of Pillar9 System
 - C$714,9003 bd3 ba2.1k sqft505 W Kincora Bay NW, Calgary, AB T3R 1N4For SaleMLS ID #A2334775, Jin Sheng Cui, Associate, Homecare Realty Ltd.. courtesy of Pillar9 System
- C$594,9004 bd3 ba1.3k sqft10433 NE Hidden Valley Dr NW, Calgary, AB T3A 5M2For SaleMLS ID #A2335615, Mingu Kyoung, Associate, Maxwell Capital Realty. courtesy of Pillar9 System
- C$585,0003 bd3 ba1.5k sqft152 N Covewood Grn NE, Calgary, AB T3K 5G6For SaleMLS ID #A2334693, Shauna Yawney, Associate, Re/Max Real Estate (Mountain View). courtesy of Pillar9 System
- C$770,0005 bd4 ba2.1k sqft363 N Evanston Vw NW, Calgary, AB T3P 1C3For SaleMLS ID #A2335833, Holly Dunbar, Associate, Cir Realty. courtesy of Pillar9 System
- C$675,0004 bd4 ba1.6k sqft67 N Hidden Ranch Ter NW, Calgary, AB T3A 5Z4For SaleMLS ID #A2321925, Big John Peterson, Associate, Re/Max Realty Professionals. courtesy of Pillar9 System
- C$648,0005 bd4 ba1.7k sqft154 S Redstone Cmn NE, Calgary, AB T3N 0P6For SaleMLS ID #A2339096, Simon Wong, Associate, Cir Realty. courtesy of Pillar9 System
- C$585,0003 bd3 ba1.3k sqft125 SW Coverton Cir NE, Calgary, AB T3K 4R7For SaleMLS ID #A2324804, Kelsey Jones, Associate, Cir Realty. courtesy of Pillar9 System
- C$549,0004 bd3 ba1.4k sqft1487 E Berkley Dr NW, Calgary, AB T3K 1T7For SaleMLS ID #A2337862, Adam Envoldsen, Associate, Grand Realty. courtesy of Pillar9 System
- C$674,9004 bd4 ba1.7k sqft261 E Panamount Hl NW, Calgary, AB T3K 5M3For SaleMLS ID #A2331287, Tyler Merriman, Associate, Grassroots Realty Group. courtesy of Pillar9 System
- C$550,0004 bd3 ba1.3k sqft1108 W Cornerstone St NE, Calgary, AB T3N 1G9For SaleMLS ID #A2339697, Richard Panuelos, Associate, Trec The Real Estate Company. courtesy of Pillar9 System
- C$699,9003 bd4 ba2k sqft27 E Panatella Row NW, Calgary, AB T3K 0V5For SaleMLS ID #A2333111, Jessica Chan, Broker, Jessica Chan Real Estate & Management Inc.. courtesy of Pillar9 System
- C$629,9004 bd3 ba1.4k sqft138 S Tuscarora Way NW, Calgary, AB T3L 2H1For SaleMLS ID #A2311355, Lisa Li, Associate, Urban-Realty.Ca. courtesy of Pillar9 System
- C$629,9003 bd3 ba1.6k sqft626 S Saddlecreek Way NE, Calgary, AB T3J 4A3For SaleMLS ID #A2326280, Atif Rajan, Associate, Re/Max Real Estate (Mountain View). courtesy of Pillar9 System
- C$598,8003 bd3 ba1.4k sqft32 W Panatella Cmn NW, Calgary, AB T3K 0T5For SaleMLS ID #A2329309, Jessica Chan, Broker, Jessica Chan Real Estate & Management Inc.. courtesy of Pillar9 System
- C$634,9003 bd4 ba2.1k sqft146 N Windwood Grv SW, Airdrie, AB T4B 3S8For SaleMLS ID #A2337933, Gurpreet Ghuttora, Associate, Real Broker. courtesy of Pillar9 System
- C$575,0003 bd2 ba1.1k sqft172 W Citadel Bluff Close NW, Calgary, AB T3G 5E3For SaleMLS ID #A2327122, Erin Flasch, Associate, The Real Estate District. courtesy of Pillar9 System
