Bright Corner Unit Townhome in Desirable Evanston! Move right into this lovingly maintained corner-unit townhome in the sought-after community of Evanston. Offering an expanded floor plan and additional side windows, this home is filled with natural light and provides a spacious, welcoming atmosphere. The open-concept main floor features a functional kitchen with maple cabinetry, ample counter and cupboard space, a pantry, and a raised eating bar that flows seamlessly into the dining area and bright living room. Beautiful hardwood flooring, 9-foot ceilings, a convenient study nook/den, and a 2-piece powder room complete this level. Step outside onto the private balcony with a gas line for your BBQ, perfect for relaxing or entertaining during the summer months. Upstairs, you'll find three generously sized bedrooms, including a spacious primary suite with a full ensuite. A second full bathroom and conveniently located stacked laundry complete the upper level. The fully drywalled double tandem garage offers excellent storage, including an extra-wide storage nook, while the driveway provides additional off-street parking. Ample visitor and street parking are also available for guests. Ideally located close to parks, pathways, schools, shopping, grocery stores (Costco), restaurants and public transit, everything you need is within walking distance. Commuting is easy with quick access to Stoney Trail, Deerfoot Trail, Country Hills Boulevard, and Beddington Trail. This move-in-ready home offers comfort, convenience, and an unbeatable location. Don't miss your opportunity to own this fantastic property—book your private showing today! Recent Appliance Upgrades includes an induction range and microwave hood fan (2024), a Bosch dishwasher (2025), and an Electrolux Series 6 washer and dryer (2023). Upgrades: Cat5 Networking thru the house , Fibre Optic Internet
For sale
C$425,000
58 W Evansview Rd NW, Calgary, AB T3P 0L2
3beds
1,517sqft
Townhouse
Built in 2011
1,742 Square Feet Lot
$-- Zestimate®
C$280/sqft
C$402/mo HOA
What's special
Corner-unit townhomeExpanded floor planAdditional side windowsFilled with natural lightSpacious welcoming atmosphereOpen-concept main floorRaised eating bar
- 11 hours |
- 9 |
- 0 |
Zillow last checked:
Listing updated:
Listed by:
David Luu, Associate,
Exp Realty,
Jason Manarintr, Associate Broker,
Exp Realty
Source: courtesy of Pillar9 System,MLS®#: A2328123 Originating MLS®#: Calgary
Originating MLS®#: CalgaryFacts & features
Interior
Bedrooms & bathrooms
- Bedrooms: 3
- Bathrooms: 3
- Full bathrooms: 2
- 1/2 bathrooms: 1
Bedroom
- Level: Third
- Dimensions: 9`10" x 9`11"
Bedroom
- Level: Third
- Dimensions: 9`11" x 11`4"
Other
- Level: Third
- Dimensions: 11`8" x 15`2"
Other
- Level: Main
- Dimensions: 5`1" x 5`5"
Other
- Level: Third
- Dimensions: 8`1" x 5`11"
Other
- Level: Third
- Dimensions: 5`11" x 7`10"
Dining room
- Level: Main
- Dimensions: 9`3" x 12`4"
Kitchen
- Level: Main
- Dimensions: 11`8" x 14`1"
Living room
- Level: Main
- Dimensions: 14`9" x 11`5"
Storage
- Level: Lower
- Dimensions: 3`10" x 11`4"
Heating
- Forced Air, Natural Gas
Cooling
- None
Appliances
- Included: Dishwasher, Dryer, Induction Cooktop, Refrigerator, Washer
- Laundry: In Unit
Features
- Breakfast Bar, No Smoking Home, Open Floorplan, Pantry, Storage
- Flooring: Carpet, Ceramic Tile, Hardwood
- Windows: Vinyl Windows, Window Coverings
- Basement: None
- Has fireplace: No
- Common walls with other units/homes: End Unit
Interior area
- Total interior livable area: 1,517 sqft
Video & virtual tour
Property
Parking
- Total spaces: 2
- Parking features: Double Garage Attached, Driveway, Garage Faces Rear, Insulated, On Street, Oversized, Tandem, Attached Garage
- Attached garage spaces: 1
- Has uncovered spaces: Yes
Features
- Levels: Two,2 Storey
- Stories: 1
- Patio & porch: Balcony(s)
- Exterior features: None
- Fencing: None
- Frontage length: 5.57M 18`3"
Lot
- Size: 1,742 Square Feet
- Features: Corner Lot, Landscaped, Low Maintenance Landscape, Treed
Details
- Zoning: M-G d44
Construction
Type & style
- Home type: Townhouse
- Property subtype: Townhouse
Materials
- Vinyl Siding, Wood Frame
- Foundation: Concrete Perimeter
- Roof: Asphalt Shingle
Condition
- New construction: No
- Year built: 2011
Utilities & green energy
- Water: Public
Community & HOA
Community
- Features: Golf, Park, Playground, Sidewalks, Street Lights
- Subdivision: Evanston
HOA
- Has HOA: Yes
- Amenities included: Park, Snow Removal, Trash, Visitor Parking
- Services included: Common Area Maintenance, Insurance, Parking, Professional Management, Reserve Fund Contributions, Snow Removal
- HOA fee: C$402 monthly
Location
- Region: Calgary
Financial & listing details
- Price per square foot: C$280/sqft
- Date on market: 7/17/2026
- Inclusions: N/A
David Luu, Associate
David Luu, Associate
(403) 870-2788
By pressing Contact Agent, you agree that the real estate professional identified above may call/text you about your search, which may involve use of automated means and pre-recorded/artificial voices. You don't need to consent as a condition of buying any property, goods, or services. Message/data rates may apply. You also agree to our Terms of Use. Zillow does not endorse any real estate professionals. We may share information about your recent and future site activity with your agent to help them understand what you're looking for in a home.
Price history
Price history is unavailable.
Public tax history
Tax history is unavailable.
Climate risks
Neighborhood: Evanston
Nearby schools
GreatSchools rating
No schools nearby
We couldn't find any schools near this home.
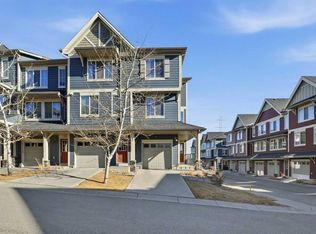
- C$409,9003 bd3 ba1.4k sqft176 W Evansview Gdns NW, Calgary, AB T3P0L2For Sale
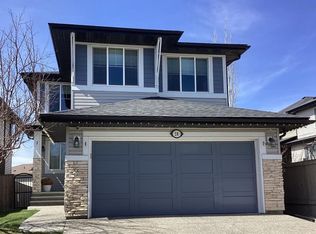
- C$696,0003 bd3 ba2.1k sqft28 E Evansview Mnr NW, Calgary, AB T3P0J7For Sale
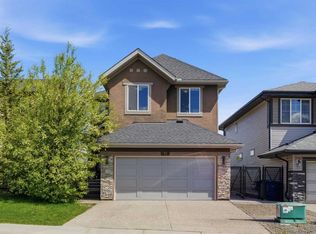
- C$769,9885 bd4 ba2.1k sqft21 W Evansview Mnr NW, Calgary, AB T3P0J7For Sale
- C$794,9005 bd4 ba2.2k sqft169 N Evanscreek Ct NW, Calgary, AB T3P1H4For Sale

- C$--2 bd2 ba1.2k sqft300 Evanscreek Ct NW #98, Calgary, AB T3P0B8Off Market
- C$824,9994 bd3 ba2.3k sqft109 E Evanscove Hts NW, Calgary, AB T3P0A4For Sale
- C$635,0003 bd3 ba1.8k sqft288 N Evansbrooke Way NW, Calgary, AB T3P1H2For Sale
- C$449,9992 bd3 ba1.4k sqft913 S Evanston Sq NW, Calgary, AB T3P0G9For Sale
Similar homes
- C$419,9003 bd3 ba1.4k sqft159 N Kincora Heath NW, Calgary, AB T3R 0G6For Sale
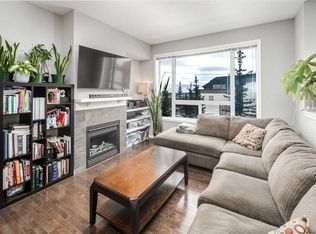 MLS ID #A2329458, Gloria Sun, Associate, Trustpro Realty. courtesy of Pillar9 System
 - C$409,9003 bd3 ba1.4k sqft176 W Evansview Gdns NW, Calgary, AB T3P 0L2For SaleMLS ID #A2287536, Michael Boling, Associate, Cir Realty. courtesy of Pillar9 System
- C$434,9003 bd3 ba1.4k sqft159 NE Hidden Creek Cv NW, Calgary, AB T3A 6L8For Sale
 MLS ID #A2328633, Yan Gong, Associate, Re/Max House Of Real Estate. courtesy of Pillar9 System
 - C$397,9002 bd3 ba1.2k sqft20 N Evanscrest Park NW, Calgary, AB T3P 1R3For Sale
 MLS ID #A2330207, Shaise Jacob, Associate, Exp Realty. courtesy of Pillar9 System
 - C$459,9003 bd3 ba1.5k sqft202 S Evansridge Park NW, Calgary, AB T3P 0N7For SaleMLS ID #A2326772, Tony Nayar, Associate, Diamond Realty & Associates Ltd. courtesy of Pillar9 System
- C$449,9992 bd3 ba1.4k sqft913 S Evanston Sq NW, Calgary, AB T3P 0G9For SaleMLS ID #A2322872, Christine Richard, Associate, Coldwell Banker Mountain Central. courtesy of Pillar9 System
- C$425,0003 bd3 ba1.2k sqft97 N Sage Bluff Gate NW, Calgary, AB T3R 1T5For SaleMLS ID #A2328148, Nabil Noorani, Associate, Real Broker. courtesy of Pillar9 System
- C$419,0003 bd3 ba1.1k sqft734 E Sage Hill Grv NW, Calgary, AB T3R 2A2For SaleMLS ID #A2327652, Ringo Tsang, Associate, Grand Realty. courtesy of Pillar9 System
- C$419,9002 bd3 ba1.2k sqft505 N Evanston Sq NW, Calgary, AB T3P 0G9For SaleMLS ID #A2322512, Kirby Cox, Associate, Royal Lepage Benchmark. courtesy of Pillar9 System
- C$419,9003 bd4 ba1.2k sqft906 S Sage Meadows Gdns NW, Calgary, AB T3P 1K3For SaleMLS ID #A2324640, Zoe Saraceni, Associate, Re/Max First. courtesy of Pillar9 System
- C$450,0003 bd3 ba1.4k sqft132 W Sage Hill Grv NW, Calgary, AB T3R 0Z8For SaleMLS ID #A2321588, Sam Askar, Associate, Century 21 Bravo Realty. courtesy of Pillar9 System
- C$419,9003 bd3 ba1.4k sqft39 E Kinlea Cmn NW, Calgary, AB T3R 0S2For SaleMLS ID #A2315858, Michael Matt, Associate, Re/Max Complete Realty. courtesy of Pillar9 System
- C$425,0003 bd3 ba1.4k sqft30 SW Evanscrest Park NW, Calgary, AB T3P 1R3For SaleMLS ID #A2324225, Harry Morgan, Associate, Royal Lepage Blue Sky. courtesy of Pillar9 System
- C$499,0003 bd3 ba1.4k sqft15 E Panora Sq NW, Calgary, AB T3K 0R8For SaleMLS ID #A2329275, Iris Zhu, Associate, Real Broker. courtesy of Pillar9 System
- C$530,0003 bd3 ba1.3k sqft283 N Evansdale Way NW, Calgary, AB T3P 0C2For SaleMLS ID #A2330164, Jessica Wirsche, Associate, Maxwell Canyon Creek. courtesy of Pillar9 System
- C$435,0002 bd3 ba1.4k sqft11 S Evanscrest Mews NW #108, Calgary, AB T3P 0Y1For SaleMLS ID #A2311427, Mel Star, Associate, Re/Max House Of Real Estate. courtesy of Pillar9 System
- C$415,0003 bd3 ba1.3k sqft89 N Pantego Ln NW, Calgary, AB T3K 0T1For SaleMLS ID #A2306652, Alex Hripko, Associate, Royal Lepage Benchmark. courtesy of Pillar9 System
- C$410,0003 bd3 ba1.3k sqft73 W Hidden Creek Rise NW, Calgary, AB T3A 6L3For SaleMLS ID #A2323618, John Dick, Associate, Re/Max Complete Realty. courtesy of Pillar9 System
- C$428,4442 bd3 ba1.4k sqft434 SW Sage Hill Grv NW, Calgary, AB T3R 0Z8For SaleMLS ID #A2305283, Bev Cuckow, Associate, Seller Direct Real Estate. courtesy of Pillar9 System
- C$415,0003 bd3 ba1.2k sqft88 E Pantego Ln NW, Calgary, AB T3K 0T1For SaleMLS ID #A2303795, Yu Jing Ren, Associate, Everest Realty And Property Management Corp.. courtesy of Pillar9 System
