*Open House 2-4pm Saturday, Jul 18th* Welcome to this exceptional family home in the highly sought-after community of Panorama Hills, where affordability meets convenience and lifestyle. Situated directly across from a playground, this home offers the rare opportunity to enjoy peaceful park views from your own front porch while children play just steps away. Imagine starting your day with a cup of coffee or relaxing in the evening with a glass of wine, all from the comfort of your covered porch. Shopping, restaurants, schools, parks, and everyday amenities are just a short walk away, while Stoney Trail is only one minute away, providing quick access to every corner of Calgary. Designed with both functionality and comfort in mind, the main floor features a bright and spacious living room that flows seamlessly into the well-appointed rear kitchen. Beautiful maple cabinetry, polished black granite countertops, and a large centre island create the perfect space for everyday living, family gatherings, and entertaining guests. Upstairs, you'll find three generously sized bedrooms, including a spacious primary suite complete with its own private ensuite. The fully fenced backyard offers a safe and secure space for children and pets to play, while two rear parking stalls provide convenient off-street parking. Recent updates add even more value and peace of mind, including a brand-new dishwasher, partial interior painting, and a new roof and siding completed in 2025. These thoughtful improvements make this home truly move-in ready. Whether you're a first-time home buyer, a growing family, or an investor, this home offers an unbeatable combination of location, functionality, and value. Don't miss this fantastic opportunity to own in one of Northwest Calgary's most family-friendly communities.
For sale
C$499,000
15 E Panora Sq NW, Calgary, AB T3K 0R8
3beds
1,464sqft
Semi Detached (Half Duplex)
Built in 2008
-- sqft lot
$-- Zestimate®
C$341/sqft
C$22/mo HOA
What's special
Covered porchWell-appointed rear kitchenBeautiful maple cabinetryPolished black granite countertopsLarge centre islandThree generously sized bedroomsBrand-new dishwasher
- 7 hours |
- 4 |
- 0 |
Zillow last checked:
Listing updated:
Listed by:
Iris Zhu, Associate,
Real Broker,
Derek Woelfle, Associate,
Real Broker
Source: courtesy of Pillar9 System,MLS®#: A2329275 Originating MLS®#: Calgary
Originating MLS®#: CalgaryFacts & features
Interior
Bedrooms & bathrooms
- Bedrooms: 3
- Bathrooms: 3
- Full bathrooms: 2
- 1/2 bathrooms: 1
Other
- Level: Second
- Dimensions: 13`1" x 13`9"
Bedroom
- Level: Second
- Dimensions: 9`7" x 10`1"
Bedroom
- Level: Second
- Dimensions: 10`9" x 9`0"
Other
- Level: Second
- Dimensions: 9`7" x 4`10"
Other
- Level: Main
- Dimensions: 5`0" x 4`10"
Other
- Level: Second
- Dimensions: 4`11" x 8`9"
Dining room
- Level: Main
- Dimensions: 15`3" x 9`9"
Kitchen
- Level: Main
- Dimensions: 11`1" x 11`10"
Laundry
- Level: Second
- Dimensions: 4`3" x 3`4"
Living room
- Level: Main
- Dimensions: 14`0" x 12`7"
Heating
- Central, Forced Air, Natural Gas
Cooling
- None
Appliances
- Included: Dishwasher, Dryer, Electric Range, Microwave Hood Fan, Refrigerator, Washer
- Laundry: Upper Level
Features
- Ceiling Fan(s), Kitchen Island, Pantry
- Flooring: Carpet, Tile
- Basement: Full
- Has fireplace: No
- Common walls with other units/homes: 1 Common Wall
Interior area
- Total interior livable area: 1,464 sqft
- Finished area above ground: 1,464
Property
Parking
- Total spaces: 2
- Parking features: Off Street, Parking Pad
- Has uncovered spaces: Yes
Features
- Levels: Two,2 Storey
- Stories: 1
- Entry location: Ground
- Patio & porch: Front Porch
- Exterior features: None
- Fencing: Fenced
- Frontage length: 7.95M 26`1"
Lot
- Size: 3,049 Square Feet
- Features: Back Lane, Rectangular Lot
Details
- Parcel number: 112230676
- Zoning: R-2M
Construction
Type & style
- Home type: MultiFamily
- Property subtype: Semi Detached (Half Duplex)
- Attached to another structure: Yes
Materials
- Wood Frame
- Foundation: Concrete Perimeter
- Roof: Asphalt Shingle
Condition
- New construction: No
- Year built: 2008
Community & HOA
Community
- Features: Park, Playground
- Subdivision: Panorama Hills
HOA
- Has HOA: No
- Amenities included: None
- HOA fee: C$263 annually
Location
- Region: Calgary
Financial & listing details
- Price per square foot: C$341/sqft
- Date on market: 7/15/2026
- Inclusions: None
Iris Zhu, Associate
Iris Zhu, Associate
(855) 623-6900
By pressing Contact Agent, you agree that the real estate professional identified above may call/text you about your search, which may involve use of automated means and pre-recorded/artificial voices. You don't need to consent as a condition of buying any property, goods, or services. Message/data rates may apply. You also agree to our Terms of Use. Zillow does not endorse any real estate professionals. We may share information about your recent and future site activity with your agent to help them understand what you're looking for in a home.
Price history
Price history is unavailable.
Public tax history
Tax history is unavailable.
Climate risks
Neighborhood: Panorama Hills
Nearby schools
GreatSchools rating
No schools nearby
We couldn't find any schools near this home.
- C$549,9004 bd4 ba1.5k sqft39 E Panora Sq NW, Calgary, AB T3K0R8For Sale

- C$560,0004 bd4 ba1.6k sqft91 SE Panora Sq NW, Calgary, AB T3K0R3For Sale

- C$634,9004 bd4 ba1.5k sqft116 S Panora Close NW, Calgary, AB T3K0G4For Sale
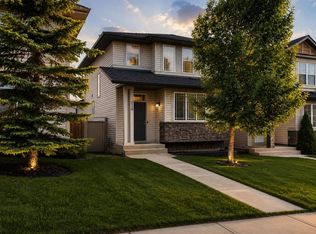
- C$--5 bd4 ba1.7k sqft688 Panora Way NW, Calgary, AB T3K0V3Off Market
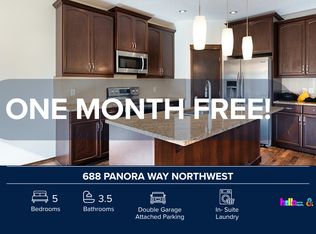
- C$2,5003 bd3 ba2.2k sqft118 Panora Ct NW, Calgary, AB T3K0V2For Rent
- C$688,0004 bd4 ba1.8k sqft282 S Pantego Ter NW, Calgary, AB T3K0K3For Sale
- C$219,9001 bd1 ba581 sqft130 Panatella St NW #2217, Calgary, AB T3K0Y6For Sale
- C$228,8001 bd1 ba572 sqft130 N Panatella St NW #1113, Calgary, AB T3K0Y6For Sale
Similar homes
- C$549,9004 bd4 ba1.5k sqft39 E Panora Sq NW, Calgary, AB T3K 0R8For SaleMLS ID #A2308754, Devang Joshi, Associate, Re/Max Real Estate (Mountain View). courtesy of Pillar9 System
- C$489,0003 bd3 ba1.2k sqft159 E Panamount Way NW, Calgary, AB T3K 0P7For Sale
 MLS ID #A2311235, Ursula Morris, Associate, Trec The Real Estate Company. courtesy of Pillar9 System
 - C$549,9004 bd4 ba1.6k sqft6 E Evanspark Mnr NW, Calgary, AB T3P 0J8For Sale
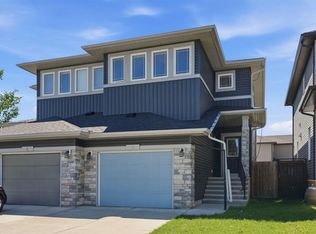 MLS ID #A2327373, Tanya Eklund, Associate, Re/Max First. courtesy of Pillar9 System
 - C$499,9002 bd3 ba1.1k sqft98 Panatella Hl NW, Calgary, AB T3K 0B6For Sale
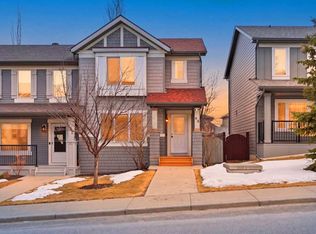 MLS ID #A2301521, Devang Joshi, Associate, Re/Max Real Estate (Mountain View). courtesy of Pillar9 System
 - C$560,0004 bd4 ba1.6k sqft91 SE Panora Sq NW, Calgary, AB T3K 0R3For SaleMLS ID #A2314921, Chris Ford, Associate, Maxwell Capital Realty. courtesy of Pillar9 System
- C$434,9003 bd3 ba1.4k sqft159 NE Hidden Creek Cv NW, Calgary, AB T3A 6L8For SaleMLS ID #A2328633, Yan Gong, Associate, Re/Max House Of Real Estate. courtesy of Pillar9 System
- C$625,0003 bd3 ba1.8k sqft109 Evansdale Lndg NW, Calgary, AB T3P 0C7For SaleMLS ID #A2327505, Mark John, Associate, Re/Max First. courtesy of Pillar9 System
- C$499,9003 bd3 ba1.3k sqft1460 W Carrington Blvd NW, Calgary, AB T3P 0Y7For SaleMLS ID #A2311447, Robert Kunz, Associate, Re/Max Complete Realty. courtesy of Pillar9 System
- C$539,9003 bd3 ba1.4k sqft1014 S Carrington Blvd NW, Calgary, AB T3P 1L8For SaleMLS ID #A2326361, Joel Anderson, Associate, Real Broker. courtesy of Pillar9 System
- C$468,9993 bd2 ba1k sqft702 W Panamount Blvd NW, Calgary, AB T3K 0P7For SaleMLS ID #A2299325, Jagdeep Wahra, Associate, Prep Ultra Realty Ltd.. courtesy of Pillar9 System
- C$519,9003 bd3 ba1.4k sqft1207 NE 140th Ave NW, Calgary, AB T3P 0Y5For SaleMLS ID #A2327152, Haroon Chughtai, Associate, First Place Realty. courtesy of Pillar9 System
- C$549,0003 bd3 ba1.5k sqft540 Evanston Line NW, Calgary, AB T3P 0R4For SaleMLS ID #A2321878, Larry Arnfinson, Associate, Cir Realty. courtesy of Pillar9 System
- C$410,0003 bd3 ba1.4k sqft18 S Hidden Creek Rise NW, Calgary, AB T3A 6L5For SaleMLS ID #A2320912, Angie Hartmann, Associate, Century 21 Masters. courtesy of Pillar9 System
- from C$473,9903 bd3 ba1.3k sqftFisher Plan, Carrington, Calgary, AB T3P 0Y7New ConstructionMattamy Homes Canada
- from C$520,9903 bd3 ba1.3k sqftFinch Plan, Carrington, Calgary, AB T3P 0R8New ConstructionMattamy Homes Canada
- C$415,0003 bd3 ba1.3k sqft147 Panatella Hl S, Calgary, AB T3K 0S7For SaleMLS ID #A2323982, Sean Wang, Broker, Joyous Realty Inc.. courtesy of Pillar9 System
- C$471,9003 bd3 ba1.5k sqft56 Evanscrest Mnr NW, Calgary, AB T3P 2A3For SaleMLS ID #A2324600, Aj Boparai, Associate, Cir Realty. courtesy of Pillar9 System
- C$449,9003 bd3 ba1.6k sqft109 S Hidden Creek Gdns NW, Calgary, AB T3A 6J4For SaleMLS ID #A2321962, Dennis Hwang, Associate, Re/Max First. courtesy of Pillar9 System
- C$489,9003 bd3 ba1.4k sqft111 E Evanscrest Gdns NW, Calgary, AB T3P 0S1For SaleMLS ID #A2298030, Jessica Chan, Broker, Jessica Chan Real Estate & Management Inc.. courtesy of Pillar9 System
- C$575,0003 bd3 ba1.5k sqft418 NE Evansdale Way NW, Calgary, AB T3P 0B1For SaleMLS ID #A2323904, Maricel Mcdonald, Associate, Royal Lepage Benchmark. courtesy of Pillar9 System
