
Welcome to this beautiful and well-kept duplex, perfectly located in a family-friendly neighborhood! This home features 3 comfortable bedrooms and 2 bathrooms, making it a great option for families, first-time buyers, or investors. The main living area is bright and welcoming, featuring a cozy gas fireplace and a functional layout that offers both comfort and practicality. Stay cool during the summer with central air conditioning, and step outside to enjoy the large deck—perfect for relaxing, entertaining, or taking in the nice open view. The unfinished basement is ready for your personal touch, offering great potential for future development. Conveniently located close to nearby schools, shopping centers, parks, and all essential amenities, this home offers both comfort and everyday convenience. Priced well and offering great value, this is a fantastic opportunity to own a great property in a desirable location!
For sale
C$468,999
702 W Panamount Blvd NW, Calgary, AB T3K 0P7
3beds
1,051sqft
Semi Detached (Half Duplex)
Built in 2007
-- sqft lot
$-- Zestimate®
C$446/sqft
C$22/mo HOA
What's special
Cozy gas fireplaceFunctional layoutCentral air conditioningLarge deckNice open view
- 93 days |
- 43 |
- 1 |
Zillow last checked:
Listing updated:
Listed by:
Jagdeep Wahra, Associate,
Prep Ultra Realty Ltd.,
Sukh Singh, Associate,
Prep Realty Inc.
Source: courtesy of Pillar9 System,MLS®#: A2299325 Originating MLS®#: Calgary
Originating MLS®#: CalgaryFacts & features
Interior
Bedrooms & bathrooms
- Bedrooms: 3
- Bathrooms: 2
- Full bathrooms: 1
- 1/2 bathrooms: 1
Bedroom
- Level: Second
- Dimensions: 10`3" x 11`4"
Bedroom
- Level: Second
- Dimensions: 9`1" x 10`4"
Other
- Level: Second
- Dimensions: 12`8" x 10`0"
Other
- Level: Main
- Dimensions: 4`4" x 4`0"
Other
- Level: Second
- Dimensions: 7`8" x 4`11"
Dining room
- Level: Main
- Dimensions: 7`4" x 8`0"
Kitchen
- Level: Main
- Dimensions: 11`0" x 8`4"
Living room
- Level: Main
- Dimensions: 13`0" x 17`0"
Heating
- Forced Air, Natural Gas
Cooling
- Central Air
Appliances
- Included: Dishwasher, Electric Stove, Microwave, Refrigerator, Washer/Dryer
- Laundry: In Basement
Features
- Storage, Walk-In Closet(s), Wired for Sound
- Flooring: Carpet, Ceramic Tile
- Basement: Full
- Number of fireplaces: 1
- Fireplace features: Gas, Living Room
- Common walls with other units/homes: 1 Common Wall
Interior area
- Total interior livable area: 1,051 sqft
- Finished area above ground: 1,051
Video & virtual tour
Property
Parking
- Total spaces: 2
- Parking features: Off Street, Parking Pad
- Has uncovered spaces: Yes
Features
- Levels: Two,2 Storey
- Stories: 1
- Patio & porch: Deck
- Exterior features: Dock, Other
- Fencing: Fenced
- Frontage length: 10.22M 33`6"
Lot
- Size: 3,049 Square Feet
- Features: Back Lane, Back Yard
Details
- Parcel number: 101808165
- Zoning: R-G
Construction
Type & style
- Home type: MultiFamily
- Property subtype: Semi Detached (Half Duplex)
- Attached to another structure: Yes
Materials
- Composite Siding, Wood Frame
- Foundation: Concrete Perimeter
- Roof: Asphalt Shingle
Condition
- New construction: No
- Year built: 2007
Community & HOA
Community
- Features: Other, Park, Playground, Sidewalks
- Subdivision: Panorama Hills
HOA
- Has HOA: No
- Amenities included: None
- HOA fee: C$263 annually
Location
- Region: Calgary
Financial & listing details
- Price per square foot: C$446/sqft
- Date on market: 4/8/2026
- Inclusions: N/A
Jagdeep Wahra, Associate
Jagdeep Wahra, Associate
(403) 925-4488
By pressing Contact Agent, you agree that the real estate professional identified above may call/text you about your search, which may involve use of automated means and pre-recorded/artificial voices. You don't need to consent as a condition of buying any property, goods, or services. Message/data rates may apply. You also agree to our Terms of Use. Zillow does not endorse any real estate professionals. We may share information about your recent and future site activity with your agent to help them understand what you're looking for in a home.
Price history
Price history is unavailable.
Public tax history
Tax history is unavailable.
Climate risks
Neighborhood: Panorama Hills
Nearby schools
GreatSchools rating
No schools nearby
We couldn't find any schools near this home.
- C$719,0003 bd3 ba2.2k sqft691 E Panamount Blvd NW, Calgary, AB T3K0J1For Sale
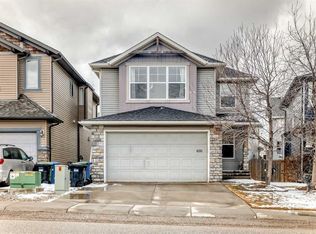
- C$489,0003 bd3 ba1.2k sqft159 E Panamount Way NW, Calgary, AB T3K0P7For Sale

- C$698,9004 bd4 ba1.9k sqft140 E Panamount Cir NW, Calgary, AB T3K0C6For Sale

- C$--4 bd4 ba2.4k sqft242 Panamount Lndg NW, Calgary, AB T3K0H7Off Market
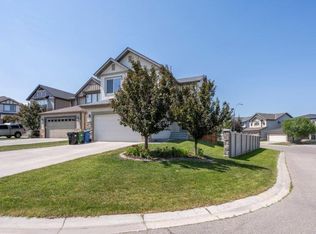
- C$799,9005 bd4 ba2.3k sqft104 SE Panamount Ter NW, Calgary, AB T3K0H8For Sale
- C$799,9005 bd4 ba2.3k sqft104 Panamount Ter NW, Calgary, AB T3K0H8For Sale
- C$749,9006 bd4 ba2.1k sqft327 SE Panamount Point NW, Calgary, AB T3K0H6For Sale
- C$1,200,0004 bd4 ba2.4k sqft170 NE Panamount Rd NW, Calgary, AB T3K0H8For Sale
Similar homes
- C$499,9002 bd3 ba1.1k sqft98 Panatella Hl NW, Calgary, AB T3K 0B6For Sale
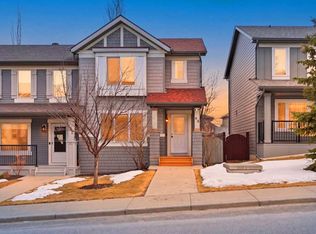 MLS ID #A2301521, Devang Joshi, Associate, Re/Max Real Estate (Mountain View). courtesy of Pillar9 System
 - C$469,9004 bd2 ba857 sqft8408 N Berkley Rd NW, Calgary, AB T3K 1B4For Sale
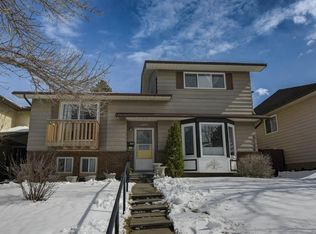 MLS ID #A2302329, Brenda Eberle, Associate, Diamond Realty & Associates Ltd. courtesy of Pillar9 System
 - C$415,0003 bd3 ba1.3k sqft147 Panatella Hl S, Calgary, AB T3K 0S7For Sale
 MLS ID #A2323982, Sean Wang, Broker, Joyous Realty Inc.. courtesy of Pillar9 System
 - C$449,0003 bd4 ba1.2k sqft558 S Evanston Mnr NW, Calgary, AB T3P 0R8For Sale
 MLS ID #A2321828, Lynn Nguyen, Associate, Royal Lepage Benchmark. courtesy of Pillar9 System
 - C$439,9003 bd4 ba1.2k sqft27 NE Sage Hill Cmn NW, Calgary, AB T3R 0J6For SaleMLS ID #A2318209, Aniket Sharma, Associate, Royal Lepage Metro. courtesy of Pillar9 System
- C$645,0003 bd3 ba1.5k sqft64 N Sage Hill Point NW, Calgary, AB T3R 0H4For SaleMLS ID #A2327053, Liz Wong, Associate, Exp Realty. courtesy of Pillar9 System
- C$406,0002 bd3 ba1.3k sqft39 W Panatella Rd NW, Calgary, AB T3K 0S7For SaleMLS ID #A2298941, Liz Wong, Associate, Exp Realty. courtesy of Pillar9 System
- C$455,0002 bd2 ba996 sqft52 SE Covington Rd NE, Calgary, AB T3K 4A7For SaleMLS ID #A2321950, Katrina Holmes, Associate, Real Estate Professionals Inc.. courtesy of Pillar9 System
- C$475,0003 bd3 ba1.3k sqft1701 E Cornerstone Blvd NE, Calgary, AB T3N 1H2For SaleMLS ID #A2326304, Rose Calvelo, Associate, Exp Realty. courtesy of Pillar9 System
- C$450,0003 bd2 ba1.2k sqft50 N Taravista Gdns NE, Calgary, AB T3J 4K9For SaleMLS ID #A2305021, Gs Mann, Associate, Remax Innovations. courtesy of Pillar9 System
- C$539,9904 bd2 ba903 sqft8432 Berkley Rd NW, Calgary, AB T3K 1B4For SaleMLS ID #A2275001, Colin Craig, Associate, Diamond Realty & Associates Ltd. courtesy of Pillar9 System
- C$452,9003 bd4 ba1.4k sqft673 S Hillcrest Rd SW, Airdrie, AB T4B 4C7For SaleMLS ID #A2327808, Zoe-Anne Mackenzie, Associate, Cir Realty. courtesy of Pillar9 System
- C$439,9003 bd3 ba1.2k sqft881 S Sage Valley Blvd NW #503, Calgary, AB T3R 0R1For SaleMLS ID #A2314365, Olivia Bronce, Associate, Property Solutions Real Estate Group Inc.. courtesy of Pillar9 System
- C$619,9994 bd4 ba1.4k sqft512 S Panatella Sq NW, Calgary, AB T3K 0T5For SaleMLS ID #A2299653, Melissa Kost, Associate Broker, Cir Realty. courtesy of Pillar9 System
- C$429,9003 bd3 ba1.4k sqft159 N Kincora Heath NW, Calgary, AB T3R 0G6For SaleMLS ID #A2305499, Gloria Sun, Associate, Trustpro Realty. courtesy of Pillar9 System
- C$450,0003 bd3 ba1.3k sqft173 N Willow Grn, Cochrane, AB T4C 0Y9For SaleMLS ID #A2326955, Karlee Wick, Associate, Exp Realty. courtesy of Pillar9 System
- C$599,9004 bd4 ba1.5k sqft40 W Hidden Point NW, Calgary, AB T3A 5P5For SaleMLS ID #A2327130, Vishnu Vardhan Gabbula, Associate, Prep Realty Inc.. courtesy of Pillar9 System
- C$349,0003 bd3 ba861 sqft250 W Sage Valley Rd NW #903, Calgary, AB T3R 0R6For SaleMLS ID #A2328119, Rishabh Dutta, Associate, Trec The Real Estate Company. courtesy of Pillar9 System
- C$359,0003 bd2 ba1.1k sqft152 Country Hills Vlg NW, Calgary, AB T3K 4S8For SaleMLS ID #A2311228, Michael Angelo Enciso, Associate, Maxwell Canyon Creek. courtesy of Pillar9 System
- C$514,9003 bd2 ba1.4k sqft141 N Saratoga Close NE, Calgary, AB T1Y 7A1For SaleMLS ID #A2325534, Chris Ford, Associate, Maxwell Capital Realty. courtesy of Pillar9 System
- Alberta
- Division No. 6
- Calgary
- T3K 0P7
- Panorama Hills
- 702 W Panamount Blvd NW
Nearby cities
Nearby neighborhoods
Nearby zip codes
Other Calgary Topics
