Fully finished 2-storey walkout in Panorama Hills offering over 3,200 sq. ft. of developed living space, 5 bedrooms, and 3.5 bathrooms on a desirable corner lot. With a separate walkout basement entrance and illegal suite, this home offers excellent flexibility for multi-generational living or future income potential. The main floor features 9' ceilings, hardwood flooring, large windows, central A/C, and an open-concept layout designed for everyday living and entertaining. The kitchen is finished with granite countertops, full-height maple cabinetry, stainless steel appliances, a raised island, and a walk-through pantry. Upstairs you'll find a bright vaulted bonus room with skylights, a spacious primary retreat with walk-in closet and 5-piece ensuite, plus two additional bedrooms and a full bath. The fully developed walkout basement adds 2 more bedrooms, a full bathroom, kitchen area, and family room. Enjoy the west-facing deck, lower patio, firepit area, and fully fenced backyard. Some photos are virtually staged. Conveniently located near schools, parks, walking paths, shopping, Vivo Recreation Centre, and transit. A rare opportunity to own a spacious walkout home in a sought-after NW community
For sale
C$799,900
104 Panamount Ter NW, Calgary, AB T3K 0H8
5beds
2,336sqft
Single Family Residence
Built in 2007
4,791 Square Feet Lot
$-- Zestimate®
C$342/sqft
C$-- HOA
What's special
Desirable corner lotSeparate walkout basement entranceHardwood flooringLarge windowsFull-height maple cabinetryStainless steel appliancesRaised island
- 178 days
- 25
- 2
Zillow last checked:
Listed by:
Moe Jarrah,
Century 21 Canada
Source: Century 21 Canada,MLS®#: A2300666
Facts & features
Interior
Bedrooms & bathrooms
- Bedrooms: 5
- Bathrooms: 4
- Full bathrooms: 3
- 1/2 bathrooms: 1
Heating
- Has Heating (Unspecified Type)
Cooling
- Has cooling: Yes
Features
- Basement: yes
- Has fireplace: Yes
Interior area
- Total structure area: 2,336
- Total interior livable area: 2,336 sqft
Property
Parking
- Parking features: DOUBLE GARAGE ATTACHED
- Has garage: Yes
Lot
- Size: 4,791 Square Feet
Construction
Type & style
- Home type: SingleFamily
- Property subtype: Single Family Residence
Condition
- Year built: 2007
Community & HOA
Location
- Region: Calgary
Financial & listing details
- Price per square foot: C$342/sqft
- Date on market: 4/14/2026
- Lease term: Contact For Details
Price history
| Date | Event | Price |
|---|---|---|
| 4/14/2026 | Listed for sale | C$799,900C$342/sqft |
Source:  Century 21 Canada #A2300666 Report a problem Century 21 Canada #A2300666 Report a problem | ||
Public tax history
Tax history is unavailable.
Climate risks
Neighborhood: Panorama Hills
Nearby schools
GreatSchools rating
No schools nearby
We couldn't find any schools near this home.
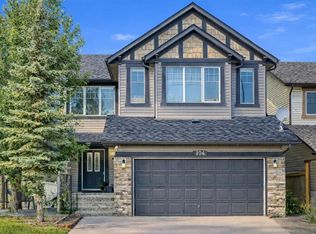
- C$799,9005 bd4 ba2.3k sqft104 SE Panamount Ter NW, Calgary, AB T3K0H8For Sale
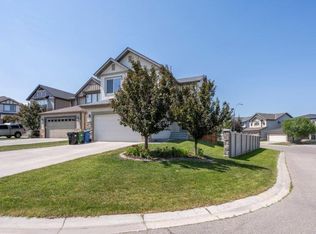
- C$3,2004 bd4 ba2.4k sqft242 Panamount Lndg NW, Calgary, AB T3K0H7For Rent
- C$744,9005 bd3 ba2.2k sqft82 W Hidden Creek Point NW, Calgary, AB T3A6J8For Sale

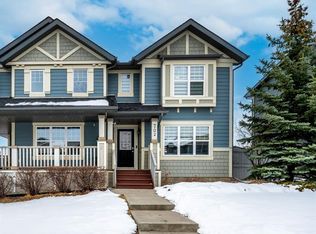
- C$459,9993 bd2 ba1k sqft702 W Panamount Blvd NW, Calgary, AB T3K0P7For Sale
Similar homes
- C$799,9005 bd4 ba2.3k sqft104 SE Panamount Ter NW, Calgary, AB T3K 0H8For SaleMLS ID #A2300666, Moe Jarrah, Associate, Century 21 Bravo Realty. courtesy of Pillar9 System
- C$749,9994 bd4 ba1.7k sqft111 S Panorama Hills Way NW, Calgary, AB T3K 5N7For Sale
 MLS ID #A2351178, Austin Fleming, Associate, Re/Max Real Estate (Mountain View). courtesy of Pillar9 System
 - C$744,9005 bd3 ba2.2k sqft82 W Hidden Creek Point NW, Calgary, AB T3A 6J8For SaleMLS ID #A2342731, Vinny Doal, Associate, 2% Realty. courtesy of Pillar9 System
- C$824,9004 bd4 ba2.2k sqft144 N Pantego Close NW, Calgary, AB T3K 0K2For Sale
 MLS ID #A2340618, Kevin Hatch, Associate, Maxwell Central. courtesy of Pillar9 System
